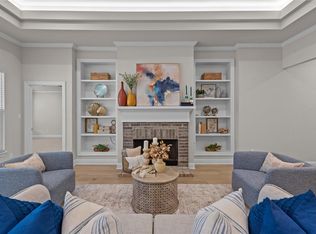
BRAND NEW CONSTRUCTION! Step inside and be greeted by modern LED lighting that illuminates the open concept living areas, complemented by elegant crown molding and stylish window blinds throughout. The kitchen boasts exquisite cherry wood cabinets, stunning granite countertops, and GE stainless steel appliances. Whether you're preparing a family meal or entertaining guests, this kitchen is sure to impress. Retreat to the primary suite, a serene oasis featuring an ensuite bath with a relaxing garden tub, a separate shower, and a convenient walk-in closet. The additional bedrooms offer ample space for family or guests, ensuring everyone has their own sanctuary.Enjoy outdoor living at its finest on the covered patio, complete with LED lights, perfect for evening gatherings or quiet mornings with a cup of coffee.Don't miss out on this incredible opportunity! Builder incentives are available to make your homeownership dreams a reality. Schedule your private tour today!
Sold
Price Unknown
5622 Red Pine St, Shreveport, LA 71129
3beds
1,306sqft
Single Family Residence
Built in 2025
6,534 Square Feet Lot
$234,400 Zestimate®
$--/sqft
$1,707 Estimated rent
Home value
$234,400
$220,000 - $246,000
$1,707/mo
Zestimate® history
Owner options
List your home for rent
$1,707/mo
Rent Zestimate®
Find your next renter with Zillow Rental Manager. Plus, with online applications, you can quickly screen prospective tenants – for free.
$1,707/mo
Rent Zestimate®
Refinance and save
$423/mo
Est. payment
Refinancing to a lower rate could help reduce your monthly payments and save thousands over the life of the loan.
$423/mo
Est. payment
Explore your selling options
Work with a Zillow partner agent
Leverage their expertise and Zillow's premium Showcase listings to get your home seen by more buyers.
Get startedList with your own agent
Get your home in front of millions of buyers by listing it on Zillow.
Learn how to do itSell it yourself
Take full control of how buyers see your home on Zillow by listing For Sale by Owner (FSBO).
List your homeWhat's special
Zillow last checked:
Listing updated:
Listed by:
Zondra Spikes 0995697046 318-213-1555,
Keller Williams Northwest 318-213-1555
Bought with:
Non-Mls Member
NON MLS
Source: NTREIS,MLS#: 20886001
Facts & features
Interior
Bedrooms & bathrooms
- Bedrooms: 3
- Bathrooms: 2
- Full bathrooms: 2
Primary bedroom
- Features: Ceiling Fan(s)
- Level: First
- Dimensions: 0 x 0
Bedroom
- Level: First
- Dimensions: 0 x 0
Bedroom
- Level: First
- Dimensions: 0 x 0
Primary bathroom
- Features: Granite Counters, Separate Shower
- Level: First
- Dimensions: 0 x 0
Kitchen
- Features: Built-in Features, Eat-in Kitchen, Granite Counters, Walk-In Pantry
- Level: First
- Dimensions: 0 x 0
Living room
- Features: Ceiling Fan(s)
- Level: First
- Dimensions: 0 x 0
Heating
- Central, Natural Gas
Cooling
- Central Air
Appliances
- Included: Dishwasher, Disposal, Gas Range, Microwave
Features
- Built-in Features, Decorative/Designer Lighting Fixtures, Eat-in Kitchen, Granite Counters, Pantry
- Flooring: Carpet, Ceramic Tile, Wood
- Windows: Window Coverings
- Has basement: No
- Has fireplace: No
Interior area
- Total interior livable area: 1,306 sqft
Property
Parking
- Total spaces: 2
- Parking features: Garage
- Attached garage spaces: 1
- Covered spaces: 2
Features
- Levels: One
- Stories: 1
- Patio & porch: Covered
- Pool features: None
Lot
- Size: 6,534 Square Feet
Details
- Parcel number: 161501043008000
Construction
Type & style
- Home type: SingleFamily
- Architectural style: Detached
- Property subtype: Single Family Residence
- Attached to another structure: Yes
Materials
- Brick
- Foundation: Slab
- Roof: Shingle
Condition
- New construction: Yes
- Year built: 2025
Utilities & green energy
- Sewer: Public Sewer
- Water: Public
- Utilities for property: Natural Gas Available, Sewer Available, Separate Meters, Water Available
Community & HOA
Community
- Subdivision: New Castle Pines
HOA
- Has HOA: Yes
- Services included: Association Management, Maintenance Grounds
- HOA fee: $423 annually
- HOA name: Regency Management Association
- HOA phone: 469-215-8935
Location
- Region: Shreveport
Financial & listing details
- Tax assessed value: $9,070
- Annual tax amount: $142
- Date on market: 3/30/2025
- Cumulative days on market: 141 days
- Listing terms: Cash,Conventional,FHA,VA Loan
Price history
| Date | Event | Price |
|---|---|---|
| 9/15/2025 | Sold | -- |
Source: NTREIS #20886001 Report a problem | ||
| 8/16/2025 | Pending sale | $247,865$190/sqft |
Source: NTREIS #20886001 Report a problem | ||
| 3/30/2025 | Listed for sale | $247,865$190/sqft |
Source: NTREIS #20886001 Report a problem | ||
Public tax history
| Year | Property taxes | Tax assessment |
|---|---|---|
| 2025 | $142 +0.5% | $907 +0.1% |
| 2024 | $141 +2.7% | $906 +5% |
| 2023 | $138 | $863 |
| 2022 | $138 +1.5% | $863 |
| 2021 | $135 | $863 |
Find assessor info on the county website
Neighborhood: Airport, Pines Road
Nearby homes
- $283,7004 bd3 ba1.6k sqft5627 Tall Pines Way, Shreveport, LA 71129Off Market
- $308,3004 bd2 ba1.9k sqft5623 Tall Pines Way, Shreveport, LA 71129Off Market
- $282,4004 bd3 ba1.7k sqft5619 Tall Pines Way, Shreveport, LA 71129Off Market
- $283,0133 bd2 ba1.5k sqft5614 Red Pine St, Shreveport, LA 71129For Sale
- $300,4003 bd3 ba1.9k sqft5615 Tall Pines Way, Shreveport, LA 71129Off Market
- $314,1004 bd-- ba1.9k sqft5628 Tall Pines Way, Shreveport, LA 71129Off Market
- $322,0004 bd2 ba1.9k sqft5643 Tall Pines Way, Shreveport, LA 71129Off Market
- $291,2003 bd2 ba1.8k sqft5624 Tall Pines Way, Shreveport, LA 71129Off Market
Nearby schools
GreatSchools rating
- 4/10Summerfield Elementary SchoolGrades: PK-5Distance: 2.1 mi
- 6/10Turner Elementary/Middle SchoolGrades: PK-8Distance: 2.7 mi
- 2/10Southwood High SchoolGrades: 9-12Distance: 2.1 mi
Schools provided by the listing agent
- Elementary: Caddo ISD Schools
- Middle: Caddo ISD Schools
- High: Caddo ISD Schools
- District: Caddo PSB
Source: NTREIS. This data may not be complete. We recommend contacting the local school district to confirm school assignments for this home.
Sell for more on Zillow
Get a Zillow Showcase℠ listing at no additional cost and you could sell for .
$234,400
2% more
+$4,688
With Zillow Showcase(estimated)
$239,088
- Louisiana
- Caddo Parish
- Shreveport
- 71129
- Airport, Pines Road
- 5622 Red Pine St
Nearby cities
Nearby neighborhoods
- Airport, Pines Road Real estate
- Broadmoor, Anderson Island, Shreve Isle. Real estate
- Caddo Heights, South Highlands Real estate
- Ceder Grove, Lynbrook Real estate
- Highland, Stoner Hill Real estate
- Hyde Park Brookwood, Southern Hills Real estate
- Jenkins, Pinecroft Subdivision Real estate
- Martin Luther King Dr. Area Real estate
- Springlake, University Terrace Real estate
- Sunset Arcre, Garden Valley, Morningside Real estate
Nearby zip codes
Other Shreveport Topics
