Welcome to this impressive 4-bedroom, 4-bathroom contemporary home offering 4,390 finished square feet of spacious, well connected living space perfect for both relaxing and entertaining. Nestled in a serene setting, this residence backs up to open space with picturesque pond views, creating a peaceful retreat just minutes from downtown Ann Arbor.
Step inside to be greeted by soaring vaulted ceilings, beautiful new flooring and an abundance of natural light, enhancing the home's modern and airy ambiance. The expansive kitchen boasts ample cabinetry, a large center island, and breakfast nook while the inviting family room features expansive windows that frame the beautiful outdoor scenery. The finished lower level extends the living space, providing plenty of room for family and guests. Ideal for a recreation room, flex space, fitness area and storage. With the addition of an egress window, you have a 5th bedroom. Plumbed for a dry bar. Outside, enjoy the tranquil backyard setting with a private deck, perfect for morning coffee or evening sunsets overlooking the pond. Located in a highly desirable neighborhood with easy access to parks, shopping, and top-rated schools, this home is a rare find. Paint and first floor flooring (2025), Furnace and Hot water heater (2020), AC (2014), Roof (2013). Don't miss the opportunity to own this exceptional property! Schedule your private tour today!
Sold
$575,000
5622 Versailles Ave, Ann Arbor, MI 48103
4beds
4,390sqft
Single Family Residence
Built in 1999
8,712 Square Feet Lot
$575,400 Zestimate®
$131/sqft
$3,799 Estimated rent
Home value
$575,400
Estimated sales range
Not available
$3,799/mo
Zestimate® history
Owner options
List your home for rent
$3,799/mo
Rent Zestimate®
Find your next renter with Zillow Rental Manager. Plus, with online applications, you can quickly screen prospective tenants – for free.
$3,799/mo
Rent Zestimate®
Refinance and save
$3,849/mo
Est. payment
Refinancing to a lower rate could help reduce your monthly payments and save thousands over the life of the loan.
$3,849/mo
Est. payment
Explore your selling options
Work with a Zillow partner agent
Leverage their expertise and Zillow's premium Showcase listings to get your home seen by more buyers.
Get startedList with your own agent
Get your home in front of millions of buyers by listing it on Zillow.
Learn how to do itSell it yourself
Take full control of how buyers see your home on Zillow by listing For Sale by Owner (FSBO).
List your homeWhat's special
Large center islandFinished lower levelSoaring vaulted ceilingsBeautiful new flooringPicturesque pond viewsInviting family roomBreakfast nook
Zillow last checked:
Listing updated:
Listed by:
Amy Webb 734-277-2553,
Keller Williams Ann Arbor Mrkt
Bought with:
Debi Gould
Source: MichRIC,MLS#: 25008686
Facts & features
Interior
Bedrooms & bathrooms
- Bedrooms: 4
- Bathrooms: 4
- Full bathrooms: 3
- 1/2 bathrooms: 1
Primary bedroom
- Level: Upper
- Area: 286
- Dimensions: 22.00 x 13.00
Bathroom 1
- Level: Upper
- Area: 154
- Dimensions: 14.00 x 11.00
Bathroom 2
- Level: Upper
- Area: 156
- Dimensions: 13.00 x 12.00
Bathroom 3
- Level: Upper
- Area: 176
- Dimensions: 16.00 x 11.00
Heating
- Forced Air
Cooling
- Central Air
Appliances
- Included: Dishwasher, Disposal, Dryer, Oven, Range, Refrigerator, Washer
- Laundry: Gas Dryer Hookup, Laundry Room, Main Level, Washer Hookup
Features
- Center Island, Eat-in Kitchen
- Flooring: Tile, Vinyl
- Windows: Skylight(s), Screens, Window Treatments
- Basement: Full
- Number of fireplaces: 2
- Fireplace features: Family Room, Gas Log, Living Room
Interior area
- Total structure area: 3,017
- Total interior livable area: 4,390 sqft
- Finished area below ground: 1,373
Property
Parking
- Total spaces: 2.5
- Parking features: Garage Door Opener, Attached
- Garage spaces: 2.5
Features
- Stories: 3
- Fencing: Front Yard
- Waterfront features: Pond
Lot
- Size: 8,712 Square Feet
- Dimensions: 8276 SF
- Features: Site Condo, Shrubs/Hedges
Details
- Parcel number: H0828175034
Construction
Type & style
- Home type: SingleFamily
- Architectural style: Contemporary
- Property subtype: Single Family Residence
Materials
- Brick, Vinyl Siding
- Roof: Shingle
Condition
- New construction: No
- Year built: 1999
Utilities & green energy
- Sewer: Public Sewer
- Water: Public
- Utilities for property: Phone Connected, Natural Gas Connected, Cable Connected
Community & HOA
Community
- Security: Security System
- Subdivision: Country French Estates
HOA
- Has HOA: Yes
- Amenities included: Detached Unit, Playground, Trail(s)
- Services included: Trash, Snow Removal
- HOA fee: $75 monthly
- HOA phone: 248-745-7100
Location
- Region: Ann Arbor
Financial & listing details
- Price per square foot: $131/sqft
- Tax assessed value: $218,696
- Annual tax amount: $8,129
- Date on market: 4/11/2025
- Listing terms: Cash,Conventional
- Road surface type: Paved
Price history
| Date | Event | Price |
|---|---|---|
| 5/29/2025 | Sold | $575,000-4%$131/sqft |
Source:  MichRIC #25008686 Report a problem MichRIC #25008686 Report a problem | ||
| 5/23/2025 | Pending sale | $599,000$136/sqft |
Source: MichRIC #25008686 Report a problem | ||
| 4/11/2025 | Listed for sale | $599,000-6.4%$136/sqft |
Source: MichRIC #25008686 Report a problem | ||
| 4/4/2025 | Listing removed | $640,000$146/sqft |
Source: MichRIC #25008686 Report a problem | ||
| 3/13/2025 | Listed for sale | $640,000$146/sqft |
Source: MichRIC #25008686 Report a problem | ||
Public tax history
| Year | Property taxes | Tax assessment |
|---|---|---|
| 2025 | $8,129 | $302,200 +1.3% |
| 2024 | -- | $298,300 -0.4% |
| 2023 | -- | $299,400 +16.1% |
| 2022 | -- | $257,800 +2.4% |
| 2021 | -- | $251,800 +3.7% |
| 2020 | -- | $242,900 +1.8% |
| 2019 | -- | $238,600 +4.9% |
| 2018 | -- | $227,500 -0.2% |
| 2017 | -- | $228,000 +29.4% |
| 2016 | -- | $176,174 +0.3% |
| 2015 | -- | $175,648 +3.2% |
| 2014 | -- | $170,160 |
| 2013 | -- | $170,160 +2.4% |
| 2012 | -- | $166,172 +2.7% |
| 2011 | -- | $161,804 +1.7% |
| 2010 | -- | $159,100 -1.7% |
| 2009 | -- | $161,900 -10.3% |
| 2008 | -- | $180,400 -9.1% |
| 2007 | -- | $198,500 -9.2% |
| 2005 | -- | $218,700 +4% |
| 2004 | -- | $210,300 +5.3% |
| 2003 | -- | $199,700 +16.9% |
| 2002 | $6,685 +93.3% | $170,800 |
| 2001 | $3,458 +1042.9% | $170,800 +9.4% |
| 2000 | $303 -7.2% | $156,100 +920.3% |
| 1999 | $326 | $15,300 |
Find assessor info on the county website
Neighborhood: 48103
Nearby homes
- $469,4003 bd2 ba1.7k sqft5628 Versailles Ave, Ann Arbor, MI 48103Off Market
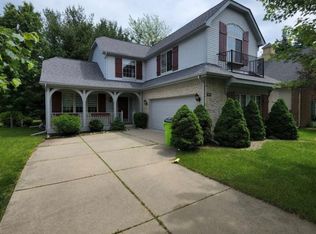
- $412,6003 bd3 ba1.7k sqft5616 Versailles Ave, Ann Arbor, MI 48103Off Market
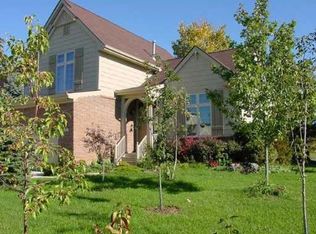
- $467,1003 bd2 ba1.5k sqft5634 Versailles Ave, Ann Arbor, MI 48103Off Market

- $634,3004 bd3 ba2.8k sqft5608 Versailles Ave, Ann Arbor, MI 48103Off Market
- $476,1003 bd2 ba1.9k sqft5623 Versailles Ave, Ann Arbor, MI 48103Off Market
- $529,2003 bd3 ba1.8k sqft5629 Versailles Ave, Ann Arbor, MI 48103Off Market
- $479,8003 bd4 ba2.4k sqft5611 Versailles Ave, Ann Arbor, MI 48103For Sale
- $515,0003 bd3 ba1.7k sqft5617 Versailles Ave, Ann Arbor, MI 48103Sold
Nearby schools
GreatSchools rating
- 8/10Lakewood Elementary SchoolGrades: K-5Distance: 2.5 mi
- 9/10Forsythe Middle SchoolGrades: 6-8Distance: 3.8 mi
- 10/10Skyline High SchoolGrades: 9-12Distance: 3.6 mi
Schools provided by the listing agent
- Elementary: Lakewood Elementary School
- Middle: Forsythe Middle School
- High: Skyline High School
Source: MichRIC. This data may not be complete. We recommend contacting the local school district to confirm school assignments for this home.
Get a cash offer in 3 minutes
Find out how much your home could sell for in as little as 3 minutes with a no-obligation cash offer.
Estimated market value
$575,400
Get a cash offer in 3 minutes
Find out how much your home could sell for in as little as 3 minutes with a no-obligation cash offer.
Estimated market value
$575,400
- Michigan
- Washtenaw County
- Ann Arbor
- 48103
- 5622 Versailles Ave
Nearby cities
Nearby neighborhoods
Nearby zip codes
Other Ann Arbor Topics
