Skip main navigation
Pending
  • $388,000

    5622 W Fm 515, Yantis, TX 75497

    3beds
    1,982sqft
    : 
    Loading
    Get pre-qualified
    Single Family Residence
    Built in 1971
    8.9 Acres Lot
    $-- Zestimate®
    $196/sqft
    $-- HOA

    What's special

    Gunite in-ground poolNew hot water heaterFront covered porchMetal roof
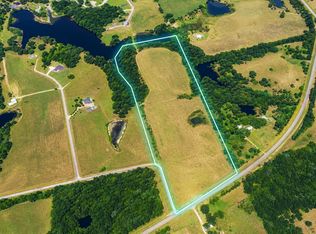
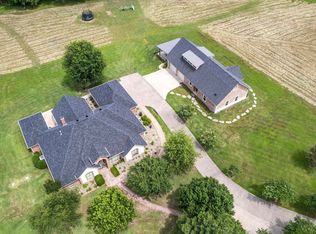
    Appx 1 mile from Lake Fork! This 8 acre private ranch is an oasis with everything you could possibly ask for! Enter 1000ft frontage of beautiful white pipe iron fencing w/security gate. Travel down a long Crape Myrtle tree lined concrete drive to home with high end energy efficient windows w/unobstructed views of farmland, Metal roof and Solar panels to reduce energy costs. You get a 2 bay 1200SF metal garage w/AC, frig, workshop area, ceiling fans special deco walls/ceiling and a back carport w/metal beam supports for extra parking. The 1088sf red 2 story barn with upstairs hay loft, corrals/shoot,2 tack rooms w/electricity access to both manicured pastures and beautiful trees. A 2-Story building on east side of property can be used as playhouse/storage-not built for perm living- has a full kitchen w/frig/stove/microwave, 2 new window units, a bathroom with shower, 700sf large living area w/2 bedrooms, new deck in back overlooks the pond full of fish. Off of the front covered porch step is the potential for new owners if they desire to restore the in- ground pool(buyers choice to restore) Main house has new kitchen, appliances, cabinets, marble island, light fixtures. 2nd living area can be a 4th bedroom. Master bedroom has huge tiled walk-in shower w/seating. 2 additl storage buildings, new hot water heater. Approx 20 yrs savings to your electric bill left on solar panels(owned).
    412 days
    |
    78
    |
    2
    |

    Zillow last checked:

    Listing updated:

    Listed by:

    Tracy Czurak 903-539-7385,

    Texas Premier Realty

    Source: GTARMLS,MLS#: 25007942MLS Logo

      Facts & features

      Interior

      Bedrooms & bathrooms
      • Bedrooms: 3
      • Bathrooms: 2
      • Full bathrooms: 2
      Rooms
      • Room types: Family Room, 1 Living Area
      Bedroom
      • Level: Main
      Bathroom
      • Features: Shower Only, Shower/Tub, Ceramic Tile
      Kitchen
      • Features: Kitchen/Eating Combo, Breakfast Bar
      Heating
      • Central Gas
      Cooling
      • Central Electric
      Appliances
      • Included: Range/Oven-Electric, Free-Standing Range, Dishwasher, Microwave
      Features
      • Ceiling Fan(s), Kitchen Island
      • Flooring: Laminate
      • Windows: Blinds
      • Has fireplace: Yes
      • Fireplace features: Wood Burning, Gas Starter, Brick
      Interior area
      • Total structure area: 1,982
      • Total interior livable area: 1,982 sqft

      Property

      Parking
      • Total spaces: 2
      • Parking features: Detached, Door With Opener w/Contro
      • Garage spaces: 2
      • Has uncovered spaces: Yes
      • Details: Garage Size: 1200
      Features
      • Levels: One
      • Patio & porch: Patio Open
      • Exterior features: Gutter(s)
      • Pool features: Gunite, In Ground, Salt Water
      • Fencing: Metal,Cross Fenced,Pipe
      Lot
      • Size: 8.9 Acres
      • Topography: Level
      • Residential vegetation: Partially Wooded, Mixed Timber
      Details
      • Additional structures: Guest Quarters, Storage, Metal Outbuilding(s), Stable(s), Barn(s), Corral(s), Workshop
      • Parcel number: 000000016011
      • Special conditions: Owner-Agent
      • Horse amenities: Tack Room

      Construction

      Type & style
      • Home type: SingleFamily
      • Property subtype: Single Family Residence
      Materials
      • Brick Veneer
      • Foundation: Slab
      • Roof: Aluminum/Metal
      Condition
      • Year built: 1971

      Utilities & green energy

      • Gas: LP Gas Onsite
      • Sewer: Aerobic Septic
      • Water: Cooperative
      • Utilities for property: Cable Connected

      Community & HOA

      Community
      • Security: Security Gate, Security Lights, Smoke Detector(s)
      Location
      • Region: Yantis

      Financial & listing details

      • Price per square foot: $196/sqft
      • Tax assessed value: $304,520
      • Annual tax amount: $3,484
      • Date on market: 5/25/2025

        Estimated market value

        Not available

        Estimated sales range

        Not available

        $2,197/mo

        Price history

        DateEventPrice
        6/8/2026Pending sale$388,000$196/sqft
        Source: GTARMLS #25007942 Report a problem
        5/25/2026Listing removed$388,000$196/sqft
        Source: GTARMLS #25007942 Report a problem
        4/17/2026Pending sale$388,000$196/sqft
        Source: GTARMLS #25007942 Report a problem
        3/31/2026Price change$388,000-3%$196/sqft
        Source: GTARMLS #25007942 Report a problem
        3/2/2026Listed for sale$399,900$202/sqft
        Source: GTARMLS #25007942 Report a problem
        2/25/2026Pending sale$399,900$202/sqft
        Source: GTARMLS #25007942 Report a problem
        2/22/2026Listing removed$399,900$202/sqft
        Source: GTARMLS #25007942 Report a problem
        2/20/2026Listed for sale$399,900$202/sqft
        Source: GTARMLS #25007942 Report a problem
        2/14/2026Contingent$399,900$202/sqft
        Source: GTARMLS #25007942 Report a problem
        1/19/2026Listed for sale$399,900-2.4%$202/sqft
        Source: GTARMLS #25007942 Report a problem
        1/11/2026Listing removed$409,900$207/sqft
        Source: GTARMLS #25007942 Report a problem
        12/16/2025Listed for sale$409,900$207/sqft
        Source: GTARMLS #25007942 Report a problem
        11/10/2025Listing removed$409,900$207/sqft
        Source: GTARMLS #25007942 Report a problem
        11/8/2025Price change$409,900+2.5%$207/sqft
        Source: GTARMLS #25007942 Report a problem
        11/2/2025Pending sale$399,900$202/sqft
        Source: GTARMLS #25007942 Report a problem
        10/20/2025Price change$399,900-6.8%$202/sqft
        Source: GTARMLS #25007942 Report a problem
        9/7/2025Price change$429,000-1.8%$216/sqft
        Source: GTARMLS #25007942 Report a problem
        5/25/2025Listed for sale$437,000+75.6%$220/sqft
        Source: GTARMLS #25007942 Report a problem
        8/31/2017Listing removed$248,900+84.4%$126/sqft
        Source: CENTURY 21 Lake Country #10081920 Report a problem
        8/25/2017Sold--
        Source: GTARMLS #10081920 Report a problem
        2/9/2009Sold--
        Source: Public Record Report a problem
        11/27/2008Listed for sale$135,000$68/sqft
        Source: Visual Tour #9983465 Report a problem

        Public tax history

        YearProperty taxesTax assessment
        2025$3,486 +7.4%$304,520 +7.4%
        2024$3,246 $283,620 +4.8%
        2023-- $270,730 +7.9%
        2022$3,397 $250,980 +27.8%
        2021-- $196,340 +16%
        2020$2,447 $169,210 -3.7%
        2019-- $175,750 +3.8%
        2018-- $169,390 +5.8%
        2017-- $160,040 +2.1%
        2016-- $156,740
        2015-- --
        2014-- --
        2009-- $111,360 +13.1%
        2008-- $98,450 -25.1%
        2007-- $131,460
        Find assessor info on the county website

        Monthly payment

        Est. payment

        Payment breakdown

        Explore the cost of this home by adjusting the details. Changes won't be saved.
        All calculations are estimates and provided by Zillow, Inc. for informational purposes only. Actual amounts may vary.
        HOA fees may include property taxes on listings classified as Co-Ops. Contact the listing agent and/or owner for fee details.
        Mortgage interest rates are dependent on a number of factors, including credit score, down payment, and repayment length. Interest rate data provided by Zillow Group Marketplace, Inc. as of 1/1/1970 from various mortgage lenders with which we have lead or other similar arrangements; the Estimated Payment is an average of those rates.
        See how much you could borrow to make a competitive offer.

        Climate risks

        Neighborhood: 75497

        Getting around

        0 / 100
        Car-Dependent
        25 / 100
        Somewhat Bikeable

        Nearby schools

        GreatSchools rating
        Schools provided by the listing agent
        • Elementary: Yantis
        • Middle: Yantis
        • High: Yantis

        Source: GTARMLS. This data may not be complete. We recommend contacting the local school district to confirm school assignments for this home.

        A local agent can set up tours, give advice and negotiate with sellers.

        Browse local experts

        Similar homes