Welcome to your dream home in the Bayberry floor plan! This exquisite residence boasts a generous 3011 square feet of living space, offering a perfect blend of functionality and style. With 4 bedrooms, 3.5 bathrooms, a 3-stall garage, and a range of remarkable features, this home is designed to meet all your needs.
Come see the quality finishes you've come to expect with Sage Homes. Sleek quartz countertops, soft close doors and drawers, a large island, gas range, and a hidden pantry are some of the features found in this well-appointed kitchen. Other luxury upgrades include a tile master shower, tray ceilings, Jack and Jill second bathroom, a covered deck, and upgraded light and flooring packages. The home is HERS energy certified and carries a 1 year builder warranty.
This Bayberry floor plan home offers a perfect combination of functionality, style, and versatility.
Schedule your showing today, and welcome yourself to the home of your dreams! All information obtained from seller and public records.
Sold for $629,588
$629,588
5623 163rd St, Urbandale, IA 50323
4beds
1,966sqft
Single Family Residence
Built in 2025
0.48 Acres Lot
$619,100 Zestimate®
$320/sqft
$3,005 Estimated rent
Home value
$619,100
$576,000 - $669,000
$3,005/mo
Zestimate® history
Owner options
List your home for rent
$3,005/mo
Rent Zestimate®
Find your next renter with Zillow Rental Manager. Plus, with online applications, you can quickly screen prospective tenants – for free.
$3,005/mo
Rent Zestimate®
Refinance and save
$3,605/mo
Est. payment
Refinancing to a lower rate could help reduce your monthly payments and save thousands over the life of the loan.
$3,605/mo
Est. payment
Explore your selling options
Work with a Zillow partner agent
Leverage their expertise and Zillow's premium Showcase listings to get your home seen by more buyers.
Get startedList with your own agent
Get your home in front of millions of buyers by listing it on Zillow.
Learn how to do itSell it yourself
Take full control of how buyers see your home on Zillow by listing For Sale by Owner (FSBO).
List your homeWhat's special
Covered deckQuality finishesHidden pantrySleek quartz countertopsLarge islandGas rangeTray ceilings
Zillow last checked:
Listing updated:
Listed by:
Kristina Leek 515-639-0075,
RE/MAX Precision
Bought with:
Renee Dunkel
Century 21 Signature
Source: DMMLS,MLS#: 709989 Originating MLS: Des Moines Area Association of REALTORS
Originating MLS: Des Moines Area Association of REALTORSFacts & features
Interior
Bedrooms & bathrooms
- Bedrooms: 4
- Bathrooms: 4
- Full bathrooms: 3
- 1/2 bathrooms: 1
- Main level bedrooms: 3
Heating
- Forced Air, Gas, Natural Gas
Cooling
- Central Air
Appliances
- Included: Dishwasher, Microwave, Stove
Features
- Basement: Finished,Walk-Out Access
- Number of fireplaces: 1
- Fireplace features: Gas, Vented
Interior area
- Total structure area: 1,966
- Total interior livable area: 1,966 sqft
- Finished area below ground: 1,045
Property
Parking
- Total spaces: 3
- Parking features: Attached, Garage, Three Car Garage
- Attached garage spaces: 3
Features
- Patio & porch: Covered, Deck
- Exterior features: Deck
Lot
- Size: 0.48 Acres
- Features: Rectangular Lot
Details
- Parcel number: 1211403013
- Zoning: R
Construction
Type & style
- Home type: SingleFamily
- Architectural style: Ranch
- Property subtype: Single Family Residence
Materials
- Cement Siding
- Foundation: Poured
- Roof: Asphalt,Shingle
Condition
- New Construction
- New construction: Yes
- Year built: 2025
Details
- Builder name: Sage Homes
Utilities & green energy
- Sewer: Public Sewer
- Water: Public
Community & HOA
HOA
- Has HOA: Yes
- HOA fee: $225 annually
- HOA name: Urban Hills HOA
- Second HOA name: Stanbrough
Location
- Region: Urbandale
Financial & listing details
- Price per square foot: $320/sqft
- Tax assessed value: $130,000
- Annual tax amount: $34
- Date on market: 1/10/2025
- Cumulative days on market: 48 days
- Listing terms: Cash,Conventional,FHA,VA Loan
- Road surface type: Concrete
Price history
| Date | Event | Price |
|---|---|---|
| 4/22/2025 | Sold | $629,588+2.7%$320/sqft |
Source:  DMMLS #709989 Report a problem DMMLS #709989 Report a problem | ||
| 3/3/2025 | Pending sale | $613,265$312/sqft |
Source: DMMLS #709989 Report a problem | ||
| 1/10/2025 | Listed for sale | $613,265$312/sqft |
Source: DMMLS #709989 Report a problem | ||
Public tax history
| Year | Property taxes | Tax assessment |
|---|---|---|
| 2025 | $24 | $130,000 +8396.7% |
| 2024 | $24 -29.4% | $1,530 |
| 2023 | $34 | $1,530 |
Find assessor info on the county website
Neighborhood: 50323
Nearby homes
- $635,0005 bd4 ba2.6k sqft5627 163rd St, Urbandale, IA 50323Sold

- $710,1005 bd3 ba1.8k sqft16203 Walnut Meadows Ct, Urbandale, IA 50323Off Market
- $539,9004 bd3 ba1.8k sqft5624 163rd St, Urbandale, IA 50323New Construction
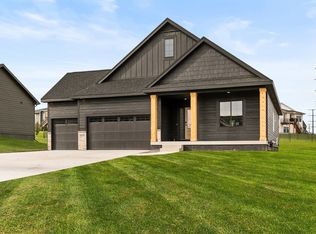
- $563,8204 bd3 ba1.7k sqft5620 163rd St, Urbandale, IA 50323Sold
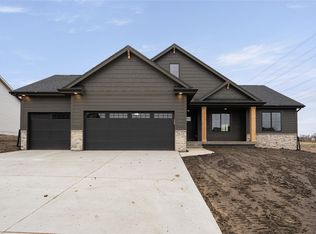
- $2,9954 bd3 ba1.5k sqft5633 163rd St, Urbandale, IA 50323For Rent
- $567,9005 bd3 ba1.9k sqft16207 Walnut Meadows Ct, Urbandale, IA 50323Off Market
- $449,9004 bd3 ba1.6k sqft5628 163rd St, Urbandale, IA 50323Sold
- $864,0005 bd4 ba2.1k sqft16200 Walnut Meadows Ct, Urbandale, IA 50323Off Market
Nearby schools
GreatSchools rating
- 8/10Waterford Elementary SchoolGrades: K-5Distance: 0.6 mi
- 7/10Trailridge SchoolGrades: 6-7Distance: 3.8 mi
- 8/10Northwest High SchoolGrades: 10-12Distance: 3.5 mi
Schools provided by the listing agent
- District: Waukee
Source: DMMLS. This data may not be complete. We recommend contacting the local school district to confirm school assignments for this home.


Get pre-qualified for a loan
At Zillow Home Loans, we can pre-qualify you in as little as 5 minutes with no impact to your credit score.An equal housing lender. NMLS #10287.
Sell for more on Zillow
Get a Zillow Showcase℠ listing at no additional cost and you could sell for .
$619,100
2% more
+$12,382
With Zillow Showcase(estimated)
$631,482
- Iowa
- Dallas County
- Urbandale
- 50323
- 5623 163rd St
Nearby cities
Nearby zip codes
Other Urbandale Topics
