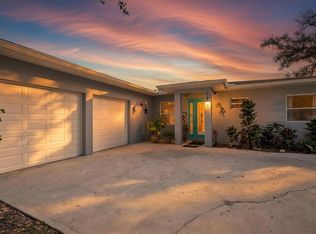
If you are looking for bedrooms you may have found your house. 5 bedroom 3 bath split bedroom floor plan with a 2 car garage. This house has plenty of space and room for a growing family. NO HOA. If you have a work truck no need to worry. New roof, Hvac system updated electrical and windows. Granite countertops with slow roll cabinets. Fenced in backyard for the pets and plenty of room for the kids to run around. Alot of house for the price. Come check it out.
Sold for $515,000
$515,000
5623 25TH STREET W, BRADENTON, FL 34207
5beds
2,016sqft
Single Family Residence
Built in 1961
10,350 Square Feet Lot
$415,300 Zestimate®
$255/sqft
$2,802 Estimated rent
Home value
$415,300
$390,000 - $444,000
$2,802/mo
Zestimate® history
Owner options
List your home for rent
$2,802/mo
Rent Zestimate®
Find your next renter with Zillow Rental Manager. Plus, with online applications, you can quickly screen prospective tenants – for free.
$2,802/mo
Rent Zestimate®
Refinance and save
$3,424/mo
Est. payment
Refinancing to a lower rate could help reduce your monthly payments and save thousands over the life of the loan.
$3,424/mo
Est. payment
Explore your selling options
Work with a Zillow partner agent
Leverage their expertise and Zillow's premium Showcase listings to get your home seen by more buyers.
Get startedList with your own agent
Get your home in front of millions of buyers by listing it on Zillow.
Learn how to do itSell it yourself
Take full control of how buyers see your home on Zillow by listing For Sale by Owner (FSBO).
List your homeWhat's special
New roofPlenty of roomSlow roll cabinetsSplit bedroom floor plan
Zillow last checked:
Listing updated:
Listed by:
Lisa Davis 941-575-1717,
LISA DAVIS POWERHOUSE REAL 941-575-1717
Bought with:
Barbara Mollanazar, 0605141
RE/MAX ALLIANCE GROUP
Source: Stellar MLS,MLS#: P4929859 Originating MLS: East Polk
Originating MLS: East Polk
Facts & features
Interior
Bedrooms & bathrooms
- Bedrooms: 5
- Bathrooms: 3
- Full bathrooms: 3
Rooms
- Room types: Family Room
Primary bedroom
- Features: Walk-In Closet(s)
- Level: First
- Dimensions: 12x26
Bedroom 2
- Features: Built-in Closet
- Level: First
- Dimensions: 12x12
Bedroom 4
- Features: Built-in Closet
- Level: First
- Dimensions: 12x12
Bedroom 5
- Features: Built-in Closet
- Level: First
- Dimensions: 12x12
Primary bathroom
- Level: First
- Dimensions: 8x12
Bathroom 1
- Level: First
- Dimensions: 8x10
Bathroom 2
- Level: First
- Dimensions: 8x8
Bathroom 3
- Level: First
- Dimensions: 12x12
Kitchen
- Level: First
- Dimensions: 12x20
Living room
- Level: First
- Dimensions: 20x24
Heating
- Central
Cooling
- Central Air
Appliances
- Included: Dishwasher, Microwave, Range, Refrigerator
- Laundry: In Garage
Features
- Ceiling Fan(s), Open Floorplan, Split Bedroom, Walk-In Closet(s)
- Flooring: Laminate, Tile
- Has fireplace: No
Interior area
- Total structure area: 2,544
- Total interior livable area: 2,016 sqft
Property
Parking
- Total spaces: 2
- Parking features: Garage - Attached
- Attached garage spaces: 2
Features
- Levels: One
- Stories: 1
- Exterior features: Other
- Fencing: Chain Link,Fenced,Wood
- Has view: Yes
- View description: Trees/Woods
Lot
- Size: 10,350 Square Feet
- Dimensions: 90 x 115
- Residential vegetation: Oak Trees, Trees/Landscaped
Details
- Parcel number: 6094500003
- Zoning: RSF4.5
- Special conditions: None
Construction
Type & style
- Home type: SingleFamily
- Property subtype: Single Family Residence
Materials
- Block, Stucco
- Foundation: Block, Slab
- Roof: Membrane,Shingle
Condition
- New construction: No
- Year built: 1961
Utilities & green energy
- Sewer: Public Sewer
- Water: Public
- Utilities for property: Cable Available, Electricity Available, Public
Community & HOA
Community
- Pet fee: $0 monthly
- Subdivision: MAGEE PLACE
HOA
- Has HOA: No
Location
- Region: Bradenton
Financial & listing details
- Price per square foot: $255/sqft
- Tax assessed value: $341,389
- Annual tax amount: $2,911
- Date on market: 4/1/2024
- Cumulative days on market: 35 days
- Listing terms: Cash,Conventional,FHA
- Ownership: Fee Simple
- Total actual rent: 0
- Electric utility on property: Yes
- Road surface type: Paved
Price history
| Date | Event | Price |
|---|---|---|
| 5/24/2024 | Sold | $515,000+17.2%$255/sqft |
Source:  Stellar MLS #P4929859 Report a problem Stellar MLS #P4929859 Report a problem | ||
| 5/8/2024 | Pending sale | $439,500$218/sqft |
Source: Stellar MLS #P4929859 Report a problem | ||
| 4/1/2024 | Listed for sale | $439,500+99.8%$218/sqft |
Source: Stellar MLS #P4929859 Report a problem | ||
| 9/6/2023 | Sold | $220,000+249.2%$109/sqft |
Source: Public Record Report a problem | ||
| 7/27/2010 | Sold | $63,000+26%$31/sqft |
Source: Public Record Report a problem | ||
| 5/12/2010 | Price change | $50,000+99.2%$25/sqft |
Source: foreclosure.com Report a problem | ||
| 4/17/2010 | Listed for sale | -- |
Source: foreclosure.com Report a problem | ||
| 3/23/2010 | Sold | $25,100-85.6%$12/sqft |
Source: Public Record Report a problem | ||
| 2/24/2005 | Sold | $174,500+89.7%$87/sqft |
Source: Public Record Report a problem | ||
| 12/6/1996 | Sold | $92,000+95.7%$46/sqft |
Source: Public Record Report a problem | ||
| 9/7/1995 | Sold | $47,000-9.6%$23/sqft |
Source: Public Record Report a problem | ||
| 5/17/1995 | Sold | $52,000$26/sqft |
Source: Public Record Report a problem | ||
Public tax history
| Year | Property taxes | Tax assessment |
|---|---|---|
| 2025 | $5,280 +72% | $341,389 +79.1% |
| 2024 | $3,069 +5.4% | $190,664 +20.6% |
| 2023 | $2,912 +13.2% | $158,060 +10% |
| 2022 | $2,571 +13.4% | $143,691 +10% |
| 2021 | $2,268 +167.7% | $130,628 +64.7% |
| 2020 | $847 +3.7% | $79,336 +2.3% |
| 2019 | $817 | $77,552 +1.9% |
| 2018 | $817 +3% | $76,106 +2.1% |
| 2017 | $794 +9% | $74,541 +2.1% |
| 2016 | $728 | $73,008 +0.7% |
| 2015 | $728 | $72,500 +0.8% |
| 2014 | $728 +1.3% | $71,925 +1.5% |
| 2013 | $719 +71757% | $70,862 +1.7% |
| 2012 | $1 | $69,677 -22.4% |
| 2011 | $1 | $89,769 -11.7% |
| 2010 | -- | $101,650 -18.4% |
| 2009 | $1,456 -27.9% | $124,526 -20.9% |
| 2008 | $2,018 -8.5% | $157,514 -4.5% |
| 2007 | $2,205 -4.2% | $164,940 +2.5% |
| 2006 | $2,302 +108.9% | $160,917 +87.6% |
| 2005 | $1,102 +2.8% | $85,794 +3% |
| 2004 | $1,071 +1% | $83,295 +1.9% |
| 2003 | $1,060 +8.8% | $81,742 +2.4% |
| 2002 | $974 +3.9% | $79,826 +1.6% |
| 2001 | $938 +2.4% | $78,569 +3% |
| 2000 | $917 | $76,281 |
Find assessor info on the county website
Neighborhood: Bayshore Gardens
Nearby homes
- $220,0004 bd2 ba1.4k sqft5623 W 25th St, Bradenton, FL 34207Sold

- $465,0003 bd3 ba1.9k sqft5619 25th St W, Bradenton, FL 34207Sold
- $198,8002 bd1 ba1.3k sqft5627 25th St W, Bradenton, FL 34207Off Market
- $241,8003 bd2 ba1.2k sqft5624 24th St W, Bradenton, FL 34207Off Market
- $270,4003 bd2 ba1.4k sqft5620 24th St W, Bradenton, FL 34207Off Market
- $322,8003 bd2 ba1.1k sqft5611 25th St W, Bradenton, FL 34207Off Market
- $284,2003 bd2 ba1.6k sqft5628 24th St W, Bradenton, FL 34207Off Market
- $271,2003 bd1 ba1k sqft5612 24th St W, Bradenton, FL 34207Off Market
Nearby schools
GreatSchools rating
- 4/10Bayshore Elementary SchoolGrades: PK-5Distance: 0.7 mi
- 2/10Bayshore High SchoolGrades: 8-12Distance: 0.5 mi
- 2/10Electa Lee Magnet Middle SchoolGrades: 6-8Distance: 1 mi
Get a cash offer in 3 minutes
Find out how much your home could sell for in as little as 3 minutes with a no-obligation cash offer.
Estimated market value
$415,300
Get a cash offer in 3 minutes
Find out how much your home could sell for in as little as 3 minutes with a no-obligation cash offer.
Estimated market value
$415,300
- Florida
- Manatee County
- Bradenton
- 34207
- Bayshore Gardens
- 5623 25TH STREET W
Nearby cities
Nearby neighborhoods
Nearby zip codes
Other Bradenton Topics
