INVESTOR ALERT!! Large home with lots of possibilities. Almost 2000 sq ft of living space. Multiple offers, please present highest and best.
Sold for $220,000
$220,000
5623 W 25TH STREET, BRADENTON, FL 34207
4beds
1,456sqft
Single Family Residence
Built in 1961
10,350 Square Feet Lot
$329,400 Zestimate®
$151/sqft
$2,311 Estimated rent
Home value
$329,400
$283,000 - $376,000
$2,311/mo
Zestimate® history
Owner options
List your home for rent
$2,311/mo
Rent Zestimate®
Find your next renter with Zillow Rental Manager. Plus, with online applications, you can quickly screen prospective tenants – for free.
$2,311/mo
Rent Zestimate®
Refinance and save
$1,535/mo
Est. payment
Refinancing to a lower rate could help reduce your monthly payments and save thousands over the life of the loan.
$1,535/mo
Est. payment
Explore your selling options
Work with a Zillow partner agent
Leverage their expertise and Zillow's premium Showcase listings to get your home seen by more buyers.
Get startedList with your own agent
Get your home in front of millions of buyers by listing it on Zillow.
Learn how to do itSell it yourself
Take full control of how buyers see your home on Zillow by listing For Sale by Owner (FSBO).
List your homeWhat's special
Zillow last checked:
Listing updated:
Listed by:
Tiffany Barbee 941-526-3113,
PREMIER PROPERTIES OF SRQ LLC 941-526-3113
Bought with:
Tiffany Barbee, 3305098
PREMIER PROPERTIES OF SRQ LLC
Source: Stellar MLS,MLS#: A4575839 Originating MLS: Sarasota - Manatee
Originating MLS: Sarasota - Manatee
Facts & features
Interior
Bedrooms & bathrooms
- Bedrooms: 4
- Bathrooms: 2
- Full bathrooms: 2
Rooms
- Room types: Great Room
Primary bedroom
- Features: Built-in Closet
- Level: First
- Dimensions: 14X11
Bedroom 2
- Features: Built-in Closet
- Level: First
- Dimensions: 11x10
Bedroom 3
- Features: Built-in Closet
- Level: First
- Dimensions: 10x10
Bedroom 4
- Features: Built-in Closet
- Level: First
- Dimensions: 10x9
Primary bathroom
- Features: Bath w Spa/Hydro Massage Tub, Tub With Shower
- Level: First
- Dimensions: 14x11
Dining room
- Level: First
- Dimensions: 16x10
Family room
- Level: First
- Dimensions: 25x12
Kitchen
- Level: First
- Dimensions: 19x9
Living room
- Level: First
- Dimensions: 27x14
Heating
- Wall Units / Window Unit
Cooling
- Wall/Window Unit(s)
Appliances
- Included: Disposal, Range, Refrigerator
Features
- Ceiling Fan(s), Eating Space In Kitchen
- Flooring: Ceramic Tile, Laminate
- Windows: Window Treatments
- Has fireplace: No
Interior area
- Total structure area: 2,544
- Total interior livable area: 1,456 sqft
Property
Parking
- Total spaces: 1
- Parking features: Boat, Driveway
- Attached garage spaces: 1
- Has uncovered spaces: Yes
Features
- Levels: One
- Stories: 1
- Exterior features: Other
- Fencing: Fenced
Lot
- Size: 10,350 Square Feet
- Dimensions: 10350 Units
- Features: Near Public Transit
- Residential vegetation: Trees/Landscaped
Details
- Parcel number: 6094500003
- Zoning: RSF4.5
- Special conditions: None
Construction
Type & style
- Home type: SingleFamily
- Architectural style: Ranch
- Property subtype: Single Family Residence
Materials
- Block
- Foundation: Slab
- Roof: Shingle
Condition
- Fixer
- New construction: No
- Year built: 1961
Utilities & green energy
- Sewer: Public Sewer
- Water: Public
- Utilities for property: Electricity Connected
Community & HOA
Community
- Security: Smoke Detector(s)
- Pet fee: $0 monthly
- Subdivision: MAGEE PLACE
HOA
- Has HOA: No
Location
- Region: Bradenton
Financial & listing details
- Price per square foot: $151/sqft
- Annual tax amount: $2,571
- Date on market: 7/6/2023
- Cumulative days on market: 7 days
- Listing terms: Cash
- Ownership: Fee Simple
- Total actual rent: 0
- Electric utility on property: Yes
- Road surface type: Paved
Price history
| Date | Event | Price |
|---|---|---|
| 9/5/2023 | Sold | $220,000-12%$151/sqft |
Source:  Stellar MLS #A4575839 Report a problem Stellar MLS #A4575839 Report a problem | ||
| 7/13/2023 | Pending sale | $250,000$172/sqft |
Source: Stellar MLS #A4575839 Report a problem | ||
| 7/6/2023 | Listed for sale | $250,000$172/sqft |
Source: Stellar MLS #A4575839 Report a problem | ||
Public tax history
Tax history is unavailable.
Neighborhood: Bayshore Gardens
Nearby homes
- $515,0005 bd3 ba2k sqft5623 25th St W, Bradenton, FL 34207Sold

- $465,0003 bd3 ba1.9k sqft5619 25th St W, Bradenton, FL 34207Sold
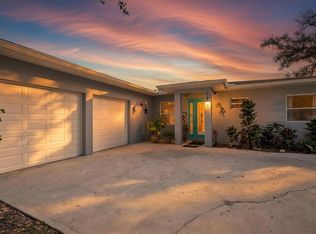
- $198,8002 bd1 ba1.3k sqft5627 25th St W, Bradenton, FL 34207Off Market
- $240,5003 bd2 ba1.2k sqft5624 24th St W, Bradenton, FL 34207Off Market
- $270,4003 bd2 ba1.4k sqft5620 24th St W, Bradenton, FL 34207Off Market
- $322,8003 bd2 ba1.1k sqft5611 25th St W, Bradenton, FL 34207Off Market
- $284,2003 bd2 ba1.6k sqft5628 24th St W, Bradenton, FL 34207Off Market
- $272,2003 bd1 ba1k sqft5612 24th St W, Bradenton, FL 34207Off Market
Nearby schools
GreatSchools rating
- 4/10Bayshore Elementary SchoolGrades: PK-5Distance: 0.7 mi
- 2/10Bayshore High SchoolGrades: 8-12Distance: 0.5 mi
- 2/10Electa Lee Magnet Middle SchoolGrades: 6-8Distance: 1 mi
Get a cash offer in 3 minutes
Find out how much your home could sell for in as little as 3 minutes with a no-obligation cash offer.
Estimated market value
$329,400
Get a cash offer in 3 minutes
Find out how much your home could sell for in as little as 3 minutes with a no-obligation cash offer.
Estimated market value
$329,400
- Florida
- Manatee County
- Bradenton
- 34207
- Bayshore Gardens
- 5623 W 25TH STREET
Nearby cities
Nearby neighborhoods
Nearby zip codes
Other Bradenton Topics
