Experience modern living in the heart of Dallas in this stunning 4-bedroom, 4.5-bath contemporary half-duplex designed for effortless style and everyday luxury. From the moment you step inside, the home feels open, bright, and tailored for the way people truly live today.
The sleek gourmet kitchen is a showpiece—complete with a built-in refrigerator, wine fridge, custom pantry pull-outs, quartz countertops, a striking backsplash, and an oversized island perfect for morning coffee, casual meals, or gathering with friends. A gas cooktop, stainless steel appliances, and built-in microwave and oven bring both beauty and function to the space.
The living room is a true statement with its cathedral ceilings, expansive windows, and a clean-lined gas fireplace—all highlighted by beautiful light-stained hardwoods that continue throughout the home. The dining area offers an ideal setting for dinner parties or cozy nights in.
The primary suite is a retreat all its own, offering a spacious sitting area and a spa-worthy bath with designer finishes, an oversized shower with rain head, and a freestanding tub that sets the tone for total relaxation.
With two guest rooms on the main level—each with an ensuite bath—privacy and convenience come naturally. A third-floor guest suite opens to a stunning covered terrace featuring a fireplace, wet bar, beverage refrigerator, and outdoor living area. It’s the perfect spot for sunset cocktails, game-day gatherings, or quiet weekend lounging.
Zoned for sought-after Mockingbird Elementary and perfectly positioned near restaurants, coffee shops, bars, boutiques, grocery stores, parks, and the trail systems that leads to White Rock Lake, the Katy Trail, and the Santa Fe Trail. Here, you can live a true walkable lifestyle—where everyday errands, morning runs, and nights out are all just moments from your door.
Modern luxury. Urban convenience. Effortless living.
This home delivers it all.
Sold
Price Unknown
5623 Winton St, Dallas, TX 75206
4beds
2,938sqft
Duplex, Single Family Residence
Built in 2020
3,920 Square Feet Lot
$1,063,000 Zestimate®
$--/sqft
$6,380 Estimated rent
Home value
$1,063,000
$967,000 - $1.17M
$6,380/mo
Zestimate® history
Owner options
List your home for rent
$6,380/mo
Rent Zestimate®
Find your next renter with Zillow Rental Manager. Plus, with online applications, you can quickly screen prospective tenants – for free.
$6,380/mo
Rent Zestimate®
Refinance and save
Refinancing to a lower rate could help reduce your monthly payments and save thousands over the life of the loan.
Explore your selling options
Work with a Zillow partner agent
Leverage their expertise and Zillow's premium Showcase listings to get your home seen by more buyers.
Get startedList with your own agent
Get your home in front of millions of buyers by listing it on Zillow.
Learn how to do itSell it yourself
Take full control of how buyers see your home on Zillow by listing For Sale by Owner (FSBO).
List your homeWhat's special
Clean-lined gas fireplaceExpansive windowsStainless steel appliancesQuartz countertopsWine fridgeThird-floor guest suiteStriking backsplash
Zillow last checked:
Listing updated:
Listed by:
Staci Barron 0498701 214-351-7100,
Briggs Freeman Sotheby's Int'l 214-351-7100
Bought with:
Cameron Reynolds
Dave Perry Miller Real Estate
Source: NTREIS,MLS#: 21112290
Facts & features
Interior
Bedrooms & bathrooms
- Bedrooms: 4
- Bathrooms: 5
- Full bathrooms: 4
- 1/2 bathrooms: 1
Primary bedroom
- Features: Built-in Features, Ceiling Fan(s), Dual Sinks, En Suite Bathroom, Hollywood Bath, Sitting Area in Primary, Separate Shower, Walk-In Closet(s)
- Level: Second
- Dimensions: 24 x 14
Bedroom
- Features: Built-in Features, Ceiling Fan(s), En Suite Bathroom, Walk-In Closet(s)
- Level: First
- Dimensions: 14 x 12
Bedroom
- Features: Built-in Features, Ceiling Fan(s), En Suite Bathroom, Walk-In Closet(s)
- Level: First
- Dimensions: 14 x 11
Bedroom
- Features: En Suite Bathroom, Walk-In Closet(s)
- Level: Third
- Dimensions: 17 x 14
Dining room
- Level: Second
- Dimensions: 15 x 8
Kitchen
- Features: Breakfast Bar, Built-in Features, Kitchen Island, Stone Counters
- Level: Second
- Dimensions: 15 x 12
Laundry
- Features: Built-in Features, Stone Counters, Utility Sink
- Level: First
- Dimensions: 8 x 7
Living room
- Features: Ceiling Fan(s), Fireplace
- Level: Second
- Dimensions: 16 x 21
Heating
- Central, Natural Gas
Cooling
- Central Air, Ceiling Fan(s), Electric, Zoned
Appliances
- Included: Some Gas Appliances, Built-In Gas Range, Built-In Refrigerator, Convection Oven, Dishwasher, Disposal, Gas Water Heater, Microwave, Plumbed For Gas, Tankless Water Heater, Vented Exhaust Fan, Wine Cooler
- Laundry: Washer Hookup, Dryer Hookup, GasDryer Hookup, Laundry in Utility Room
Features
- Wet Bar, Built-in Features, Chandelier, Cathedral Ceiling(s), Decorative/Designer Lighting Fixtures, High Speed Internet, Kitchen Island, Multiple Staircases, Open Floorplan, Pantry, Walk-In Closet(s), Wired for Sound
- Flooring: Concrete, Ceramic Tile, Wood
- Windows: Window Coverings
- Has basement: No
- Number of fireplaces: 2
- Fireplace features: Gas, Gas Log, Gas Starter, Living Room, Outside
Interior area
- Total interior livable area: 2,938 sqft
Property
Parking
- Total spaces: 2
- Parking features: Driveway, Garage Faces Front, Garage, Garage Door Opener, Inside Entrance
- Attached garage spaces: 2
- Has uncovered spaces: Yes
Features
- Levels: Three Or More
- Stories: 3
- Patio & porch: Terrace, Covered
- Exterior features: Outdoor Living Area
- Pool features: None
- Fencing: Wood
Lot
- Size: 3,920 Square Feet
- Features: Interior Lot, Landscaped, Subdivision, Sprinkler System
Details
- Parcel number: 00000238246000000
Construction
Type & style
- Home type: SingleFamily
- Architectural style: Contemporary/Modern
- Property subtype: Duplex, Single Family Residence
- Attached to another structure: Yes
Materials
- Fiber Cement, Metal Siding, Stucco
- Foundation: Slab
- Roof: Composition,Metal
Condition
- Year built: 2020
Utilities & green energy
- Sewer: Public Sewer
- Water: Public
- Utilities for property: Electricity Connected, Natural Gas Available, Sewer Available, Separate Meters, Water Available
Community & HOA
Community
- Features: Sidewalks, Curbs
- Security: Smoke Detector(s)
- Subdivision: Southern Enterprises
HOA
- Has HOA: No
Location
- Region: Dallas
Financial & listing details
- Tax assessed value: $916,450
- Annual tax amount: $20,596
- Date on market: 11/15/2025
- Cumulative days on market: 23 days
- Listing terms: Cash,Conventional,VA Loan
- Exclusions: Attached tv's and speakers and their mounts. Attached hose in garage
- Electric utility on property: Yes
Price history
| Date | Event | Price |
|---|---|---|
| 1/15/2026 | Sold | -- |
Source: NTREIS #21112290 Report a problem | ||
| 12/16/2025 | Pending sale | $1,100,000$374/sqft |
Source: NTREIS #21112290 Report a problem | ||
| 12/9/2025 | Contingent | $1,100,000$374/sqft |
Source: NTREIS #21112290 Report a problem | ||
| 11/15/2025 | Listed for sale | $1,100,000$374/sqft |
Source: NTREIS #21112290 Report a problem | ||
Public tax history
| Year | Property taxes | Tax assessment |
|---|---|---|
| 2025 | $15,845 +2.6% | $916,450 -0.6% |
| 2024 | $15,449 +7.8% | $921,520 +16.4% |
| 2023 | $14,329 -14.6% | $792,000 -2.4% |
| 2022 | $16,779 -31.5% | $811,200 -12.6% |
| 2021 | $24,479 +155.5% | $927,950 +162.7% |
| 2020 | $9,581 -0.8% | $353,170 |
| 2019 | $9,654 -3.9% | $353,170 |
| 2018 | $10,049 +59.4% | $353,170 +52.3% |
| 2017 | $6,305 +13.5% | $231,880 +13.5% |
| 2016 | $5,553 -2.3% | $204,210 -1.4% |
| 2015 | $5,682 | $207,160 |
| 2014 | $5,682 | $207,160 |
| 2013 | -- | -- |
| 2012 | -- | -- |
| 2011 | -- | -- |
| 2010 | -- | -- |
| 2009 | -- | -- |
| 2008 | -- | -- |
| 2007 | -- | -- |
| 2005 | -- | -- |
| 2004 | -- | -- |
| 2003 | -- | -- |
| 2002 | -- | -- |
| 2001 | -- | -- |
Find assessor info on the county website
Neighborhood: Glencoe Park
Nearby homes
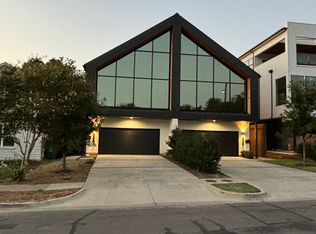
- $8,0003 bd5 ba3k sqft5621 Winton St, Dallas, TX 75206For Rent
- $1,225,0004 bd4 ba3.1k sqft5625 Winton St, Dallas, TX 75206Pending

- $1,073,8004 bd4 ba3.1k sqft5625 Winton Ave, Dallas, TX 75206Off Market
- $842,7004 bd4 ba2.9k sqft5617 Winton St, Dallas, TX 75206Off Market
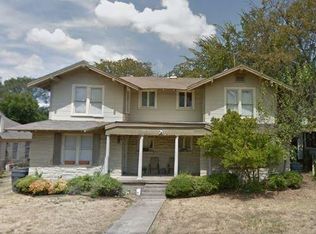
- $1,181,3803 bd3 ba3.8k sqft5629 Winton St, Dallas, TX 75206Off Market
- $--4 bd4 ba3.1k sqft5627 Winton St, Dallas, TX 75206Sold
- $1,170,1003 bd3 ba3.8k sqft5631 Winton St, Dallas, TX 75206Off Market
- $1,058,3003 bd3 ba2.9k sqft5613 Winton St, Dallas, TX 75206Off Market
Nearby schools
GreatSchools rating
- 10/10Mockingbird ElementaryGrades: K-5Distance: 0.3 mi
- 6/10J L Long Middle SchoolGrades: 6-8Distance: 2.4 mi
- 5/10Woodrow Wilson High SchoolGrades: 9-12Distance: 2.4 mi
Schools provided by the listing agent
- Elementary: Mockingbird
- Middle: Long
- High: Woodrow Wilson
- District: Dallas ISD
Source: NTREIS. This data may not be complete. We recommend contacting the local school district to confirm school assignments for this home.
Get a cash offer in 3 minutes
Find out how much your home could sell for in as little as 3 minutes with a no-obligation cash offer.
Estimated market value
$1,063,000
Get a cash offer in 3 minutes
Find out how much your home could sell for in as little as 3 minutes with a no-obligation cash offer.
Estimated market value
$1,063,000
- Texas
- Dallas County
- Dallas
- 75206
- Glencoe Park
- 5623 Winton St
Nearby cities
Nearby neighborhoods
Nearby zip codes
Other Dallas Topics
