Situated in one of Dallas' most sought-after neighborhoods, this beautifully curated M-Streets home delivers the space, style, and walkable lifestyle today's buyers love. From the moment you step through the grand entry, you're welcomed by a sense of style and warmth that carries throughout all three thoughtfully designed levels. The first floor offers two spacious bedrooms, a full bath, a dedicated laundry room, and an oversized garage with epoxy floors. Just beyond, a private landscaped yard with turf and a covered patio creates an inviting outdoor retreat for morning coffee, evening cocktails, or playtime with pets. The second floor is truly the heart of the home. Bathed in natural light from walls of windows, the open-concept living, dining, and kitchen spaces feel both elegant and comfortable. Beautiful finishes and designer touches create an atmosphere that feels straight from the pages of a magazine. The kitchen features high-end appliances, gas range, and a hidden walk-in pantry. Tucked away on this level, the expansive primary suite serves as a private sanctuary, complete with a sitting area, spa-inspired bath with dual vanities, and generous walk-in closets. Upstairs, the third floor offers exceptional flexibility with a spacious second living area perfect for movie nights, game days, a home office, or guest retreat. French doors open to an incredible covered terrace with a gas fireplace, an extension of the living space that's ideal for entertaining under the stars, hosting friends, or simply enjoying a quiet evening above the trees. A fourth bedroom with an en-suite bath completes the level. Just minutes from SMU, Greenville Avenue, Knox-Henderson, premier shopping, dining, and Glencoe Park, this home offers a lifestyle that's as vibrant as its location. Walkable, stylish, and filled with natural light, it's the kind of home that makes everyday life feel a little more special.
Sold
Price Unknown
5625 Winton St, Dallas, TX 75206
4beds
3,161sqft
Duplex, Single Family Residence
Built in 2024
7,013 Square Feet Lot
$1,223,900 Zestimate®
$--/sqft
$6,789 Estimated rent
Home value
$1,223,900
$1.13M - $1.32M
$6,789/mo
Zestimate® history
Owner options
List your home for rent
$6,789/mo
Rent Zestimate®
Find your next renter with Zillow Rental Manager. Plus, with online applications, you can quickly screen prospective tenants – for free.
$6,789/mo
Rent Zestimate®
Refinance and save
Refinancing to a lower rate could help reduce your monthly payments and save thousands over the life of the loan.
Explore your selling options
Work with a Zillow partner agent
Leverage their expertise and Zillow's premium Showcase listings to get your home seen by more buyers.
Get startedList with your own agent
Get your home in front of millions of buyers by listing it on Zillow.
Learn how to do itSell it yourself
Take full control of how buyers see your home on Zillow by listing For Sale by Owner (FSBO).
List your homeWhat's special
Inviting outdoor retreatGrand entryTwo spacious bedroomsCovered patioGenerous walk-in closetsDedicated laundry roomGas range
Zillow last checked:
Listing updated:
Listed by:
Christi Weinstein 0706964,
Agency Dallas Park Cities, LLC 336-743-0336
Bought with:
Rhoni Golden, 0730261
Dave Perry Miller Real Estate
Source: NTREIS,MLS#: 21306241
Facts & features
Interior
Bedrooms & bathrooms
- Bedrooms: 4
- Bathrooms: 4
- Full bathrooms: 3
- 1/2 bathrooms: 1
Primary bedroom
- Features: En Suite Bathroom, Sitting Area in Primary, Walk-In Closet(s)
- Level: Second
- Dimensions: 20 x 18
Bedroom
- Level: First
- Dimensions: 14 x 13
Bedroom
- Level: First
- Dimensions: 14 x 13
Bedroom
- Level: Third
- Dimensions: 19 x 13
Primary bathroom
- Features: Built-in Features, Dual Sinks, Linen Closet, Multiple Shower Heads, Stone Counters, Separate Shower
- Level: Second
- Dimensions: 21 x 12
Dining room
- Level: Second
- Dimensions: 18 x 8
Family room
- Level: Third
- Dimensions: 19 x 18
Kitchen
- Features: Kitchen Island, Stone Counters, Walk-In Pantry
- Level: Second
- Dimensions: 18 x 11
Living room
- Level: Second
- Dimensions: 20 x 16
Heating
- Central, Fireplace(s)
Cooling
- Central Air, Ceiling Fan(s), Electric
Appliances
- Included: Dishwasher, Gas Cooktop, Disposal, Microwave, Tankless Water Heater, Wine Cooler
Features
- Chandelier, Decorative/Designer Lighting Fixtures, High Speed Internet, Kitchen Island, Open Floorplan, Cable TV, Wired for Sound
- Flooring: Concrete, Tile, Wood
- Windows: Window Coverings
- Has basement: No
- Number of fireplaces: 1
- Fireplace features: Gas, Gas Starter, Outside
Interior area
- Total interior livable area: 3,161 sqft
Property
Parking
- Total spaces: 2
- Parking features: Driveway
- Attached garage spaces: 2
Features
- Levels: Three Or More
- Patio & porch: Rear Porch, Covered, Rooftop
- Pool features: None
Lot
- Size: 7,013 Square Feet
Details
- Parcel number: 00000238243000000
Construction
Type & style
- Home type: SingleFamily
- Architectural style: Contemporary/Modern
- Property subtype: Duplex, Single Family Residence
- Attached to another structure: Yes
Materials
- Brick, Metal Siding
- Foundation: Slab
- Roof: Composition
Condition
- Year built: 2024
Utilities & green energy
- Sewer: Public Sewer
- Water: Public
- Utilities for property: Electricity Connected, Natural Gas Available, Sewer Available, Separate Meters, Water Available, Cable Available
Community & HOA
Community
- Security: Security System Owned, Carbon Monoxide Detector(s), Smoke Detector(s)
- Subdivision: Southern Enterprises
HOA
- Has HOA: No
Location
- Region: Dallas
Financial & listing details
- Tax assessed value: $2,229,480
- Annual tax amount: $49,644
- Date on market: 6/25/2026
- Cumulative days on market: 4 days
- Listing terms: Cash,Conventional
- Exclusions: All Curtains & Rods; Shades to Remain. Pots and Planters.
Price history
| Date | Event | Price |
|---|---|---|
| 8/6/2026 | Sold | -- |
Source: NTREIS #21306241 Report a problem | ||
| 7/8/2026 | Pending sale | $1,225,000$388/sqft |
Source: NTREIS #21306241 Report a problem | ||
| 7/1/2026 | Contingent | $1,225,000$388/sqft |
Source: NTREIS #21306241 Report a problem | ||
| 6/25/2026 | Listed for sale | $1,225,000+6.6%$388/sqft |
Source: NTREIS #21306241 Report a problem | ||
| 3/17/2025 | Sold | -- |
Source: NTREIS #20832812 Report a problem | ||
| 3/9/2025 | Pending sale | $1,149,000$363/sqft |
Source: NTREIS #20832812 Report a problem | ||
| 2/12/2025 | Contingent | $1,149,000$363/sqft |
Source: NTREIS #20832812 Report a problem | ||
| 2/1/2025 | Price change | $1,149,000+1.1%$363/sqft |
Source: NTREIS #20832812 Report a problem | ||
| 12/29/2024 | Pending sale | $1,137,000$360/sqft |
Source: NTREIS #20795743 Report a problem | ||
| 12/20/2024 | Contingent | $1,137,000$360/sqft |
Source: NTREIS #20795743 Report a problem | ||
| 12/13/2024 | Listed for sale | $1,137,000$360/sqft |
Source: NTREIS #20795743 Report a problem | ||
Public tax history
| Year | Property taxes | Tax assessment |
|---|---|---|
| 2025 | $49,644 +74.4% | $2,229,480 +75.1% |
| 2024 | $28,465 +337.5% | $1,273,590 +349.2% |
| 2023 | $6,506 -24.3% | $283,500 -17.2% |
| 2022 | $8,591 +10.4% | $342,230 +16% |
| 2021 | $7,782 -2.8% | $295,000 |
| 2020 | $8,003 -0.8% | $295,000 |
| 2019 | $8,064 -3.9% | $295,000 |
| 2018 | $8,393 +50.6% | $295,000 +43.9% |
| 2017 | $5,574 +12.3% | $205,000 +12.3% |
| 2016 | $4,965 -0.9% | $182,590 |
| 2015 | $5,008 | $182,590 |
| 2014 | $5,008 | $182,590 |
| 2013 | -- | -- |
| 2012 | -- | -- |
| 2011 | -- | -- |
| 2010 | -- | -- |
| 2009 | -- | -- |
| 2008 | -- | -- |
| 2007 | -- | -- |
| 2005 | -- | -- |
| 2004 | -- | -- |
| 2003 | -- | -- |
| 2002 | -- | -- |
| 2001 | -- | -- |
Find assessor info on the county website
Neighborhood: Glencoe Park
Nearby homes
- $1,039,2004 bd4 ba3.1k sqft5625 Winton Ave, Dallas, TX 75206Off Market
- $--4 bd5 ba2.9k sqft5623 Winton St, Dallas, TX 75206Sold
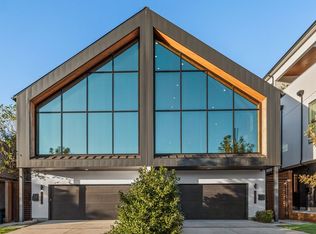
- $8,0003 bd5 ba3k sqft5621 Winton St, Dallas, TX 75206For Rent
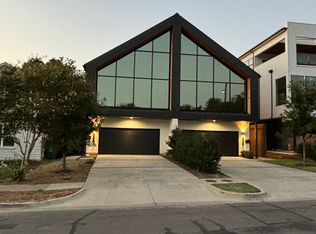
- $1,181,3803 bd3 ba3.8k sqft5629 Winton St, Dallas, TX 75206Off Market
- $--4 bd4 ba3.1k sqft5627 Winton St, Dallas, TX 75206Sold
- $1,144,5003 bd3 ba3.8k sqft5631 Winton St, Dallas, TX 75206Off Market
- $802,6004 bd4 ba2.9k sqft5617 Winton St, Dallas, TX 75206Off Market
- $1,341,8004 bd5 ba3.4k sqft5647 Winton St, Dallas, TX 75206Off Market
Nearby schools
GreatSchools rating
- 10/10Mockingbird ElementaryGrades: K-5Distance: 0.3 mi
- 6/10J L Long Middle SchoolGrades: 6-8Distance: 2.4 mi
- 5/10Woodrow Wilson High SchoolGrades: 9-12Distance: 2.4 mi
Schools provided by the listing agent
- Elementary: Mockingbird
- Middle: Long
- High: Woodrow Wilson
- District: Dallas ISD
Source: NTREIS. This data may not be complete. We recommend contacting the local school district to confirm school assignments for this home.
Get a cash offer in 3 minutes
Find out how much your home could sell for in as little as 3 minutes with a no-obligation cash offer.
Estimated market value
$1,223,900
Get a cash offer in 3 minutes
Find out how much your home could sell for in as little as 3 minutes with a no-obligation cash offer.
Estimated market value
$1,223,900
- Texas
- Dallas County
- Dallas
- 75206
- Glencoe Park
- 5625 Winton St
