Skip main navigation
Sold for $315,520
  • $315,520

    5624 Corby St, Omaha, NE 68104

    3beds
    2,223sqft
    Single Family Residence
    Built in 1928
    6,490 Square Feet Lot
    $342,100 Zestimate®
    $142/sqft
    $2,368 Estimated rent

    Home value

    $342,100

    $325,000 - $359,000

    $2,368/mo

    Zestimate® history
    Loading
    Loading...

    Owner options

    List your home for rent

    $2,368/mo

    Rent Zestimate®

    Find your next renter with Zillow Rental Manager. Plus, with online applications, you can quickly screen prospective tenants – for free.

    Learn more

    $2,368/mo

    Rent Zestimate®

    Refinance and save

    $2,160/mo

    Est. payment

    Refinancing to a lower rate could help reduce your monthly payments and save thousands over the life of the loan.

    See today's rates

    $2,160/mo

    Est. payment

    Explore your selling options

    Work with a Zillow partner agent

    Leverage their expertise and Zillow's premium Showcase listings to get your home seen by more buyers.

    Get started

    List with your own agent

    Get your home in front of millions of buyers by listing it on Zillow.

    Learn how to do it

    Sell it yourself

    Take full control of how buyers see your home on Zillow by listing For Sale by Owner (FSBO).

    List your home

    What's special

    Flex roomLong driveway
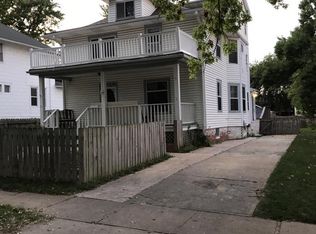
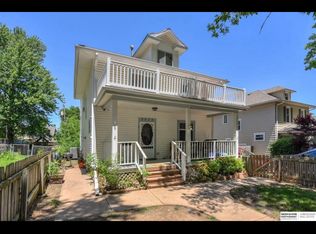
    You won't want to miss this beautiful Benson charmer! Located right on the cusp of the highly sought after Country Club Ave. Thoughtfully curated updates throughout add a touch of modern to the lovely character in this 1928 home. Included in the photos is a list of all the updates that have been done to make this home move in ready. Flex room in the basement that is perfect for anyone needing extra space. Not only one but two garages as well as a long driveway allow for ample parking. Last but not least you're within walking distance to all that Benson has to offer! This house is truly one of a kind and waiting for its new owners to carry on loving it. Come and see it for yourself! Open house Saturday July 15th from 11-1! *Home also comes with a one year warranty with Service One for a worry free purchase!

    Zillow last checked:

    Listing updated:

    Listed by:

    Alycia Cooper 402-670-3347,

    Better Homes and Gardens R.E.,

    David Cooper 402-212-5884,

    Better Homes and Gardens R.E.

    Bought with:

    Aubrey Hess, 20060160

    Better Homes and Gardens R.E.

    Source: GPRMLS,MLS#: 22315670MLS Logo

    Facts & features

    Interior

    Bedrooms & bathrooms
    • Bedrooms: 3
    • Bathrooms: 3
    • Full bathrooms: 1
    • 1/2 bathrooms: 2
    • Main level bathrooms: 1
    Primary bedroom
    • Features: Wood Floor, Ceramic Tile Floor, Luxury Vinyl Plank
    • Level: Second
    • Area: 253.66
    • Dimensions: 23.06 x 11
    Bedroom 2
    • Features: Wood Floor, Ceiling Fan(s)
    • Level: Main
    • Area: 144
    • Dimensions: 12 x 12
    Bedroom 3
    • Features: Wall/Wall Carpeting, Window Covering, Ceiling Fan(s)
    • Level: Main
    • Area: 122.77
    • Dimensions: 11.1 x 11.06
    Primary bathroom
    • Features: 1/2
    Kitchen
    • Features: Luxury Vinyl Tile
    • Area: 106.39
    • Dimensions: 15.07 x 7.06
    Living room
    • Features: Wood Floor, Window Covering, Ceiling Fan(s)
    • Level: Main
    • Area: 144.12
    • Dimensions: 12.01 x 12
    Basement
    • Area: 1037
    Heating
    • Natural Gas, Forced Air
    Cooling
    • Central Air
    Appliances
    • Included: Range, Refrigerator, Washer, Dishwasher, Dryer, Disposal, Microwave
    • Laundry: Concrete Floor
    Features
    • Flooring: Wood, Vinyl, Carpet, Concrete, Ceramic Tile, Luxury Vinyl, Tile, Plank
    • Windows: Window Coverings
    • Basement: Other Window,Partially Finished
    • Has fireplace: No
    Interior area
    • Total structure area: 2,223
    • Total interior livable area: 2,223 sqft
    • Finished area above ground: 1,587
    • Finished area below ground: 636

    Property

    Parking
    • Total spaces: 2
    • Parking features: Tandem, Detached, Garage Door Opener
    • Garage spaces: 2
    Features
    • Levels: One and One Half
    • Patio & porch: Porch, Patio
    • Fencing: Chain Link,Wood,Full
    Lot
    • Size: 6,490 Square Feet
    • Dimensions: 50 x 130
    • Features: Up to 1/4 Acre., City Lot, Public Sidewalk, Curb Cut, Alley, Paved
    Details
    • Parcel number: 2135860000

    Construction

    Type & style
    • Home type: SingleFamily
    • Architectural style: Other
    • Property subtype: Single Family Residence
    Materials
    • Brick, Stucco
    • Foundation: Block
    • Roof: Composition
    Condition
    • Not New and NOT a Model
    • New construction: No
    • Year built: 1928

    Utilities & green energy

    • Sewer: Public Sewer
    • Water: Public
    • Utilities for property: Electricity Available, Natural Gas Available, Water Available, Sewer Available

    Community & HOA

    Community
    • Subdivision: Rose Hill
    HOA
    • Has HOA: No
    Location
    • Region: Omaha

    Financial & listing details

    • Price per square foot: $142/sqft
    • Tax assessed value: $270,100
    • Annual tax amount: $3,660
    • Date on market: 7/14/2023
    • Listing terms: VA Loan,FHA,Conventional,Cash
    • Ownership: Fee Simple
    • Electric utility on property: Yes
    • Road surface type: Paved

    Price history

    DateEventPrice
    8/4/2023Sold$315,520+5.2%$142/sqft
    Source: GPRMLS #22315670 Report a problem
    7/18/2023Pending sale$300,000$135/sqft
    Source: GPRMLS #22315670 Report a problem
    7/14/2023Listed for sale$300,000+127.3%$135/sqft
    Source: GPRMLS #22315670 Report a problem
    5/31/2017Sold$132,000+29.4%$59/sqft
    Source: GPRMLS #21706029 Report a problem
    8/7/2002Sold$102,000$46/sqft
    Source: Public Record Report a problem

    Public tax history

    YearProperty taxesTax assessment
    2025$4,516 -3.1%$270,100
    2024$4,661 +28.8%$270,100 +57.5%
    2023$3,618 -1.2%$171,500
    2022$3,661 +19.7%$171,500 +18.7%
    2021$3,058 -1.1%$144,500
    2020$3,094 +15.5%$144,500 +15.9%
    2019$2,678 -0.1%$124,700
    2018$2,681 +8.8%$124,700 +6.8%
    2017$2,463 $116,800 +1.7%
    2016$2,463 +1.4%$114,800
    2015$2,430 $114,800
    2014-- $114,800
    2013-- $114,800 -4.7%
    2012-- $120,500
    2011-- $120,500
    2009$2,473 $120,500
    2008-- $120,500
    2005-- $120,500 +73.6%
    2004-- $69,400
    Find assessor info on the county website

    Neighborhood: Benson

    Nearby schools

    GreatSchools rating
    Schools provided by the listing agent
    • Elementary: Rosehill
    • Middle: Monroe
    • High: Benson
    • District: Omaha

    Source: GPRMLS. This data may not be complete. We recommend contacting the local school district to confirm school assignments for this home.

    Get pre-qualified for a loan
    At Zillow Home Loans, we can pre-qualify you in as little as 5 minutes with no impact to your credit score.

    An equal housing lender. NMLS #10287.

    Sell for more on Zillow
    Get a Zillow Showcase℠ listing at no additional cost and you could sell for .
    $342,100
    2% more
    +$6,842
    With Zillow Showcase(estimated)
    $348,942