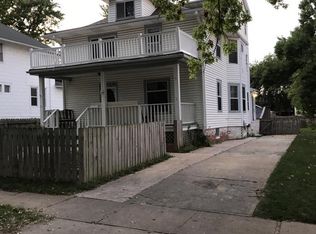
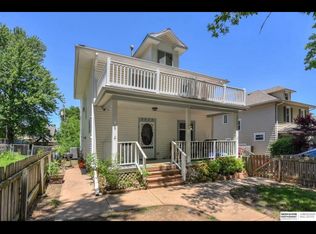
Excellent opportunity for 3 plex in popular Country Club/Benson area. Nice upgrades such as vinyl siding, newer roof (2yrs), some newer windows & appliances. 2 out of 3 units are MTM. Long term tenants w/ room to move upward on rents bringing more value to new owner looking to increase cash flow. Laundry facilities on site. Fenced yard. All on quiet street across from school. 24 hr notice due to fully occupied. MUST SEE!
For sale
$320,000
5634 Corby St, Omaha, NE 68104
--beds
--baths
--sqft
Multi Family
Built in 1910
-- sqft lot
$308,400 Zestimate®
$--/sqft
$-- HOA
What's special
Fenced yardQuiet streetVinyl sidingLaundry facilities on siteNewer windowsNewer roof
- 12 hours
- 62
- 4
Zillow last checked:
Listing updated:
Listed by:
Todd Bartusek 402-215-7383,
BHHS Ambassador Real Estate
Source: GPRMLS,MLS#: 22630181
Facts & features
Interior
Heating
- Natural Gas, Forced Air
Cooling
- Central Air
Appliances
- Included: Range
Features
- Has basement: Yes
- Has fireplace: No
Property
Parking
- Total spaces: 2
- Covered spaces: 2
Features
- Patio & porch: Enclosed Porch, Covered Deck
- Fencing: Wood,Full,Privacy
Lot
- Size: 6,499 Square Feet
- Dimensions: 50 x 130
- Features: Up to 1/4 Acre.
Details
- Parcel number: 2135830000
Construction
Type & style
- Home type: MultiFamily
- Property subtype: Multi Family
Materials
- Vinyl Siding
- Foundation: Other
- Roof: Composition
Condition
- Not New and NOT a Model
- New construction: No
- Year built: 1910
Utilities & green energy
- Sewer: Public Sewer
- Water: Public
Community & HOA
Community
- Subdivision: Rose Hill
HOA
- Has HOA: No
Location
- Region: Omaha
Financial & listing details
- Tax assessed value: $312,200
- Annual tax amount: $5,220
- Date on market: 10/20/2026
- Listing terms: Conventional,Cash
- Ownership: Fee Simple
- Total actual rent: 3735
Estimated market value
$308,400
$293,000 - $324,000
$2,070/mo
Price history
| Date | Event | Price |
|---|---|---|
| 10/20/2026 | Listed for sale | $320,000+11.9% |
Source:  GPRMLS #22630181 Report a problem | ||
| 9/6/2024 | Sold | $286,000-4.7% |
Source: GPRMLS #22414304 Report a problem | ||
| 8/30/2024 | Pending sale | $300,000 |
Source: GPRMLS #22414304 Report a problem | ||
| 8/5/2024 | Listed for sale | $300,000 |
Source: GPRMLS #22414304 Report a problem | ||
| 7/24/2024 | Pending sale | $300,000 |
Source: GPRMLS #22414304 Report a problem | ||
| 7/18/2024 | Price change | $300,000-4.8% |
Source: GPRMLS #22414304 Report a problem | ||
| 6/7/2024 | Listed for sale | $315,000-1.6% |
Source: GPRMLS #22414304 Report a problem | ||
| 8/2/2023 | Listing removed | -- |
Source: Owner Report a problem | ||
| 5/4/2023 | Price change | $320,000-4.5% |
Source: Owner Report a problem | ||
| 4/13/2023 | Listed for sale | $335,000+144.5% |
Source: Owner Report a problem | ||
| 5/17/2017 | Sold | $137,000-2% |
Source: GPRMLS #21620714 Report a problem | ||
| 3/24/2017 | Price change | $139,850-6.7% |
Source: CBSHOME Real Estate 159 Dodge #21620714 Report a problem | ||
| 2/23/2017 | Price change | $149,850-6.1% |
Source: CBSHOME Real Estate 159 Dodge #21620714 Report a problem | ||
| 11/18/2016 | Listed for sale | $159,500 |
Source: CBSHOME Real Estate 159 Dodge #21620714 Report a problem | ||
Public tax history
| Year | Property taxes | Tax assessment |
|---|---|---|
| 2025 | $5,220 -5.4% | $312,200 |
| 2024 | $5,520 +70.6% | $312,200 +103.5% |
| 2023 | $3,236 -1.2% | $153,400 |
| 2022 | $3,275 +13% | $153,400 +12.1% |
| 2021 | $2,898 -1.1% | $136,900 |
| 2020 | $2,931 +17.8% | $136,900 +18.1% |
| 2019 | $2,489 -0.1% | $115,900 |
| 2018 | $2,492 -14.9% | $115,900 -16.3% |
| 2017 | $2,927 | $138,400 +1.5% |
| 2016 | $2,927 +1.4% | $136,400 |
| 2015 | $2,888 | $136,400 |
| 2014 | -- | $136,400 |
| 2013 | -- | $136,400 -10.3% |
| 2012 | -- | $152,000 |
| 2011 | -- | $152,000 |
| 2009 | $3,119 | $152,000 |
| 2008 | -- | $152,000 |
| 2005 | -- | $152,000 +119% |
| 2004 | -- | $69,400 |
Find assessor info on the county website
Monthly payment
Est. payment
Payment breakdown
Explore the cost of this home by adjusting the details. Changes won't be saved.Climate risks
Neighborhood: Benson
Nearby schools
Schools provided by the listing agent
- Elementary: Rosehill
- Middle: Monroe
- High: Benson
- District: Omaha
Source: GPRMLS. This data may not be complete. We recommend contacting the local school district to confirm school assignments for this home.

Similar homes
- $295,0004 bd2 ba1.9k sqft5040 Pratt St, Omaha, NE 68104For Sale
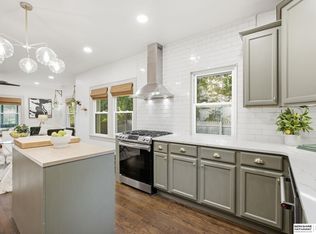
 MLS ID #22629804, Diane Hughes, BHHS Ambassador Real Estate. GPRMLS
- $244,9004 bd2 ba2.1k sqft3123 N 58th St, Omaha, NE 68104For Sale
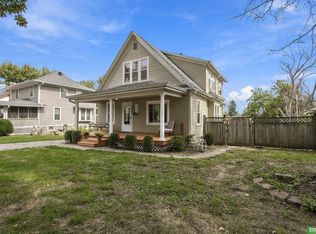 MLS ID #22629725, Lori Hubbell, Better Homes and Gardens R.E.. GPRMLS
- $--3 bd2 ba2.1k sqft5631 Grant St, Omaha, NE 68104Auction
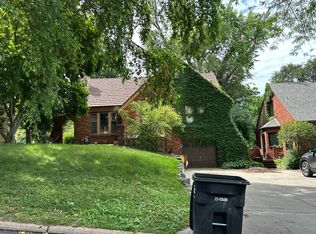 Auction.com 2
- $400,0005 bd2 ba-- sqft5622-5624 Erskine St, Omaha, NE 68104For Sale
 MLS ID #22629065, Julie David, Nebraska Realty. GPRMLS
- $315,0003 bd2 ba1.9k sqft2703 N 63rd St, Omaha, NE 68104For SaleMLS ID #22627030, Cara Crawford, Better Homes and Gardens R.E.. GPRMLS
- $315,000-- bd-- ba-- sqft6423 Maple St, Omaha, NE 68104For SaleMLS ID #22625618, Toni Hughes, Berkshire Real Estate. GPRMLS
- $310,0006 bd6 ba2.7k sqft2901 N 45th St, Omaha, NE 68104For SaleMLS ID #22618866, Martha Barrera, Nebraska Realty. GPRMLS
- $260,0003 bd2 ba1.6k sqft5825 Erskine St, Omaha, NE 68104For SaleMLS ID #22629207, Chris Jamison, Nebraska Realty. GPRMLS
- $275,0004 bd2 ba2.3k sqft2010 N 56th St, Omaha, NE 68104For SaleMLS ID #22627397, Chad Ellison, Better Homes and Gardens R.E.. GPRMLS
- $204,9005 bd2 ba1.5k sqft4421 N 61st St, Omaha, NE 68104For SaleMLS ID #22630063, Colin Riggins, Nebraska Realty. GPRMLS
- $320,0003 bd2 ba1.3k sqft2008 N 70th St, Omaha, NE 68104For SaleMLS ID #22629392, Count Cook, BHHS Ambassador Real Estate. GPRMLS
- $235,0003 bd2 ba2k sqft2929 N 55th St, Omaha, NE 68104For SaleMLS ID #22629601, Dalton Hike, Hike Real Estate PC Bellevue. GPRMLS
- $190,0003 bd2 ba1.1k sqft3728 N 53rd St, Omaha, NE 68104For SaleMLS ID #22630084, Kathy Welch, Nebraska Realty. GPRMLS
- $219,0003 bd2 ba1.8k sqft5806 Fowler Ave, Omaha, NE 68104For SaleMLS ID #22630198, Jenee' Pekarek, Nebraska Realty. GPRMLS
- $350,000-- bd-- ba2.1k sqft6414-6416 Western Ave, Omaha, NE 68132For SaleMLS ID #22629802, Aloha Moake, Meraki Realty Group. GPRMLS
- $365,0004 bd2 ba2.3k sqft5022 Izard St, Omaha, NE 68132For SaleMLS ID #22629183, Kyle Fagan, Nebraska Realty. GPRMLS
- $435,0003 bd2 ba2.2k sqft2012 N 52nd St, Omaha, NE 68104For SaleMLS ID #22629871, Raquel Ahlvers, Better Homes and Gardens R.E.. GPRMLS
- $300,0004 bd4 ba2.5k sqft2204 N 48th St, Omaha, NE 68104For SaleMLS ID #22610091, April Tucker, Better Homes and Gardens R.E.. GPRMLS
