Contract Pending OPEN HOUSE SUN 12-2PM | Benson home bursting with character at every turn! Feel the pride of ownership in this sun-filled 3 bed 2 bath bungalow. It's cute AND it comes w/ major updates you'll care about: remodeled kitchen w opened vaulted ceiling, updated basement & laundry, updated main flr bath (2024). New furnace & water heater (Dec 2024), new W/D (2025), new range & dishwasher (2024), whole-home water filter. Main floor is a showstopper, w/ 2 beds, full bath, & open dining/living. Upstairs is the primary getaway you'll LOVE, full of light & spacious w/ custom built-ins. Basement is perfect for movie nights, hobbies & workouts. Outside is where this one shines! Professionally painted exterior (Aug 2025) & fully fenced backyard that's a gardener's dream – raised garden beds, chicken coop, 3 apple trees, peach & pear trees, blackberry & strawberry bushes! 1-car detached garage + dedicated parking pad. Moments to Benson's shops, restaurants, art galleries & more. Prein
For sale
$315,000
2703 N 63rd St, Omaha, NE 68104
3beds
1,944sqft
Single Family Residence
Built in 1924
6,403 Square Feet Lot
$308,700 Zestimate®
$162/sqft
$-- HOA
What's special
Whole-home water filterFully fenced backyardChicken coopBlackberry and strawberry bushesUpdated basement and laundryRaised garden bedsProfessionally painted exterior
- 28 days
- 5,568
- 414
Likely to sell faster than
Zillow last checked:
Listing updated:
Listed by:
Cara Crawford 402-524-1213,
Better Homes and Gardens R.E.
Source: GPRMLS,MLS#: 22627030
Facts & features
Interior
Bedrooms & bathrooms
- Bedrooms: 3
- Bathrooms: 2
- Full bathrooms: 1
- 3/4 bathrooms: 1
- Main level bathrooms: 1
Primary bedroom
- Features: Wood Floor, Cath./Vaulted Ceiling, Skylight
- Level: Second
- Area: 225.88
- Dimensions: 25.07 x 9.01
Bedroom 2
- Features: Wood Floor, Window Covering
- Level: Main
- Area: 121.44
- Dimensions: 11.03 x 11.01
Bedroom 3
- Features: Wood Floor, Ceiling Fan(s)
- Level: Main
- Area: 121.77
- Dimensions: 11.06 x 11.01
Kitchen
- Features: Wood Floor, Window Covering, Cath./Vaulted Ceiling
- Level: Main
- Area: 121.37
- Dimensions: 15.04 x 8.07
Living room
- Features: Wood Floor, Ceiling Fan(s)
- Level: Main
- Area: 169.91
- Dimensions: 13.07 x 13
Basement
- Area: 936
Heating
- Natural Gas, Forced Air
Cooling
- Central Air
Appliances
- Included: Humidifier, Range, Refrigerator, Dishwasher
- Laundry: Concrete Floor
Features
- Ceiling Fan(s)
- Flooring: Carpet, Ceramic Tile
- Windows: Skylight(s)
- Basement: Partially Finished
- Has fireplace: No
Interior area
- Total structure area: 1,944
- Total interior livable area: 1,944 sqft
- Finished area above ground: 1,390
- Finished area below ground: 554
Property
Parking
- Total spaces: 1
- Parking features: Garage
- Garage spaces: 1
Features
- Levels: One and One Half
- Patio & porch: Porch, Patio
- Fencing: Wood,Full
Lot
- Size: 6,403 Square Feet
- Dimensions: 50 x 128
- Features: Up to 1/4 Acre., City Lot, Corner Lot, Public Sidewalk, Alley
Details
- Parcel number: 1225030000
Construction
Type & style
- Home type: SingleFamily
- Property subtype: Single Family Residence
Materials
- Wood Siding
- Foundation: Block
- Roof: Composition
Condition
- Not New and NOT a Model
- New construction: No
- Year built: 1924
Utilities & green energy
- Sewer: Public Sewer
- Water: Public
- Utilities for property: Electricity Available, Phone Available
Community & HOA
Community
- Subdivision: Halcyon Heights
HOA
- Has HOA: No
Location
- Region: Omaha
Financial & listing details
- Price per square foot: $162/sqft
- Tax assessed value: $201,500
- Annual tax amount: $3,369
- Date on market: 9/18/2026
- Listing terms: VA Loan,FHA,Conventional,Cash
- Ownership: Fee Simple
- Electric utility on property: Yes
Estimated market value
$308,700
$293,000 - $324,000
$1,656/mo
Price history
| Date | Event | Price |
|---|---|---|
| 9/18/2026 | Listed for sale | $315,000+140.5%$162/sqft |
Source:  GPRMLS #22627030 Report a problem GPRMLS #22627030 Report a problem | ||
| 4/14/2017 | Sold | $131,000+9.2%$67/sqft |
Source: GPRMLS #21704409 Report a problem | ||
| 3/17/2017 | Listed for sale | $120,000+14.3%$62/sqft |
Source: CBSHOME Real Estate 159 Dodge #21704409 Report a problem | ||
| 10/23/2009 | Sold | $105,000$54/sqft |
Source: GPRMLS #20916069 Report a problem | ||
Public tax history
| Year | Property taxes | Tax assessment |
|---|---|---|
| 2025 | $3,369 +22.1% | $201,500 +18% |
| 2024 | $2,760 -23.4% | $170,700 |
| 2023 | $3,601 +21.3% | $170,700 +22.7% |
| 2022 | $2,969 +0.9% | $139,100 |
| 2021 | $2,944 +11.7% | $139,100 +13% |
| 2020 | $2,635 -0.3% | $123,100 |
| 2019 | $2,643 +6.2% | $123,100 +6.3% |
| 2018 | $2,490 +58.7% | $115,800 +47.5% |
| 2017 | $1,569 | $78,500 +7.4% |
| 2016 | $1,569 +1.4% | $73,100 |
| 2015 | $1,548 | $73,100 |
| 2014 | -- | $73,100 |
| 2013 | -- | $73,100 -19.5% |
| 2012 | -- | $90,800 |
| 2011 | -- | $90,800 |
| 2009 | -- | $90,800 |
| 2008 | -- | $90,800 +5% |
| 2005 | -- | $86,500 +25.2% |
| 2004 | -- | $69,100 |
Find assessor info on the county website
Monthly payment
Est. payment
Payment breakdown
Explore the cost of this home by adjusting the details. Changes won't be saved.Climate risks
Neighborhood: Benson
Nearby schools
Schools provided by the listing agent
- Elementary: Benson West
- Middle: Monroe
- High: Benson
- District: Omaha
Source: GPRMLS. This data may not be complete. We recommend contacting the local school district to confirm school assignments for this home.
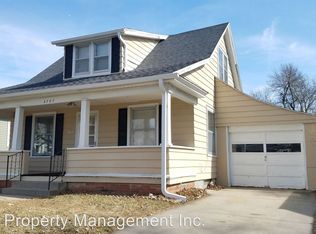
Similar homes
- $--3 bd2 ba2.1k sqft5631 Grant St, Omaha, NE 68104Auction
 Auction.com 2
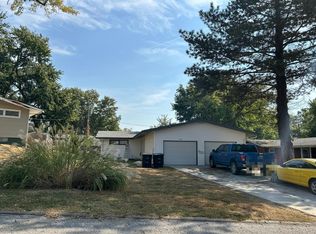
 - $295,0004 bd2 ba1.9k sqft5040 Pratt St, Omaha, NE 68104For Sale

 MLS ID #22629804, Diane Hughes, BHHS Ambassador Real Estate. GPRMLS
 - $--3 bd1 ba1.6k sqft4319 N 58th St, Omaha, NE 68104Auction
 Auction.com 2
 - $244,9004 bd2 ba2.1k sqft3123 N 58th St, Omaha, NE 68104For Sale
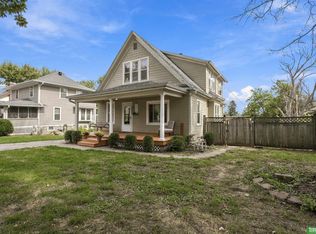 MLS ID #22629725, Lori Hubbell, Better Homes and Gardens R.E.. GPRMLS
 - $320,0003 bd2 ba1.3k sqft2008 N 70th St, Omaha, NE 68104For SaleMLS ID #22629392, Count Cook, BHHS Ambassador Real Estate. GPRMLS
- $225,0003 bd2 ba1.1k sqft2302 N 64th St, Omaha, NE 68104For SaleMLS ID #22629532, Shannon Woodward, BHHS Ambassador Real Estate. GPRMLS
- $275,0004 bd2 ba2.3k sqft2010 N 56th St, Omaha, NE 68104For SaleMLS ID #22627397, Chad Ellison, Better Homes and Gardens R.E.. GPRMLS
- $265,0003 bd2 ba1.6k sqft5825 Erskine St, Omaha, NE 68104For SaleMLS ID #22629207, Chris Jamison, Nebraska Realty. GPRMLS
- $235,0003 bd2 ba2k sqft2929 N 55th St, Omaha, NE 68104For SaleMLS ID #22629601, Dalton Hike, Hike Real Estate PC Bellevue. GPRMLS
- $260,0003 bd2 ba2.1k sqft2311 N 71st St, Omaha, NE 68104For SaleMLS ID #22627314, Carly Anderson, BHHS Ambassador Real Estate. GPRMLS
- $435,0003 bd2 ba2.2k sqft2012 N 52nd St, Omaha, NE 68104For SaleMLS ID #22629871, Raquel Ahlvers, Better Homes and Gardens R.E.. GPRMLS
- $339,9003 bd2 ba1.7k sqft4839 Franklin St, Omaha, NE 68104For SaleMLS ID #22627569, John Erickson, Better Homes and Gardens R.E.. GPRMLS
- $250,0004 bd2 ba1.9k sqft4946 Pratt St, Omaha, NE 68104For SaleMLS ID #22629768, Chris McCain, NP Dodge RE Sales Inc 148Dodge. GPRMLS
- $365,0003 bd3 ba2.2k sqft7917 Keystone Dr, Omaha, NE 68134For SaleMLS ID #22629925, Cara Crawford, Better Homes and Gardens R.E.. GPRMLS
- $315,0003 bd2 ba1.6k sqft919 N 69th St, Omaha, NE 68132For SaleMLS ID #22628645, Angie Reineke, KW Siouxland. GPRMLS
- $174,9003 bd1 ba1.2k sqft2531 N 65th St, Omaha, NE 68104For SaleMLS ID #22629701, Greg Hanson, Trelora Realty, Inc. GPRMLS
- $315,0004 bd3 ba1.4k sqft6402 Western Ave, Omaha, NE 68132For SaleMLS ID #22628913, Ali Rensch McBride, NP Dodge RE Sales Inc 86Dodge. GPRMLS
- $355,0003 bd2 ba2.8k sqft1801 N 59th St, Omaha, NE 68104For SaleMLS ID #22625526, Angie Reineke, KW Siouxland. GPRMLS
- $249,0003 bd3 ba1.6k sqft6916 Wirt St, Omaha, NE 68104For SaleMLS ID #22627715, Kiely Sindelar, JMJ Realty, LLC. GPRMLS
- $275,0003 bd3 ba2.3k sqft7066 Binney St, Omaha, NE 68104For SaleMLS ID #22617171, Lee Maran, NP Dodge RE Sales Inc 86Dodge. GPRMLS
