Must see 3-bed & 2-bath home near Country Club! Functional floor-plan w/ spacious living areas, 3-bedrooms & a full bath. Kitchen w/ extensive storage & pantry cabinets, concrete countertops, newer stainless steel appliances including a gas range & dishwasher w/ painted panel door. The basement has an airy rec room w/ daylight windows & a walkup to the backyard patio area, plus an office area & 1/2 bathroom. Sizable unfinished storage room & laundry area off the built-in 1-car garage. Driveway w/ parking pad for extra off-street parking. Private screened porch off the kitchen, large concrete patio area & fenced backyard. Storage shed for garden & lawn gear. Upgraded roofing shingle materials, drain tile by Thrasher for peace of mind, new water heater in 2021, HVAC systems recently inspected, cleaned & serviced in 2026. Walk to the new Green Line Cafe & Metcalfe Park! Close to Dundee & Benson business districts & short commute to UNO, UNMC & Creighton. Come see this before it is SOLD!
For sale
$339,900
4839 Franklin St, Omaha, NE 68104
3beds
1,790sqft
Single Family Residence
Built in 1941
7,405 Square Feet Lot
$338,300 Zestimate®
$190/sqft
$-- HOA
What's special
Fenced backyardSizable unfinished storage roomUpgraded roofing shingle materialsOffice area
- 21 days
- 1,395
- 199
Zillow last checked:
Listing updated:
Listed by:
John Erickson 402-917-3227,
Better Homes and Gardens R.E.
Source: GPRMLS,MLS#: 22627569
Facts & features
Interior
Bedrooms & bathrooms
- Bedrooms: 3
- Bathrooms: 2
- Full bathrooms: 1
- 1/2 bathrooms: 1
- Main level bathrooms: 1
Primary bedroom
- Features: Wood Floor, Ceiling Fan(s)
- Level: Main
- Area: 175.31
- Dimensions: 11.25 x 15.58
Bedroom 2
- Features: Wood Floor, Ceiling Fan(s)
- Level: Main
- Area: 163.85
- Dimensions: 11.92 x 13.75
Bedroom 3
- Features: Wood Floor, Ceiling Fan(s)
- Level: Main
- Area: 114.58
- Dimensions: 11 x 10.42
Kitchen
- Features: Wood Floor, Dining Area, Exterior Door
- Level: Main
- Area: 90.9
- Dimensions: 14.17 x 6.42
Living room
- Features: Wood Floor, Fireplace
- Level: Main
- Area: 278.44
- Dimensions: 20.25 x 13.75
Basement
- Area: 1360
Office
- Features: Ceramic Tile Floor
- Level: Basement
- Area: 192.43
- Dimensions: 14.17 x 13.58
Heating
- Natural Gas, Forced Air
Cooling
- Central Air
Appliances
- Included: Range, Refrigerator, Washer, Dishwasher, Dryer, Disposal, Microwave
Features
- Ceiling Fan(s), Drain Tile, Pantry
- Flooring: Ceramic Tile, Concrete
- Windows: LL Daylight Windows
- Basement: Daylight,Walk-Up Access,Full,Partially Finished
- Number of fireplaces: 2
- Fireplace features: Recreation Room, Living Room, Gas Log, Electric
Interior area
- Total structure area: 1,790
- Total interior livable area: 1,790 sqft
- Finished area above ground: 1,250
- Finished area below ground: 540
Property
Parking
- Total spaces: 1
- Parking features: Garage - Attached, Open
- Attached garage spaces: 1
- Has uncovered spaces: Yes
Features
- Patio & porch: Patio, Enclosed Porch
- Exterior features: Drain Tile
- Fencing: Chain Link,Wood,Full,Other
Lot
- Size: 7,405 Square Feet
- Dimensions: 150 x 50
- Features: Up to 1/4 Acre., City Lot, Subdivided, Public Sidewalk
Details
- Additional structures: Shed(s)
- Parcel number: 0821590000
- Other equipment: Sump Pump
Construction
Type & style
- Home type: SingleFamily
- Architectural style: Raised Ranch
- Property subtype: Single Family Residence
Materials
- Aluminum Siding
- Foundation: Block
- Roof: Composition
Condition
- Not New and NOT a Model
- New construction: No
- Year built: 1941
Utilities & green energy
- Sewer: Public Sewer
- Water: Public
- Utilities for property: Electricity Available, Natural Gas Available, Water Available, Sewer Available
Community & HOA
Community
- Subdivision: CLOVERDALE
HOA
- Has HOA: No
Location
- Region: Omaha
Financial & listing details
- Price per square foot: $190/sqft
- Tax assessed value: $239,600
- Annual tax amount: $4,006
- Date on market: 9/24/2026
- Listing terms: VA Loan,FHA,Conventional,Cash
- Ownership: Fee Simple
- Electric utility on property: Yes
Estimated market value
$338,300
$321,000 - $355,000
$1,970/mo
Price history
| Date | Event | Price |
|---|---|---|
| 10/13/2026 | Listed for sale | $339,900$190/sqft |
Source:  GPRMLS #22627569 Report a problem GPRMLS #22627569 Report a problem | ||
| 10/2/2026 | Pending sale | $339,900$190/sqft |
Source: GPRMLS #22627569 Report a problem | ||
| 9/24/2026 | Listed for sale | $339,900+11.4%$190/sqft |
Source: GPRMLS #22627569 Report a problem | ||
| 5/26/2022 | Sold | $305,000+11.1%$170/sqft |
Source: GPRMLS #22208158 Report a problem | ||
| 4/23/2022 | Pending sale | $274,500$153/sqft |
Source: GPRMLS #22208158 Report a problem | ||
| 4/19/2022 | Listed for sale | $274,500+1.3%$153/sqft |
Source: GPRMLS #22208158 Report a problem | ||
| 10/22/2021 | Sold | $271,000+0.4%$151/sqft |
Source: GPRMLS #22122848 Report a problem | ||
| 9/26/2021 | Pending sale | $269,900$151/sqft |
Source: BHHS broker feed #22122848 Report a problem | ||
| 9/25/2021 | Listed for sale | $269,900$151/sqft |
Source: BHHS broker feed #22122848 Report a problem | ||
| 9/24/2021 | Pending sale | $269,900$151/sqft |
Source: GPRMLS #22122848 Report a problem | ||
| 9/24/2021 | Listed for sale | $269,900+31.7%$151/sqft |
Source: GPRMLS #22122848 Report a problem | ||
| 7/25/2018 | Sold | $205,000+13.9%$115/sqft |
Source: Public Record Report a problem | ||
| 6/1/2018 | Listed for sale | $180,000$101/sqft |
Source: NP Dodge Real Estate #21809316 Report a problem | ||
Public tax history
| Year | Property taxes | Tax assessment |
|---|---|---|
| 2025 | $4,006 +1.3% | $239,600 |
| 2024 | $3,954 -12% | $239,600 +12.5% |
| 2023 | $4,494 -1.2% | $213,000 |
| 2022 | $4,547 +24.6% | $213,000 +23.5% |
| 2021 | $3,649 -1.1% | $172,400 |
| 2020 | $3,691 +9.4% | $172,400 +9.7% |
| 2019 | $3,373 +5.3% | $157,100 +5.4% |
| 2018 | $3,204 +11.3% | $149,000 |
| 2017 | $2,880 | $149,000 +11% |
| 2016 | $2,880 +1.4% | $134,200 |
| 2015 | $2,841 | $134,200 |
| 2014 | -- | $134,200 |
| 2013 | -- | $134,200 +4.6% |
| 2012 | -- | $128,300 |
| 2011 | -- | $128,300 |
| 2009 | $2,633 | $128,300 |
| 2008 | -- | $128,300 +25.2% |
| 2005 | -- | $102,500 |
| 2004 | -- | $102,500 |
Find assessor info on the county website
Monthly payment
Est. payment
Payment breakdown
Explore the cost of this home by adjusting the details. Changes won't be saved.Climate risks
Neighborhood: Metcalfe-Harrison
Nearby schools
Schools provided by the listing agent
- Elementary: Harrison
- Middle: Lewis and Clark
- High: Benson
- District: Omaha
Source: GPRMLS. This data may not be complete. We recommend contacting the local school district to confirm school assignments for this home.
Similar homes
- $--3 bd2 ba2.1k sqft5631 Grant St, Omaha, NE 68104Auction
 Auction.com 2
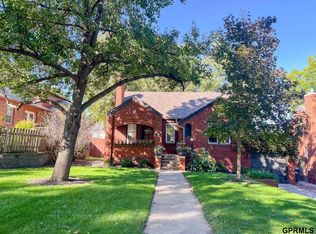
 - $385,0003 bd3 ba1.7k sqft5140 Decatur St, Omaha, NE 68104For Sale
 MLS ID #22629297, Kay Pedersen, ListWithFreedom.com. GPRMLS
 - $250,0004 bd2 ba1.9k sqft4946 Pratt St, Omaha, NE 68104For Sale
 MLS ID #22629768, Chris McCain, NP Dodge RE Sales Inc 148Dodge. GPRMLS
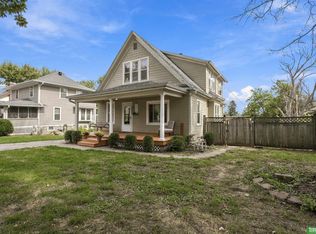
 - $244,9004 bd2 ba2.1k sqft3123 N 58th St, Omaha, NE 68104For Sale
 MLS ID #22629725, Lori Hubbell, Better Homes and Gardens R.E.. GPRMLS
 - $315,0003 bd2 ba1.9k sqft2703 N 63rd St, Omaha, NE 68104For SaleMLS ID #22627030, Cara Crawford, Better Homes and Gardens R.E.. GPRMLS
- $320,0004 bd2 ba1.7k sqft418 N 38th Ave, Omaha, NE 68131For SaleMLS ID #22629531, Ryan Ellis, PJ Morgan Real Estate. GPRMLS
- $225,0003 bd3 ba1.5k sqft4906 Corby St, Omaha, NE 68104For SaleMLS ID #22629595, Emily Tietsort, Nebraska Realty. GPRMLS
- $265,0003 bd2 ba1.6k sqft5825 Erskine St, Omaha, NE 68104For SaleMLS ID #22629207, Chris Jamison, Nebraska Realty. GPRMLS
- $385,0002 bd2 ba1.8k sqft2036 N 53rd St, Omaha, NE 68104For SaleMLS ID #22626066, Nicole Garden, BHHS Ambassador Real Estate. GPRMLS
- $235,0003 bd2 ba2k sqft2929 N 55th St, Omaha, NE 68104For SaleMLS ID #22629601, Dalton Hike, Hike Real Estate PC Bellevue. GPRMLS
- $365,0004 bd2 ba2.3k sqft5022 Izard St, Omaha, NE 68132For SaleMLS ID #22629183, Kyle Fagan, Nebraska Realty. GPRMLS
- $300,0004 bd4 ba2.5k sqft2204 N 48th St, Omaha, NE 68104For SaleMLS ID #22610091, April Tucker, Better Homes and Gardens R.E.. GPRMLS
- $239,0004 bd2 ba1.8k sqft2817 N 49th Ave, Omaha, NE 68104For SaleMLS ID #22629163, Heather Tedesco, Better Homes and Gardens R.E.. GPRMLS
- $275,0004 bd2 ba2.3k sqft2010 N 56th St, Omaha, NE 68104For SaleMLS ID #22627397, Chad Ellison, Better Homes and Gardens R.E.. GPRMLS
- $315,0004 bd3 ba1.4k sqft6402 Western Ave, Omaha, NE 68132For SaleMLS ID #22628913, Ali Rensch McBride, NP Dodge RE Sales Inc 86Dodge. GPRMLS
- $450,0003 bd2 ba2.2k sqft2012 N 52nd St, Omaha, NE 68104For SaleMLS ID #22626592, Raquel Ahlvers, Better Homes and Gardens R.E.. GPRMLS
- $225,0003 bd2 ba1.1k sqft2302 N 64th St, Omaha, NE 68104For SaleMLS ID #22629532, Shannon Woodward, BHHS Ambassador Real Estate. GPRMLS
- $225,0002 bd2 ba1.5k sqft4918 Pratt St, Omaha, NE 68104For SaleMLS ID #22629291, Kathy Welch, Nebraska Realty. GPRMLS
- $449,0003 bd3 ba2.2k sqft5153 Lake St, Omaha, NE 68104For SaleMLS ID #22627427, Pam Moylan, Nebraska Realty. GPRMLS
- $249,9003 bd2 ba2k sqft6046 Franklin St, Omaha, NE 68104For SaleMLS ID #22626752, Kerri Pauley-Kelly, BHHS Ambassador Real Estate. GPRMLS
