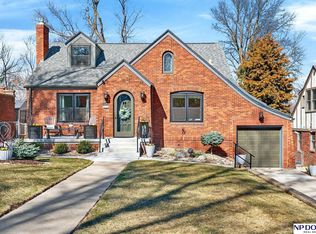
3-bed, 2.5-bath home located near historic Dundee and the Country Club Features include a fireplace, front porch, deck, and attached garage.
Pending
$385,000
5140 Decatur St, Omaha, NE 68104
3beds
1,791sqft
Single Family Residence
Built in 1929
6,098 Square Feet Lot
$385,800 Zestimate®
$215/sqft
$-- HOA
What's special
Attached garageFront porch
- 35 days
- 277
- 16
Likely to sell faster than
Zillow last checked:
Listing updated:
Listed by:
Kay Pedersen 402-680-4676,
ListWithFreedom.com
Source: GPRMLS,MLS#: 22629297
Facts & features
Interior
Bedrooms & bathrooms
- Bedrooms: 3
- Bathrooms: 3
- Full bathrooms: 2
- 1/2 bathrooms: 1
- Main level bathrooms: 1
Primary bedroom
- Level: Second
Bedroom 2
- Level: Main
Bedroom 3
- Level: Main
Basement
- Area: 400
Heating
- Natural Gas, Forced Air
Cooling
- Central Air
Appliances
- Included: Range, Refrigerator, Washer, Dishwasher, Dryer, Disposal, Microwave
Features
- Flooring: Carpet, Luxury Vinyl, Plank
- Basement: Other
- Number of fireplaces: 1
Interior area
- Total structure area: 1,791
- Total interior livable area: 1,791 sqft
- Finished area above ground: 1,791
- Finished area below ground: 0
Property
Parking
- Total spaces: 1
- Parking features: Garage - Attached
- Attached garage spaces: 1
Features
- Levels: Two
- Patio & porch: Porch
- Fencing: Full
Lot
- Size: 6,098 Square Feet
- Dimensions: 55 x 109
Details
- Parcel number: 0843540000
Construction
Type & style
- Home type: SingleFamily
- Property subtype: Single Family Residence
Materials
- Brick
- Foundation: Other
- Roof: Composition
Condition
- Not New and NOT a Model
- New construction: No
- Year built: 1929
Utilities & green energy
- Sewer: Public Sewer
- Water: Public
Community & HOA
Community
- Subdivision: COUNTRY CLUB DIST
HOA
- Has HOA: No
Location
- Region: Omaha
Financial & listing details
- Price per square foot: $215/sqft
- Tax assessed value: $289,100
- Annual tax amount: $4,834
- Date on market: 10/9/2026
- Listing terms: VA Loan,FHA,Conventional,Cash
- Ownership: Fee Simple
Estimated market value
$385,800
$367,000 - $405,000
$2,106/mo
Price history
| Date | Event | Price |
|---|---|---|
| 10/16/2026 | Pending sale | $385,000$215/sqft |
Source:  GPRMLS #22629297 Report a problem | ||
| 10/9/2026 | Listed for sale | $385,000+55.6%$215/sqft |
Source: GPRMLS #22629297 Report a problem | ||
| 2/3/2020 | Sold | $247,500-1%$138/sqft |
Source: GPRMLS #21929674 Report a problem | ||
| 12/31/2019 | Listed for sale | $249,9000%$140/sqft |
Source: BHHS Ambassador Real Estate #21929674 Report a problem | ||
| 11/18/2019 | Listing removed | $250,000$140/sqft |
Source: BHHS Ambassador Real Estate #21918787 Report a problem | ||
| 10/4/2019 | Price change | $250,000-2.9%$140/sqft |
Source: BHHS Ambassador Real Estate #21918787 Report a problem | ||
| 9/20/2019 | Price change | $257,500-2.8%$144/sqft |
Source: BHHS Ambassador Real Estate #21918787 Report a problem | ||
| 8/31/2019 | Price change | $264,900-1.9%$148/sqft |
Source: BHHS Ambassador Real Estate #21918787 Report a problem | ||
| 8/16/2019 | Listed for sale | $269,900+135.7%$151/sqft |
Source: BHHS Ambassador Real Estate #21918787 Report a problem | ||
| 11/9/1998 | Sold | $114,500$64/sqft |
Source: GPRMLS #9810952 Report a problem | ||
Public tax history
| Year | Property taxes | Tax assessment |
|---|---|---|
| 2025 | $4,834 +5.9% | $289,100 +2.4% |
| 2024 | $4,563 -23.4% | $282,200 |
| 2023 | $5,954 +22.9% | $282,200 +24.3% |
| 2022 | $4,846 +0.9% | $227,000 |
| 2021 | $4,805 +18.2% | $227,000 +19.5% |
| 2020 | $4,066 -0.3% | $189,900 |
| 2019 | $4,078 +6.8% | $189,900 +6.9% |
| 2018 | $3,819 +15.1% | $177,600 |
| 2017 | $3,317 | $177,600 +14.9% |
| 2016 | $3,317 +1.4% | $154,600 |
| 2015 | $3,273 | $154,600 |
| 2014 | -- | $154,600 |
| 2013 | -- | $154,600 |
| 2012 | -- | $154,600 |
| 2011 | -- | $154,600 +13.3% |
| 2009 | $2,801 | $136,500 |
| 2008 | -- | $136,500 |
| 2005 | -- | $136,500 +20.4% |
| 2004 | -- | $113,400 |
Find assessor info on the county website
Monthly payment
Est. payment
Payment breakdown
Explore the cost of this home by adjusting the details. Changes won't be saved.Climate risks
Neighborhood: Metcalfe-Harrison
Nearby schools
Schools provided by the listing agent
- Elementary: Harrison
- Middle: Lewis and Clark
- High: Benson
- District: Omaha
Source: GPRMLS. This data may not be complete. We recommend contacting the local school district to confirm school assignments for this home.
Similar homes
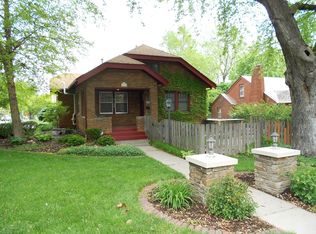
- $420,0003 bd2 ba2.2k sqft2012 N 52nd St, Omaha, NE 68104For Sale
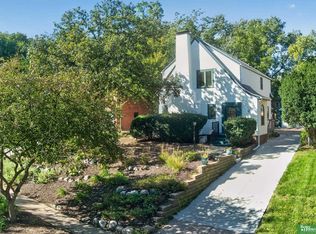
 MLS ID #22629871, Raquel Ahlvers, Better Homes and Gardens R.E.. GPRMLS
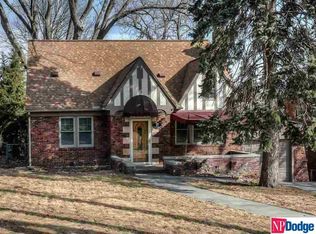
- $434,0003 bd3 ba2.2k sqft5153 Lake St, Omaha, NE 68104For Sale
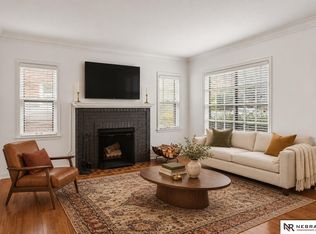 MLS ID #22627427, Pam Moylan, Nebraska Realty. GPRMLS
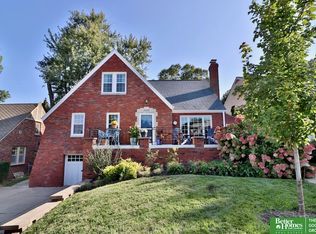
- $364,9003 bd2 ba1.5k sqft2128 S 62nd St, Omaha, NE 68106For Sale
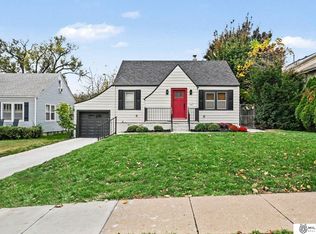 MLS ID #22631726, Tony Terp, Milford Real Estate. GPRMLS
- $250,0003 bd3 ba1.7k sqft4917 Maple St, Omaha, NE 68104For Sale
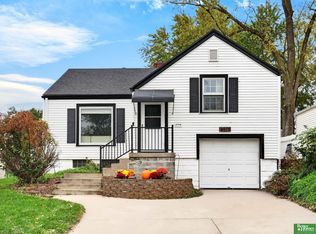 MLS ID #22631621, Cara Crawford, Better Homes and Gardens R.E.. GPRMLS
- $400,0004 bd2 ba2k sqft4656 Pine St, Omaha, NE 68106For SaleMLS ID #22631827, Nick Benner, Better Homes and Gardens R.E.. GPRMLS
- $338,0003 bd2 ba1.9k sqft6023 Pierce St, Omaha, NE 68106For SaleMLS ID #22631609, Kerri Monahan, NextHome Signature Real Estate. GPRMLS
- $379,9003 bd2 ba2.2k sqft3015 Pacific St, Omaha, NE 68105For SaleMLS ID #22631158, John Erickson, Better Homes and Gardens R.E.. GPRMLS
- $399,9004 bd3 ba2.5k sqft115 S 50th St, Omaha, NE 68132For SaleMLS ID #22626278, Leeann Bluske, Exchange Brokers. GPRMLS
- $255,0003 bd2 ba2.1k sqft2311 N 71st St, Omaha, NE 68104For SaleMLS ID #22627314, Carly Anderson, BHHS Ambassador Real Estate. GPRMLS
- $280,0003 bd2 ba1.5k sqft1710 S 55th St, Omaha, NE 68106For SaleMLS ID #22632194, Tanner Snow, BHHS Ambassador Real Estate. GPRMLS
- $342,5003 bd2 ba2k sqft4427 Oak St, Omaha, NE 68105For SaleMLS ID #22622502, Eddie Rosales, Nebraska Realty. GPRMLS
- $465,0005 bd4 ba2.2k sqft1307 N 50th Ave, Omaha, NE 68132For SaleMLS ID #22622115, Matt Rasmussen, Campbell Dana Living. GPRMLS
- $315,0004 bd3 ba1.4k sqft6402 Western Ave, Omaha, NE 68132For SaleMLS ID #22628913, Ali Rensch McBride, NP Dodge RE Sales Inc 86Dodge. GPRMLS
- $275,0003 bd3 ba1.7k sqft1605 N 106th St, Omaha, NE 68114For SaleMLS ID #22632187, Darin Whitmer, Elkhorn Realty Group. GPRMLS
- $285,0005 bd4 ba2.3k sqft4936 Ruggles St, Omaha, NE 68104For SaleMLS ID #22626796, Tracy Lenhoff, Nebraska Realty. GPRMLS
- $399,9005 bd3 ba2.6k sqft1411 S 162nd Ave, Omaha, NE 68130For SaleMLS ID #22632249, Brian Michael, Liberty Core Real Estate. GPRMLS
- $200,0002 bd1 ba1.5k sqft2534 N 49th St, Omaha, NE 68104For SaleMLS ID #22626350, Brian Michael, Liberty Core Real Estate. GPRMLS
- $315,0002 bd3 ba2k sqft3603 S 49th Ave, Omaha, NE 68106For SaleMLS ID #22631650, Sean Kelly, Kelly Realty LLC. GPRMLS
- $294,7003 bd2 ba1.8k sqft3060 S 48th St, Omaha, NE 68106For SaleMLS ID #22631664, Julie Daugherty-Braun, BHHS Ambassador Real Estate. GPRMLS
