This three year old three bedroom two bath ranch is ready for a new owner to love. Walk into the living room which features a coz fireplace and high ceilings. The spacious kitchen has beautiful sold surface countertops and amazing appliances including a gas stove. The laundry room is located off the kitchen and leads to the two car garage. Primary bedroom is spacious and hosts a walk in closet, amazing bath with double vanity, and oversized shower. The lower level is ready to be completed according to your specifications. Located close to shopping, schools, restaurants, parks, and so much more.
For sale
$320,000
2008 N 70th St, Omaha, NE 68104
3beds
1,311sqft
Single Family Residence
Built in 2022
6,534 Square Feet Lot
$316,900 Zestimate®
$244/sqft
$-- HOA
What's special
Spacious kitchenOversized showerGas stoveHigh ceilingsAmazing appliancesTwo car garage
- 6 days
- 383
- 17
Zillow last checked:
Listing updated:
Listed by:
Count Cook 402-290-7109,
BHHS Ambassador Real Estate,
Kathy Sledge 402-598-6863,
BHHS Ambassador Real Estate
Source: GPRMLS,MLS#: 22629392
Facts & features
Interior
Bedrooms & bathrooms
- Bedrooms: 3
- Bathrooms: 2
- Full bathrooms: 1
- 3/4 bathrooms: 1
- Main level bathrooms: 2
Primary bedroom
- Features: Ceiling Fan(s), Walk-In Closet(s), Laminate Flooring
- Level: Main
- Area: 284.8
- Dimensions: 16 x 17.8
Bedroom 2
- Features: Ceiling Fan(s), Laminate Flooring
- Level: Main
- Area: 144
- Dimensions: 12 x 12
Bedroom 3
- Features: Ceiling Fan(s), Laminate Flooring
- Level: Main
- Area: 120
- Dimensions: 12 x 10
Primary bathroom
- Features: 3/4
Kitchen
- Features: Laminate Flooring
- Level: Main
- Area: 154
- Dimensions: 14 x 11
Living room
- Features: Fireplace, Laminate Flooring
- Level: Main
- Area: 233.8
- Dimensions: 16.7 x 14
Basement
- Area: 1311
Heating
- Natural Gas, Forced Air
Cooling
- Central Air
Appliances
- Included: Range, Oven, Refrigerator, Dishwasher, Microwave
- Laundry: Laminate Flooring
Features
- Ceiling Fan(s)
- Windows: LL Daylight Windows
- Basement: Daylight,Unfinished
- Number of fireplaces: 1
- Fireplace features: Living Room, Direct-Vent Gas Fire
Interior area
- Total structure area: 1,311
- Total interior livable area: 1,311 sqft
- Finished area above ground: 1,311
- Finished area below ground: 0
Property
Parking
- Total spaces: 2
- Parking features: Garage - Attached
- Attached garage spaces: 2
Features
- Patio & porch: Porch
- Fencing: Chain Link,Partial
Lot
- Size: 6,534 Square Feet
- Dimensions: 47 x 138
- Features: Up to 1/4 Acre., City Lot, Paved
Details
- Parcel number: 0652000000
Construction
Type & style
- Home type: SingleFamily
- Architectural style: Ranch
- Property subtype: Single Family Residence
Materials
- Vinyl Siding
- Foundation: Block
- Roof: Composition
Condition
- Not New and NOT a Model
- New construction: No
- Year built: 2022
Utilities & green energy
- Sewer: Public Sewer
- Water: Public
- Utilities for property: Cable Available, Electricity Available, Natural Gas Available, Water Available, Sewer Available, Fiber Optic
Community & HOA
Community
- Security: Security System
- Subdivision: Bonita
HOA
- Has HOA: No
Location
- Region: Omaha
Financial & listing details
- Price per square foot: $244/sqft
- Tax assessed value: $185,000
- Annual tax amount: $3,093
- Date on market: 10/12/2026
- Listing terms: VA Loan,FHA,Conventional,Cash
- Ownership: Fee Simple
- Electric utility on property: Yes
- Road surface type: Paved
Estimated market value
$316,900
$301,000 - $333,000
$2,105/mo
Price history
| Date | Event | Price |
|---|---|---|
| 10/12/2026 | Listed for sale | $320,000$244/sqft |
Source:  GPRMLS #22629392 Report a problem | ||
Public tax history
| Year | Property taxes | Tax assessment |
|---|---|---|
| 2025 | $3,093 +3.4% | $185,000 |
| 2024 | $2,991 -23.4% | $185,000 |
| 2023 | $3,903 +688.1% | $185,000 +697.4% |
| 2022 | $495 +0.9% | $23,200 |
| 2021 | $491 -1.1% | $23,200 |
| 2020 | $497 +151.4% | $23,200 +152.2% |
| 2019 | $198 -0.1% | $9,200 |
| 2018 | $198 +188% | $9,200 -44.9% |
| 2017 | $69 | $16,700 +421.9% |
| 2016 | $69 +1.4% | $3,200 |
| 2015 | $68 | $3,200 |
| 2014 | -- | $3,200 |
| 2013 | -- | $3,200 |
| 2012 | -- | $3,200 |
| 2011 | -- | $3,200 |
| 2009 | $66 | $3,200 |
| 2008 | -- | $3,200 |
| 2005 | -- | $3,200 |
| 2004 | -- | $3,200 |
Find assessor info on the county website
Monthly payment
Est. payment
Payment breakdown
Explore the cost of this home by adjusting the details. Changes won't be saved.Climate risks
Neighborhood: Benson
Nearby schools
Schools provided by the listing agent
- Elementary: Benson West
- Middle: Monroe
- High: Benson
- District: Omaha
Source: GPRMLS. This data may not be complete. We recommend contacting the local school district to confirm school assignments for this home.

Similar homes
- $--3 bd1 ba1.6k sqft4319 N 58th St, Omaha, NE 68104Auction
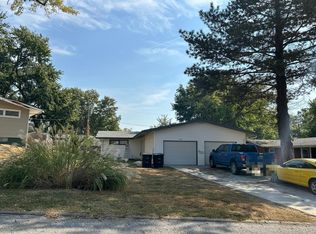 Auction.com 2
- $295,0004 bd2 ba1.9k sqft5040 Pratt St, Omaha, NE 68104For Sale
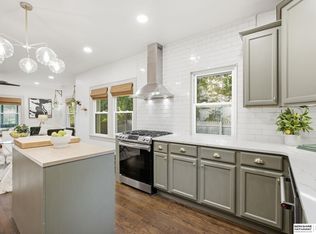
 MLS ID #22629804, Diane Hughes, BHHS Ambassador Real Estate. GPRMLS
- $315,0003 bd2 ba1.9k sqft2703 N 63rd St, Omaha, NE 68104For Sale
 MLS ID #22627030, Cara Crawford, Better Homes and Gardens R.E.. GPRMLS
- $225,0003 bd2 ba1.1k sqft2302 N 64th St, Omaha, NE 68104For Sale
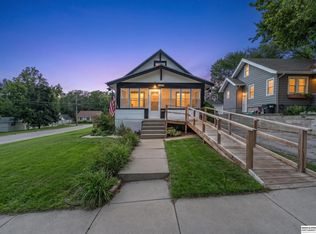 MLS ID #22629532, Shannon Woodward, BHHS Ambassador Real Estate. GPRMLS
- $315,0004 bd3 ba1.4k sqft6402 Western Ave, Omaha, NE 68132For SaleMLS ID #22628913, Ali Rensch McBride, NP Dodge RE Sales Inc 86Dodge. GPRMLS
- $265,0003 bd2 ba1.6k sqft5825 Erskine St, Omaha, NE 68104For SaleMLS ID #22629207, Chris Jamison, Nebraska Realty. GPRMLS
- $310,0003 bd2 ba1.6k sqft919 N 69th St, Omaha, NE 68132For SaleMLS ID #22628645, Angie Reineke, KW Siouxland. GPRMLS
- $339,9003 bd2 ba1.7k sqft4839 Franklin St, Omaha, NE 68104For SaleMLS ID #22627569, John Erickson, Better Homes and Gardens R.E.. GPRMLS
- $219,9003 bd3 ba1.3k sqft2506 N 66th Ave, Omaha, NE 68104For SaleMLS ID #22628784, Ricardo Castro, Nebraska Realty. GPRMLS
- $239,9004 bd2 ba1.8k sqft6912 Seward St, Omaha, NE 68104For SaleMLS ID #22628763, Aaron Horn, BHHS Ambassador Real Estate. GPRMLS
- $174,9003 bd1 ba1.2k sqft2531 N 65th St, Omaha, NE 68104For SaleMLS ID #22629701, Greg Hanson, Trelora Realty, Inc. GPRMLS
- $265,0003 bd2 ba1.5k sqft7071 Western Ave, Omaha, NE 68132For SaleMLS ID #22629470, Dick Gibb, BHHS Ambassador Real Estate. GPRMLS
- $239,0003 bd2 ba1.8k sqft1713 N 70th Ave, Omaha, NE 68104For SaleMLS ID #22628076, Lindsey Muhammad, eXp Realty LLC. GPRMLS
- $275,0003 bd3 ba1.4k sqft6636 Pinkney St, Omaha, NE 68104For SaleMLS ID #22625557, Courtney Goodman, BHHS Ambassador Real Estate. GPRMLS
- $269,0003 bd3 ba1.9k sqft6626 Parkview Ln, Omaha, NE 68104For SaleMLS ID #22629383, Jackson Armitage, Realty ONE Group Sterling. GPRMLS
- $225,0003 bd3 ba1.5k sqft4906 Corby St, Omaha, NE 68104For SaleMLS ID #22629595, Emily Tietsort, Nebraska Realty. GPRMLS
- $249,0003 bd3 ba1.6k sqft6916 Wirt St, Omaha, NE 68104For SaleMLS ID #22627715, Kiely Sindelar, JMJ Realty, LLC. GPRMLS
- $249,5003 bd2 ba1.3k sqft6354 Parker St, Omaha, NE 68104For SaleMLS ID #22620544, Jamie Christoff, Dreamvesting. GPRMLS
- $245,0002 bd2 ba1.2k sqft2338 N 66th St, Omaha, NE 68104For SaleMLS ID #22627782, Rachael Walker, BHHS Ambassador Real Estate. GPRMLS
