Stylish, Spacious & Turn-Key in Highly Desirable Sunflower Meadows!
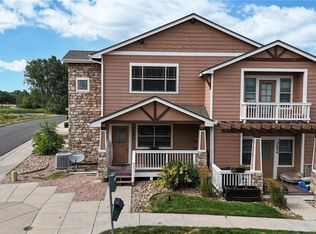
Welcome to this beautifully updated 2-bedroom, 3-bathroom townhome-style patio home offering over 2,100 sq ft, including a bright open unfinished basement—ideal for storage, a home gym, workshop, or future finishing. From the moment you arrive, you’ll appreciate the charming curb appeal, inviting front porch, and a location surrounded by lush, HOA-maintained green space—perfect for buyers wanting beauty without the upkeep.
Step inside to a modern, light-filled main level with wide plank LVP flooring, fresh interior paint, and a show-stopping kitchen featuring white cabinetry, black hardware, butcher block counters, stainless steel appliances, a large pantry, and a custom blue-grey island with seating. The warm and inviting family room with fireplace flows effortlessly into the dining area—perfect for entertaining or relaxing.
Upstairs, the spacious primary suite offers French doors, a private balcony, walk-in closet, and full en-suite bath. A generous second bedroom, sunlit loft (ideal for an office, workout space, or reading nook), and convenient upstairs laundry with washer, dryer, and cabinetry complete the upper level.
Enjoy outdoor living without the maintenance! With a front porch, back patio, and a private deck off the primary suite, you get multiple outdoor spaces surrounded by community green space and mature landscaping—no fencing or yardwork required for true lock-and-leave living.
The oversized 2-car garage includes heated storage and a smart garage door with built-in camera, plus plenty of nearby guest parking. Sunflower Meadows offers tree-lined streets, walking paths, and easy access to parks, trails, Bromley East K–8 Charter School, shopping, dining, and I-76 for quick commutes to Denver and DIA.
Updated, stylish, spacious, and low-maintenance—this home truly checks all the boxes!
Sold for $352,000
$352,000
5624 Killdeer Street, Brighton, CO 80601
2beds
2,123sqft
Townhouse
Built in 2005
2,558 Square Feet Lot
$350,400 Zestimate®
$166/sqft
$3,036 Estimated rent
Home value
$350,400
$326,000 - $375,000
$3,036/mo
Zestimate® history
Owner options
List your home for rent
$3,036/mo
Rent Zestimate®
Find your next renter with Zillow Rental Manager. Plus, with online applications, you can quickly screen prospective tenants – for free.
$3,036/mo
Rent Zestimate®
Refinance and save
$2,420/mo
Est. payment
Refinancing to a lower rate could help reduce your monthly payments and save thousands over the life of the loan.
$2,420/mo
Est. payment
Explore your selling options
Work with a Zillow partner agent
Leverage their expertise and Zillow's premium Showcase listings to get your home seen by more buyers.
Get startedList with your own agent
Get your home in front of millions of buyers by listing it on Zillow.
Learn how to do itSell it yourself
Take full control of how buyers see your home on Zillow by listing For Sale by Owner (FSBO).
List your homeWhat's special
Fresh modern finishesCustom blue-grey islandBonus heated storageLoft areaCozy family roomInviting front porchPrimary suite
Zillow last checked:
Listing updated:
Listed by:
Heather Lessar 303-619-5717 sold@heatherlessar.com,
Compass - Denver
Bought with:
Francine Trujillo, 100066405
RE/MAX Northwest Inc
Source: REcolorado as distributed by MLS GRID,MLS#: 2593660
Facts & features
Interior
Bedrooms & bathrooms
- Bedrooms: 2
- Bathrooms: 3
- Full bathrooms: 2
- 1/2 bathrooms: 1
- Main level bathrooms: 2
Bedroom
- Description: Primary Bedroom With Its Own Bath, Balcony With French Doors, Newer Flooring, New Paint
- Features: Primary Suite
- Level: Upper
Bedroom
- Description: Spacious Secondary Room With Tons Of Windows, New Paint And Newer Flooring
- Features: Primary Suite
- Level: Upper
Bathroom
- Description: Nice Full Bath Off Primary With New Paint
- Level: Main
Bathroom
- Description: Full Bath Off Secondary Bedroom
- Features: Primary Suite
- Level: Upper
Bathroom
- Description: Main Floor 1/2 Bath With New Paint
- Level: Main
Dining room
- Description: Located In The Kitchen- Eating Space Area With Tons Of Windows And Sliding Door To Back Patio
- Level: Main
Family room
- Description: Open And Bright With Gas Fireplace And Entertainment Center And Newer Wide Plank Lvp Flooring
- Level: Main
Kitchen
- Description: Updated With Newer Island Cabinets, New Butcher Block Counters And Pulls Plus All Stainless Appliances
- Level: Main
Laundry
- Description: Nice Laundry Room Off The Loft Area With Cabinets Above And Shelves
- Level: Upper
Loft
- Description: Great Flex Space For Many Uses, In Between The Two Bedrooms And Next To Laundry Room
- Level: Upper
Heating
- Forced Air
Cooling
- Central Air
Appliances
- Included: Cooktop, Dishwasher, Disposal, Dryer, Microwave, Oven, Range, Refrigerator, Washer
- Laundry: In Unit
Features
- Flooring: Carpet, Vinyl
- Windows: Window Coverings
- Basement: Full,Unfinished
- Number of fireplaces: 1
- Fireplace features: Family Room
- Common walls with other units/homes: 1 Common Wall
Interior area
- Total structure area: 2,123
- Total interior livable area: 2,123 sqft
- Finished area above ground: 1,509
- Finished area below ground: 0
Property
Parking
- Total spaces: 2
- Parking features: Garage - Attached
- Attached garage spaces: 2
Features
- Levels: Two
- Stories: 2
- Entry location: Ground
- Patio & porch: Front Porch, Patio
- Exterior features: Balcony
- Has view: Yes
- View description: Meadow
Lot
- Size: 2,558 Square Feet
- Features: Greenbelt, Landscaped, Master Planned
Details
- Parcel number: R0173640
- Zoning: RES
- Special conditions: Standard
Construction
Type & style
- Home type: Townhouse
- Architectural style: Mid-Century Modern
- Property subtype: Townhouse
- Attached to another structure: Yes
Materials
- Frame
- Roof: Composition
Condition
- Updated/Remodeled
- Year built: 2005
Details
- Builder model: New paint Newer flooring New blinds
Utilities & green energy
- Sewer: Public Sewer
- Water: Public
Community & HOA
Community
- Subdivision: Sunflower Meadows At Bromley Park
HOA
- Has HOA: Yes
- Services included: Reserve Fund, Insurance, Maintenance Grounds, Maintenance Structure, Recycling, Sewer, Snow Removal, Trash, Water
- HOA fee: $325 monthly
- HOA name: Sunflower Meadows
- HOA phone: 720-523-3371
- Second HOA fee: $73 monthly
- Second HOA name: Bromley Park
- Second HOA phone: 303-232-9200
Location
- Region: Brighton
Financial & listing details
- Price per square foot: $166/sqft
- Tax assessed value: $350,000
- Annual tax amount: $3,494
- Date on market: 9/25/2025
- Listing terms: 1031 Exchange,Cash,Conventional,FHA,VA Loan
- Exclusions: Any Personal Items And Staging Items
- Ownership: Individual
Price history
| Date | Event | Price |
|---|---|---|
| 12/18/2025 | Sold | $352,000-3.4%$166/sqft |
Source:  REcolorado as distributed by MLS GRID #2593660 Report a problem REcolorado as distributed by MLS GRID #2593660 Report a problem | ||
| 12/6/2025 | Pending sale | $364,500$172/sqft |
Source: REcolorado as distributed by MLS GRID #2593660 Report a problem | ||
| 11/22/2025 | Listed for sale | $364,500$172/sqft |
Source: REcolorado as distributed by MLS GRID #2593660 Report a problem | ||
| 11/5/2025 | Pending sale | $364,500$172/sqft |
Source: REcolorado as distributed by MLS GRID #2593660 Report a problem | ||
| 10/18/2025 | Price change | $364,500-2.7%$172/sqft |
Source: REcolorado as distributed by MLS GRID #2593660 Report a problem | ||
| 9/25/2025 | Listed for sale | $374,500+36.4%$176/sqft |
Source: REcolorado as distributed by MLS GRID #2593660 Report a problem | ||
| 6/5/2019 | Sold | $274,500$129/sqft |
Source: Public Record Report a problem | ||
| 4/20/2019 | Pending sale | $274,500$129/sqft |
Source: Great Rock Real Estate Inc. #2523120 Report a problem | ||
| 4/19/2019 | Listed for sale | $274,500+188.9%$129/sqft |
Source: Great Rock Real Estate Inc. #2523120 Report a problem | ||
| 9/19/2013 | Sold | $95,000+6.9%$45/sqft |
Source: Public Record Report a problem | ||
| 12/1/2009 | Sold | $88,900$42/sqft |
Source: Public Record Report a problem | ||
Public tax history
| Year | Property taxes | Tax assessment |
|---|---|---|
| 2025 | $3,494 +0.4% | $21,880 -9.4% |
| 2024 | $3,481 +2.4% | $24,150 |
| 2023 | $3,401 +3.8% | $24,150 +23% |
| 2022 | $3,277 | $19,630 -2.8% |
| 2021 | -- | $20,190 +18.6% |
| 2020 | $2,720 | $17,020 -0.1% |
| 2019 | $2,720 +23.6% | $17,040 +24.7% |
| 2018 | $2,200 | $13,660 |
| 2017 | $2,200 | $13,660 +48% |
| 2016 | -- | $9,230 |
| 2015 | $1,440 | $9,230 +10.4% |
| 2014 | -- | $8,360 -32.6% |
| 2013 | -- | $12,400 +75.1% |
| 2012 | -- | $7,080 -44.6% |
| 2011 | -- | $12,790 +42% |
| 2010 | -- | $9,010 |
| 2009 | -- | $9,010 -35.7% |
| 2008 | -- | $14,020 -5.3% |
| 2007 | -- | $14,810 |
Find assessor info on the county website
Neighborhood: 80601
Nearby homes
- $385,0003 bd3 ba2.2k sqft5604 Killdeer St, Brighton, CO 80601Sold
- $355,0002 bd3 ba1.7k sqft5644 Killdeer St, Brighton, CO 80601Sold

- $356,2002 bd3 ba2.1k sqft5664 Killdeer St, Brighton, CO 80601Off Market

- $304,3002 bd2 ba1.1k sqft92 Golden Eagle Pkwy, Brighton, CO 80601Off Market
- $404,0003 bd3 ba2.1k sqft5684 Killdeer St, Brighton, CO 80601Sold
- $314,0002 bd3 ba1.1k sqft82 Golden Eagle Pkwy, Brighton, CO 80601Off Market
- $319,3002 bd3 ba1.2k sqft5635 Killdeer St, Brighton, CO 80601Off Market
- $319,5002 bd4 ba1.7k sqft72 Golden Eagle Pkwy, Brighton, CO 80601Off Market
Nearby schools
GreatSchools rating
- 5/10Mary E Pennock Elementary SchoolGrades: PK-5Distance: 1.9 mi
- 3/10Overland Trail Middle SchoolGrades: 6-8Distance: 3.2 mi
- 3/10Brighton High SchoolGrades: 9-12Distance: 3.7 mi
Schools provided by the listing agent
- Elementary: Mary E Pennock
- Middle: Overland Trail
- High: Brighton
- District: School District 27-J
Source: REcolorado as distributed by MLS GRID. This data may not be complete. We recommend contacting the local school district to confirm school assignments for this home.
Get a cash offer in 3 minutes
Find out how much your home could sell for in as little as 3 minutes with a no-obligation cash offer.
Estimated market value
$350,400
Get a cash offer in 3 minutes
Find out how much your home could sell for in as little as 3 minutes with a no-obligation cash offer.
Estimated market value
$350,400
- Colorado
- Adams County
- Brighton
- 80601
- 5624 Killdeer Street
Nearby cities
Nearby zip codes
Other Brighton Topics
