Skip main navigation
Sold for $355,000
  • $355,000

    5644 Killdeer Street, Brighton, CO 80601

    2beds
    1,739sqft
    Townhouse
    Built in 2005
    2,314 Square Feet Lot
    $338,300 Zestimate®
    $204/sqft
    $2,509 Estimated rent

    Home value

    $338,300

    $321,000 - $355,000

    $2,509/mo

    Zestimate® history
    Loading
    Loading...

    Owner options

    List your home for rent

    $2,509/mo

    Rent Zestimate®

    Find your next renter with Zillow Rental Manager. Plus, with online applications, you can quickly screen prospective tenants – for free.

    Learn more

    $2,509/mo

    Rent Zestimate®

    Refinance and save

    $2,321/mo

    Est. payment

    Refinancing to a lower rate could help reduce your monthly payments and save thousands over the life of the loan.

    See today's rates

    $2,321/mo

    Est. payment

    Explore your selling options

    Work with a Zillow partner agent

    Leverage their expertise and Zillow's premium Showcase listings to get your home seen by more buyers.

    Get started

    List with your own agent

    Get your home in front of millions of buyers by listing it on Zillow.

    Learn how to do it

    Sell it yourself

    Take full control of how buyers see your home on Zillow by listing For Sale by Owner (FSBO).

    List your home

    What's special

    Gas fireplaceMaster bedroomsClose to schoolsHalf bathroomUpdated kitchenNewer black kitchen appliancesCabinet space
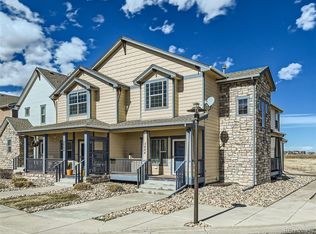
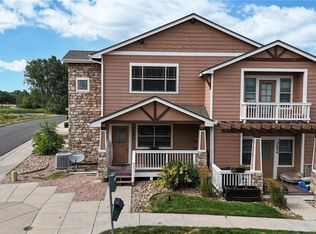
    Phenomenal Price improvement!! BEAUTIFUL REMODELED HOME IN THE HEART OF BRIGHTON! The minute you walk in you will fall in love with the bright and sunny open floor plan! Updated kitchen with recently painted cabinets, newer black kitchen appliances, plenty of counter and cabinet space. Spacious dining area opening up to the cozy family with a gas fireplace which is perfect for those snowy nights! Upstairs features two master bedrooms with their own private bathrooms. Laundry room is conveniently located next to the bedrooms. Main floor half bathroom. Unfinished basement with rough-in plumbing is waiting for your finishing touches! One car attached garage! New carpet, new interior paint, new laminate wood floors, newer lighting fixtures. Updated bathrooms!! Close to schools, parks, trails, stores, restaurants and more! Easy access to highways! Don't miss out on owning this one of a kind townhome!!

    Zillow last checked:

    Listing updated:

    Listed by:

    Jennifer Briseno 720-472-2131 myrealtortoday@gmail.com,

    eXp Realty, LLC

    Bought with:

    Justine Fretter, 100102855

    Keller Williams Realty Downtown LLC

    Source: REcolorado as distributed by MLS GRID,MLS#: 5950261MLS Logo

    Facts & features

    Interior

    Bedrooms & bathrooms
    • Bedrooms: 2
    • Bathrooms: 3
    • Full bathrooms: 2
    • 1/2 bathrooms: 1
    • Main level bathrooms: 1
    Bedroom
    • Level: Upper
    Bedroom
    • Level: Upper
    Bathroom
    • Level: Upper
    Bathroom
    • Level: Upper
    Bathroom
    • Level: Main
    Kitchen
    • Level: Main
    Laundry
    • Level: Upper
    Living room
    • Level: Main
    Heating
    • Forced Air
    Cooling
    • Central Air
    Appliances
    • Included: Dishwasher, Disposal, Microwave, Oven, Refrigerator
    Features
    • Ceiling Fan(s), Eat-in Kitchen, Laminate Counters, Open Floorplan, Vaulted Ceiling(s)
    • Flooring: Carpet, Laminate
    • Windows: Double Pane Windows
    • Basement: Unfinished
    Interior area
    • Total structure area: 1,739
    • Total interior livable area: 1,739 sqft
    • Finished area above ground: 1,180
    • Finished area below ground: 0

    Property

    Parking
    • Total spaces: 1
    • Parking features: Garage - Attached
    • Attached garage spaces: 1
    Features
    • Levels: Two
    • Stories: 2
    • Patio & porch: Front Porch, Patio
    Lot
    • Size: 2,314 sqft
    • Features: Open Space
    Details
    • Parcel number: R0180302
    • Zoning: Residential
    • Special conditions: Standard

    Construction

    Type & style
    • Home type: Townhouse
    • Property subtype: Townhouse
    • Attached to another structure: Yes
    Materials
    • Frame, Wood Siding
    • Roof: Composition
    Condition
    • Year built: 2005

    Utilities & green energy

    • Sewer: Public Sewer
    • Water: Public
    • Utilities for property: Cable Available

    Community & neighborhood

    Security
    • Security features: Carbon Monoxide Detector(s)
    Location
    • Region: Brighton
    • Subdivision: Bromley Park

    HOA & financial

    HOA
    • Has HOA: Yes
    • HOA fee: $240 monthly
    • Amenities included: Park
    • Services included: Maintenance Grounds, Maintenance Structure, Snow Removal, Trash, Water
    • Association name: Bromley Park
    • Association phone: 866-473-2753
    • Second HOA fee: $73 monthly
    • Second association name: Sunflower Meadows
    • Second association phone: 303-319-3351

    Other

    Other facts
    • Listing terms: Cash,Conventional,VA Loan
    • Ownership: Individual

    Price history

    DateEventPrice
    10/26/2023Sold$355,000-2.7%$204/sqft
    Source: REcolorado as distributed by MLS GRID #5950261 Report a problem
    10/9/2023Pending sale$365,000$210/sqft
    Source: REcolorado as distributed by MLS GRID #5950261 Report a problem
    9/14/2023Listed for sale$365,000$210/sqft
    Source: REcolorado as distributed by MLS GRID #5950261 Report a problem
    8/29/2023Pending sale$365,000$210/sqft
    Source: REcolorado as distributed by MLS GRID #5950261 Report a problem
    8/8/2023Listed for sale$365,000$210/sqft
    Source: REcolorado as distributed by MLS GRID #5950261 Report a problem
    7/30/2023Pending sale$365,000$210/sqft
    Source: REcolorado as distributed by MLS GRID #5950261 Report a problem
    7/15/2023Price change$365,000-5.2%$210/sqft
    Source: REcolorado as distributed by MLS GRID #5950261 Report a problem
    6/23/2023Listed for sale$385,000+58.1%$221/sqft
    Source: REcolorado as distributed by MLS GRID #5950261 Report a problem
    10/21/2019Sold$243,500-4.5%$140/sqft
    Source: Public Record Report a problem
    9/22/2019Pending sale$255,000$147/sqft
    Source: TEATER REALTY CO #6295797 Report a problem
    9/9/2019Price change$255,000-3%$147/sqft
    Source: TEATER REALTY CO #6295797 Report a problem
    8/19/2019Price change$263,000-0.8%$151/sqft
    Source: TEATER REALTY CO #6295797 Report a problem
    6/20/2019Price change$265,000-1.1%$152/sqft
    Source: TEATER REALTY CO #6295797 Report a problem
    5/24/2019Listed for sale$268,000+16.5%$154/sqft
    Source: TEATER REALTY CO #6295797 Report a problem
    10/13/2011Sold$230,000$132/sqft
    Source: Public Record Report a problem

    Public tax history

    YearProperty taxesTax assessment
    2025$3,264 +0.4%$20,510 -10%
    2024$3,252 +6.2%$22,790
    2023$3,061 +3.8%$22,790 +29%
    2022$2,950 $17,670 -2.8%
    2021-- $18,170 +19%
    2020$2,442 $15,270 -0.1%
    2019$2,442 +19.1%$15,290 +20.1%
    2018$2,050 $12,730
    2017$2,050 $12,730 +64.9%
    2016-- $7,720
    2015$1,205 $7,720 +30.8%
    2014-- $5,900
    2013-- $5,900 -1.7%
    2012-- $6,000

    Find assessor info on the county website

    Neighborhood: 80601

    Nearby schools

    GreatSchools rating
    Schools provided by the listing agent
    • Elementary: Mary E Pennock
    • Middle: Overland Trail
    • High: Brighton
    • District: School District 27-J

    Source: REcolorado as distributed by MLS GRID. This data may not be complete. We recommend contacting the local school district to confirm school assignments for this home.

    Get a cash offer in 3 minutes
    Find out how much your home could sell for in as little as 3 minutes with a no-obligation cash offer.
    Estimated market value
    $338,300
    Get a cash offer in 3 minutes
    Find out how much your home could sell for in as little as 3 minutes with a no-obligation cash offer.
    Estimated market value
    $338,300