Beautiful custom built home on over an acre in Saline. Home is on a very private lot at the end of a cul-de-sac in a neighborhood of custom homes, just minutes from downtown Saline and 15 minutes from Ann Arbor. Flooring on main and upper level is hardwood with tile in the bathrooms and entry from the garage. First floor has a living room, family room with gas fireplace, and a large private office. Large kitchen with eating area, custom cabinets, island, granite countertops, and wet bar. Six burner cooktop plus griddle is perfect for meal preparation. First floor primary with dual head walk in shower, tub, and large walk in closet. Second floor has four bedrooms, all with ensuite bathrooms. Lower level is partially finished with a large day light window, kitchene kitchenette and full bathroom, great entertainment area. Entry from the garage has a large walk in closet. First floor laundry with a chute from the second floor along with a half bath completes the entry area. Maturely landscaped yard with a sprinkler system. Deck off of the living room as well as a patio. Lot backs up to a farm field ,and has a screen of large evergreens., Primary Bath, Rec Room: Finished
Sold
$1,600,000
5625 Catherine Ct, Saline, MI 48176
5beds
8,628sqft
Single Family Residence
Built in 2012
1.18 Acres Lot
$1,602,900 Zestimate®
$185/sqft
$5,983 Estimated rent
Home value
$1,602,900
$1.46M - $1.76M
$5,983/mo
Zestimate® history
Owner options
List your home for rent
$5,983/mo
Rent Zestimate®
Find your next renter with Zillow Rental Manager. Plus, with online applications, you can quickly screen prospective tenants – for free.
$5,983/mo
Rent Zestimate®
Refinance and save
$9,851/mo
Est. payment
Refinancing to a lower rate could help reduce your monthly payments and save thousands over the life of the loan.
$9,851/mo
Est. payment
Explore your selling options
Work with a Zillow partner agent
Leverage their expertise and Zillow's premium Showcase listings to get your home seen by more buyers.
Get startedList with your own agent
Get your home in front of millions of buyers by listing it on Zillow.
Learn how to do itSell it yourself
Take full control of how buyers see your home on Zillow by listing For Sale by Owner (FSBO).
List your homeWhat's special
Hot tubLarge walk in closetPrimary bathHalf bathWet barFarm fieldEating area
Zillow last checked:
Listing updated:
Listed by:
Julie Slusser 734-646-4832,
The Charles Reinhart Company,
Jeffrey Klink 734-260-7483,
The Charles Reinhart Company
Bought with:
Amanda Tousa, 6501426978
Cornerstone Real Estate
Source: MichRIC,MLS#: 23127866
Facts & features
Interior
Bedrooms & bathrooms
- Bedrooms: 5
- Bathrooms: 7
- Full bathrooms: 6
- 1/2 bathrooms: 1
- Main level bedrooms: 1
Primary bedroom
- Level: Main
Bedroom 2
- Level: Upper
Bedroom 3
- Level: Upper
Bedroom 4
- Level: Upper
Bedroom 5
- Level: Upper
Dining area
- Level: Main
Dining room
- Level: Main
Family room
- Level: Basement
Great room
- Level: Main
Kitchen
- Level: Main
Laundry
- Level: Main
Living room
- Level: Main
Office
- Level: Main
Recreation
- Description: Finished
Heating
- Forced Air
Cooling
- Central Air
Appliances
- Included: Bar Fridge, Dishwasher, Dryer, Microwave, Oven, Range, Refrigerator, Washer, Water Softener Owned
- Laundry: Main Level
Features
- Eat-in Kitchen
- Flooring: Ceramic Tile, Tile, Wood
- Windows: Window Treatments
- Basement: Daylight,Full
- Number of fireplaces: 1
- Fireplace features: Gas Log
Interior area
- Total structure area: 5,117
- Total interior livable area: 8,628 sqft
- Finished area below ground: 1,700
Property
Parking
- Total spaces: 3
- Parking features: Attached
- Garage spaces: 3
Features
- Stories: 2
- Has spa: Yes
- Spa features: Hot Tub Spa
Lot
- Size: 1.18 Acres
- Features: Site Condo
Details
- Parcel number: M1327101004
- Zoning description: Res
Construction
Type & style
- Home type: SingleFamily
- Architectural style: Contemporary
- Property subtype: Single Family Residence
Materials
- Brick, Stone
Condition
- New construction: No
- Year built: 2012
Utilities & green energy
- Sewer: Septic Tank
- Water: Well
- Utilities for property: Natural Gas Connected, Cable Connected
Community & HOA
Community
- Security: Security System
- Subdivision: Saddle Creek Condo
HOA
- Has HOA: Yes
- Amenities included: Detached Unit
- Services included: Snow Removal
- HOA fee: $1,100 annually
Location
- Region: Saline
Financial & listing details
- Price per square foot: $185/sqft
- Tax assessed value: $508,254
- Annual tax amount: $17,128
- Date on market: 9/15/2023
- Listing terms: Cash,Conventional
Price history
| Date | Event | Price |
|---|---|---|
| 4/24/2026 | Sold | $1,600,000+29%$185/sqft |
Source: Public Record Report a problem | ||
| 4/18/2024 | Sold | $1,240,000-4.5%$144/sqft |
Source:  MichRIC #23127866 Report a problem MichRIC #23127866 Report a problem | ||
| 3/23/2024 | Contingent | $1,299,000$151/sqft |
Source: MichRIC #23127866 Report a problem | ||
| 3/4/2024 | Price change | $1,299,000-3.7%$151/sqft |
Source: MichRIC #23127866 Report a problem | ||
| 12/15/2023 | Price change | $1,349,000-2.9%$156/sqft |
Source: MichRIC #23127866 Report a problem | ||
| 10/26/2023 | Price change | $1,390,000-6.6%$161/sqft |
Source: MichRIC #23127866 Report a problem | ||
| 9/19/2023 | Listed for sale | $1,489,000+1554.4%$173/sqft |
Source:  AAABOR #3298274 Report a problem AAABOR #3298274 Report a problem | ||
| 2/2/2012 | Sold | $90,000+82.9%$10/sqft |
Source: Public Record Report a problem | ||
| 2/27/2009 | Sold | $49,220-45.3%$6/sqft |
Source: Public Record Report a problem | ||
| 5/1/2006 | Sold | $90,000$10/sqft |
Source: Public Record Report a problem | ||
Public tax history
| Year | Property taxes | Tax assessment |
|---|---|---|
| 2025 | $18,569 | $691,600 -9.5% |
| 2024 | -- | $764,200 +9.5% |
| 2023 | -- | $697,900 +3.9% |
| 2022 | -- | $672,000 +3.1% |
| 2021 | -- | $651,600 +3.7% |
| 2020 | $15,264 | $628,400 +8.4% |
| 2019 | -- | $579,500 -3.5% |
| 2018 | -- | $600,500 +5.5% |
| 2017 | -- | $569,400 +32.5% |
| 2016 | -- | $429,897 +0.3% |
| 2015 | -- | $428,612 +57.2% |
| 2014 | -- | $272,700 |
| 2013 | -- | $272,700 +610.2% |
| 2012 | -- | $38,400 -5% |
| 2011 | -- | $40,400 -11% |
| 2010 | -- | $45,400 -18.2% |
| 2009 | -- | $55,500 -8.3% |
| 2008 | -- | $60,500 |
| 2007 | -- | $60,500 +0.2% |
| 2005 | -- | $60,400 +9% |
| 2004 | -- | $55,400 +15.7% |
| 2003 | -- | $47,900 +11.9% |
| 2002 | -- | $42,800 |
Find assessor info on the county website
Neighborhood: 48176
Nearby homes
- $750,5004 bd4 ba3.3k sqft5635 Catherine Ct, Saline, MI 48176Off Market
- $1,087,9004 bd4 ba3.2k sqft5650 Catherine Ct, Saline, MI 48176Off Market

- $907,5004 bd5 ba3.2k sqft5630 Michael Dr, Saline, MI 48176Off Market
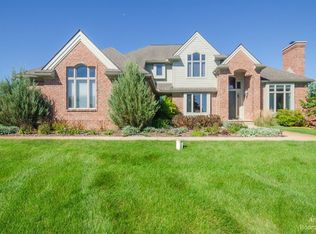
- $1,642,8005 bd5 ba5.6k sqft5700 Catherine Ct, Saline, MI 48176Off Market
- $832,7004 bd4 ba3k sqft5725 Catherine Ct, Saline, MI 48176Off Market
- $852,5004 bd4 ba4.6k sqft5610 Michael Dr, Saline, MI 48176Sold
- $1,012,4005 bd3 ba3.9k sqft5710 Michael Dr, Saline, MI 48176Off Market
- $466,7001.07 Acres5745 Catherine Ct, Saline, MI 48176Off Market
Nearby schools
GreatSchools rating
- 9/10Heritage SchoolGrades: 4-5Distance: 1.9 mi
- 9/10Saline Middle SchoolGrades: 6-8Distance: 2.3 mi
- 10/10Saline High SchoolGrades: 9-12Distance: 3.2 mi
Get a cash offer in 3 minutes
Find out how much your home could sell for in as little as 3 minutes with a no-obligation cash offer.
Estimated market value
$1,602,900
Get a cash offer in 3 minutes
Find out how much your home could sell for in as little as 3 minutes with a no-obligation cash offer.
Estimated market value
$1,602,900
- Michigan
- Washtenaw County
- Saline
- 48176
- 5625 Catherine Ct
Nearby cities
Nearby neighborhoods
Nearby zip codes
Other Saline Topics
