Skip main navigation
Off market
  • $919,700

    5630 Michael Dr, Saline, MI 48176

    4beds
    3,205sqft
    SingleFamily
    Built in 2003
    1.14 Acres Lot
    $919,700 Zestimate®
    $287/sqft
    $4,315 Estimated rent

    Home value

    $919,700

    $874,000 - $966,000

    $4,315/mo

    Zestimate® history
    Loading
    Loading...

    Owner options

    List your home for rent

    $4,315/mo

    Rent Zestimate®

    Find your next renter with Zillow Rental Manager. Plus, with online applications, you can quickly screen prospective tenants – for free.

    Learn more

    $4,315/mo

    Rent Zestimate®

    Refinance and save

    $6,037/mo

    Est. payment

    Refinancing to a lower rate could help reduce your monthly payments and save thousands over the life of the loan.

    See today's rates

    $6,037/mo

    Est. payment

    Explore your selling options

    Work with a Zillow partner agent

    Leverage their expertise and Zillow's premium Showcase listings to get your home seen by more buyers.

    Get started

    List with your own agent

    Get your home in front of millions of buyers by listing it on Zillow.

    Learn how to do it

    Sell it yourself

    Take full control of how buyers see your home on Zillow by listing For Sale by Owner (FSBO).

    List your home

    What's special

    Walk-in closetHigh end appliancesLarge deckLiving room with fireplaceOpen conceptHuge backyard

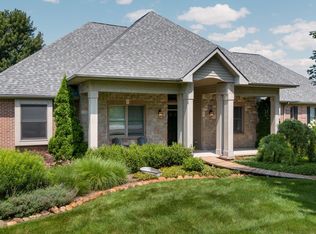
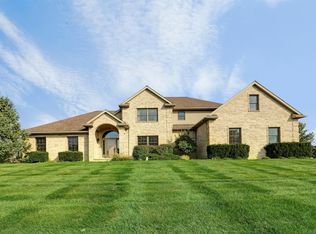
    Gorgeous custom built home on a peaceful 1.14 acre cul-de-sac in one of the Premier Neighborhoods in Saline Schools. This home is loaded with quality features and amenities throughout. Saddle Creek is wonderful tucked-away neighborhood just minutes to Schools, Shopping, and Ann Arbor. The lot features wonderful privacy with professional landscaping, a huge backyard, and large deck. The interior of this home is fantastic. Highlights include a welcoming two story foyer with covered entry porch, two story living room with fireplace and wall of windows to the backyard, stunning cherry kitchen with granite and high end appliances, open concept family room with fireplace and built-in cabinets and bookshelves, main level den with fireplace, nice formal dining room with hardwood floor, and luxury first floor master suite with walk-in closet and spa-like bath. The upper level includes a 2nd bedroom with a private suite and 3rd and 4th bedrooms with jack and Jill bath plus a huge unfinished storage room. The finished basement with view-out windows is incredible with large multi-space rec room, home theater, pool table area, den, bar, study desk/hobby area, and full bath. The home includes a whole house speaker system and tons of extras.

    This property is off market, which means it's not currently listed for sale or rent on Zillow. This may be different from what's available on other websites or public sources.

    Facts & features

    Interior

    Bedrooms & bathrooms
    • Bedrooms: 4
    • Bathrooms: 5
    • Full bathrooms: 4
    • 1/2 bathrooms: 1
    Heating
    • Forced air, Gas
    Cooling
    • Central
    Appliances
    • Included: Dishwasher, Dryer, Garbage disposal, Microwave, Range / Oven, Refrigerator, Washer
    Features
    • Flooring: Tile, Carpet, Hardwood
    • Basement: Partially finished
    • Has fireplace: Yes
    Interior area
    • Total interior livable area: 3,205 sqft

    Property

    Parking
    • Total spaces: 4
    • Parking features: Garage - Attached
    Features
    • Exterior features: Wood, Brick
    Lot
    • Size: 1.14 Acres
    Details
    • Parcel number: M1327101010

    Construction

    Type & style
    • Home type: SingleFamily
    Materials
    • Roof: Other
    Condition
    • Year built: 2003

    Community & HOA

    Location
    • Region: Saline

    Financial & listing details

    • Price per square foot: $287/sqft
    • Tax assessed value: $921,600
    • Annual tax amount: $13,960

    Price history

    DateEventPrice
    1/9/2025Listing removed$699,900$218/sqft
    Source: Realcomp II #543279805 Report a problem
    12/20/2023Listing removed--
    Source: MiRealSource #40240757 Report a problem
    11/29/2021Pending sale$699,900-3.5%$218/sqft
    Source: AAABOR #3284238 Report a problem
    11/17/2021Sold$725,000+3.6%$226/sqft
    Source: MichRIC #23111711 Report a problem
    10/20/2021Listed for sale$699,900$218/sqft
    Source: Real Estate One #3284238 Report a problem
    10/11/2021Contingent$699,900$218/sqft
    Source: Realcomp II #543284238 Report a problem
    10/11/2021Pending sale$699,900$218/sqft
    Source: AAABOR #3284238 Report a problem
    9/29/2021Listed for sale$699,900+2.9%$218/sqft
    Source: AAABOR #3284238 Report a problem
    5/18/2021Listing removed--
    Source: Real Estate One Report a problem
    5/15/2021Listed for sale$679,900$212/sqft
    Source: Realcomp II #543279805 Report a problem
    5/6/2021Contingent$679,900$212/sqft
    Source: Realcomp II #543279805 Report a problem
    5/1/2021Price change$679,900-4.9%$212/sqft
    Source: Realcomp II #543279805 Report a problem
    4/22/2021Price change$714,900-2.1%$223/sqft
    Source: Realcomp II #543279805 Report a problem
    4/1/2021Listed for sale$729,900+19.2%$228/sqft
    Source: Realcomp II #543279805 Report a problem
    9/20/2013Sold$612,500-2%$191/sqft
    Source: MichRIC #41776 Report a problem
    8/16/2013Listed for sale$625,000$195/sqft
    Source: Charles Reinhart Company #3215708 Report a problem

    Public tax history

    YearProperty taxesTax assessment
    2025$13,960 $460,800 +11.1%
    2024-- $414,600 +8.5%
    2023-- $382,100 +3%
    2022-- $370,800 +1.9%
    2021-- $363,900 -1.9%
    2020$8,962 $371,100 +7.9%
    2019-- $344,000 +3.9%
    2018-- $331,100 +4.9%
    2017-- $315,500 +25%
    2016-- $252,417 +0.3%
    2015-- $251,663 +10.8%
    2014-- $227,100
    2013-- $227,100 +2.1%
    2012-- $222,521 +8.8%
    2011-- $204,500 -0.1%
    2010-- $204,800 -9.3%
    2009-- $225,700 -14.3%
    2008-- $263,400 -10.7%
    2007-- $295,049 +2%
    2005-- $289,200 +6%
    2004-- $272,900 +1.9%
    2003-- $267,800 +525.7%
    2002-- $42,800
    Find assessor info on the county website

    Neighborhood: 48176

    Nearby schools

    GreatSchools rating
    Schools provided by the listing agent
    • Elementary: Woodland Meadows
    • Middle: Saline
    • High: Saline
    • District: Saline

    Source: The MLS. This data may not be complete. We recommend contacting the local school district to confirm school assignments for this home.

    Get a cash offer in 3 minutes
    Find out how much your home could sell for in as little as 3 minutes with a no-obligation cash offer.
    Estimated market value
    $919,700
    Get a cash offer in 3 minutes
    Find out how much your home could sell for in as little as 3 minutes with a no-obligation cash offer.
    Estimated market value
    $919,700