Welcome to your new home in the serene Whispering Hills neighborhood of Newburgh! Nestled on a corner lot, this charming bi-level residence offers comfort, convenience, and ample space for your family to flourish. As you arrive, the brick and vinyl exterior, complemented by a covered porch, exude a warm invitation. Upon entering the upper level, you're greeted by a spacious living room, perfect for relaxation or entertaining guests. Adjacent lies the inviting eat-in kitchen, boasting a breakfast bar and matching appliances, making meal preparation a delight. Imagine mornings filled with sunlight streaming through the large windows of the adjacent sunroom, offering views of the fully fenced backyard. The upper level hosts three generously sized bedrooms, each adorned with plush carpeting, ceiling fans, and ample closet space. A full-sized bathroom with a shower-tub combination completes this level, ensuring convenience for the whole family. Descending to the lower level, discover a sprawling family room, ideal for cozy gatherings around the fireplace on chilly evenings. An additional bedroom and full-sized bathroom provide flexibility and privacy, while the laundry facilities reside in the garage. Outside, the expansive backyard beckons for outdoor activities and relaxation, fully enclosed for privacy and security. A storage shed offers additional space for your gardening tools or outdoor equipment. Conveniently located near amenities and schools, this home offers the perfect blend of suburban living and urban convenience. Don't miss the opportunity to make this delightful home yours!
Closed
$222,000
5625 Greensboro Dr, Newburgh, IN 47630
4beds
1,680sqft
Single Family Residence
Built in 1984
10,454 Square Feet Lot
$261,100 Zestimate®
$--/sqft
$2,062 Estimated rent
Home value
$261,100
$248,000 - $274,000
$2,062/mo
Zestimate® history
Owner options
List your home for rent
$2,062/mo
Rent Zestimate®
Find your next renter with Zillow Rental Manager. Plus, with online applications, you can quickly screen prospective tenants – for free.
$2,062/mo
Rent Zestimate®
Refinance and save
$1,068/mo
Est. payment
Refinancing to a lower rate could help reduce your monthly payments and save thousands over the life of the loan.
$1,068/mo
Est. payment
Explore your selling options
Work with a Zillow partner agent
Leverage their expertise and Zillow's premium Showcase listings to get your home seen by more buyers.
Get startedList with your own agent
Get your home in front of millions of buyers by listing it on Zillow.
Learn how to do itSell it yourself
Take full control of how buyers see your home on Zillow by listing For Sale by Owner (FSBO).
List your homeWhat's special
Cozy gatheringsCovered porchBrick and vinyl exteriorLarge windowsOutdoor equipmentSuburban livingAmple closet space
Zillow last checked:
Listing updated:
Listed by:
Trae Dauby Cell:812-777-4611,
Dauby Real Estate
Bought with:
Chadd Huffman, RB17000113
KELLER WILLIAMS CAPITAL REALTY
Source: IRMLS,MLS#: 202411284
Facts & features
Interior
Bedrooms & bathrooms
- Bedrooms: 4
- Bathrooms: 2
- Full bathrooms: 2
Bedroom 1
- Level: Upper
Bedroom 2
- Level: Upper
Family room
- Level: Lower
- Area: 253
- Dimensions: 23 x 11
Kitchen
- Level: Upper
- Area: 204
- Dimensions: 17 x 12
Living room
- Level: Upper
- Area: 154
- Dimensions: 14 x 11
Heating
- Forced Air
Cooling
- Central Air
Appliances
- Included: Dishwasher, Refrigerator, Electric Oven, Electric Range
Features
- Breakfast Bar, Built-in Desk, Ceiling Fan(s), Laminate Counters, Eat-in Kitchen, Open Floorplan, Stand Up Shower, Tub/Shower Combination
- Flooring: Carpet, Laminate
- Basement: Finished
- Number of fireplaces: 1
- Fireplace features: Family Room
Interior area
- Total structure area: 1,680
- Total interior livable area: 1,680 sqft
- Finished area above ground: 1,008
- Finished area below ground: 672
Property
Parking
- Total spaces: 1
- Parking features: Attached, Concrete
- Attached garage spaces: 1
- Has uncovered spaces: Yes
Features
- Levels: Bi-Level
- Patio & porch: Porch Covered
- Fencing: Chain Link
Lot
- Size: 10,454 Square Feet
- Dimensions: 142 x 44
- Features: Corner Lot, Sloped, 0-2.9999, Landscaped
Details
- Additional structures: Shed
- Parcel number: 871236305027.000019
Construction
Type & style
- Home type: SingleFamily
- Architectural style: Contemporary
- Property subtype: Single Family Residence
Materials
- Block, Brick, Vinyl Siding
Condition
- New construction: No
- Year built: 1984
Utilities & green energy
- Sewer: Public Sewer
- Water: Public
Community & HOA
Community
- Subdivision: Whispering Hills
Location
- Region: Newburgh
Financial & listing details
- Tax assessed value: $210,600
- Annual tax amount: $1,263
- Date on market: 5/18/2024
- Listing terms: Cash,Conventional,FHA,VA Loan
Price history
| Date | Event | Price |
|---|---|---|
| 5/16/2024 | Sold | $222,000-1.3% |
Source:  IRMLS #202411284 Report a problem IRMLS #202411284 Report a problem | ||
| 4/18/2024 | Pending sale | $225,000 |
Source: IRMLS #202411284 Report a problem | ||
| 4/12/2024 | Price change | $225,000-1.7% |
Source: IRMLS #202411284 Report a problem | ||
| 4/5/2024 | Listed for sale | $229,000+38% |
Source: IRMLS #202411284 Report a problem | ||
| 1/13/2017 | Sold | $166,000-1.2%$99/sqft |
Source: Agent Provided Report a problem | ||
| 12/5/2016 | Price change | $168,000-0.9%$100/sqft |
Source: HOUSE HUNTER REALTY BNM GROUP LLC #201652991 Report a problem | ||
| 11/24/2016 | Listed for sale | $169,500$101/sqft |
Source: HOUSE HUNTER REALTY BNM GROUP LLC #201652991 Report a problem | ||
Public tax history
| Year | Property taxes | Tax assessment |
|---|---|---|
| 2025 | $1,253 +3.6% | $210,600 +12.1% |
| 2024 | $1,209 -5.2% | $187,800 +2.6% |
| 2023 | $1,275 +25.5% | $183,000 -0.4% |
| 2022 | $1,016 +9.4% | $183,700 +24% |
| 2021 | $929 +15.7% | $148,200 +8% |
| 2020 | $803 -0.8% | $137,200 +9.4% |
| 2019 | $810 +7.1% | $125,400 +2.6% |
| 2018 | $756 +10.1% | $122,200 +4.1% |
| 2017 | $687 +3.2% | $117,400 +5.8% |
| 2016 | $665 +8.2% | $111,000 -0.2% |
| 2014 | $615 +1.2% | $111,200 -0.5% |
| 2013 | $608 -5.1% | $111,800 +2.5% |
| 2012 | $640 +0.1% | $109,100 +1.5% |
| 2011 | $639 +3.7% | $107,500 -2.7% |
| 2010 | $617 -5.1% | $110,500 |
| 2009 | $650 +87.9% | $110,500 +1.6% |
| 2007 | $346 -30.2% | $108,800 |
| 2006 | $496 | $108,800 +17.2% |
| 2005 | -- | $92,800 |
Find assessor info on the county website
Neighborhood: 47630
Nearby homes
- $251,4003 bd2 ba1k sqft5799 Westchester Dr, Newburgh, IN 47630Off Market
- $220,0003 bd1 ba1.1k sqft5622 Greensboro Dr, Newburgh, IN 47630Pending

- $224,0003 bd2 ba1.1k sqft5811 Westchester Dr, Newburgh, IN 47630Off Market
- $246,6003 bd2 ba1.3k sqft5624 Greensboro Dr, Newburgh, IN 47630Off Market
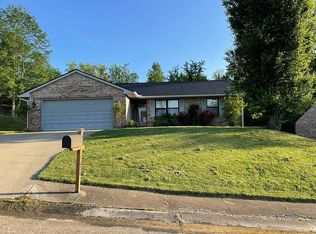
- $236,9003 bd2 ba1.4k sqft5766 Westchester Dr, Newburgh, IN 47630Off Market
- $215,1003 bd1 ba1.2k sqft5588 Greensboro Dr, Newburgh, IN 47630Off Market
- $276,9003 bd2 ba2k sqft5600 Greensboro Dr, Newburgh, IN 47630Off Market
- $215,6003 bd1 ba1.1k sqft5644 Greensboro Dr, Newburgh, IN 47630Off Market
Nearby schools
GreatSchools rating
- 8/10Yankeetown Elementary SchoolGrades: K-5Distance: 4.7 mi
- 10/10Castle North Middle SchoolGrades: 6-8Distance: 3 mi
- 9/10Castle High SchoolGrades: 9-12Distance: 2.4 mi
Schools provided by the listing agent
- Elementary: Yankeetown
- Middle: Castle North
- High: Castle
- District: Warrick County School Corp.
Source: IRMLS. This data may not be complete. We recommend contacting the local school district to confirm school assignments for this home.


Get pre-qualified for a loan
At Zillow Home Loans, we can pre-qualify you in as little as 5 minutes with no impact to your credit score.An equal housing lender. NMLS #10287.
Sell for more on Zillow
Get a Zillow Showcase℠ listing at no additional cost and you could sell for .
$261,100
2% more
+$5,222
With Zillow Showcase(estimated)
$266,322
- Indiana
- Warrick County
- Newburgh
- 47630
- 5625 Greensboro Dr
Nearby cities
Nearby zip codes
Other Newburgh Topics
