Welcome home to this beautifully maintained 3-bedroom, 1-bath home in the heart of Newburgh! Enter inside to find a bright, clean interior that's truly move-in ready. Outside, you'll love the spacious, fully fenced backyard perfect for pets, entertaining, or simply relaxing. The attached 1-car garage provides added convenience and storage. Whether you're a first-time buyer, looking to downsize, or searching for a low-maintenance home in a great location, this one checks all the boxes. Don't miss your chance to make this charming home yours!
Pending
$220,000
5622 Greensboro Dr, Newburgh, IN 47630
3beds
1,111sqft
:
Get pre-qualified$1,381/mo
Single Family Residence
Built in 1986
10,454 Square Feet Lot
$217,700 Zestimate®
$--/sqft
$-- HOA
What's special
Bright clean interiorSpacious fully fenced backyard
- 23 days |
- 1,965 |
- 107 |
Likely to sell faster than
Zillow last checked:
Listing updated:
Listed by:
Lauren Lagenour 812-449-8037,
Catanese Real Estate
Source: IRMLS,MLS#: 202628539
Facts & features
Interior
Bedrooms & bathrooms
- Bedrooms: 3
- Bathrooms: 1
- Full bathrooms: 1
- Main level bedrooms: 3
Bedroom 1
- Level: Main
Bedroom 2
- Level: Main
Kitchen
- Level: Main
- Area: 180
- Dimensions: 15 x 12
Living room
- Level: Main
- Area: 165
- Dimensions: 15 x 11
Heating
- Electric
Cooling
- Central Air
Features
- Basement: Crawl Space
- Has fireplace: No
Interior area
- Total structure area: 1,111
- Total interior livable area: 1,111 sqft
- Finished area above ground: 1,111
- Finished area below ground: 0
Video & virtual tour
Property
Parking
- Total spaces: 1
- Parking features: Attached
- Attached garage spaces: 1
Features
- Levels: One
- Stories: 1
Lot
- Size: 10,454 Square Feet
- Dimensions: 80x210
- Features: Other
Details
- Parcel number: 871236305022.000019
Construction
Type & style
- Home type: SingleFamily
- Property subtype: Single Family Residence
Materials
- Brick
Condition
- New construction: No
- Year built: 1986
Utilities & green energy
- Sewer: City
- Water: City
Community & HOA
Community
- Subdivision: Whispering Hills
Location
- Region: Newburgh
Financial & listing details
- Tax assessed value: $178,500
- Annual tax amount: $1,039
- Date on market: 7/16/2026
- Listing terms: Conventional,FHA,VA Loan
Estimated market value
$217,700
$207,000 - $229,000
$1,588/mo
Price history
| Date | Event | Price |
|---|---|---|
| 7/31/2026 | Pending sale | $220,000 |
Source:  IRMLS #202628539 Report a problem IRMLS #202628539 Report a problem | ||
| 7/16/2026 | Listed for sale | $220,000+17.6% |
Source: IRMLS #202628539 Report a problem | ||
| 2/12/2024 | Sold | $187,000+1.1% |
Source: IRMLS #202401801 Report a problem | ||
| 1/19/2024 | Pending sale | $184,900 |
Source: IRMLS #202401801 Report a problem | ||
| 1/18/2024 | Listed for sale | $184,900+41.7% |
Source: IRMLS #202401801 Report a problem | ||
| 7/26/2019 | Sold | $130,500+0.4%$117/sqft |
Source: Agent Provided Report a problem | ||
| 6/4/2019 | Listed for sale | $130,000$117/sqft |
Source: KELLER WILLIAMS CAPITAL REALTY #201922667 Report a problem | ||
Public tax history
| Year | Property taxes | Tax assessment |
|---|---|---|
| 2025 | $971 +4.3% | $178,500 +14.2% |
| 2024 | $931 +23.1% | $156,300 +2.6% |
| 2023 | $757 +37.2% | $152,300 +17.7% |
| 2022 | $551 +13.2% | $129,400 +25% |
| 2021 | $487 +7.6% | $103,500 +8% |
| 2020 | $453 -4.5% | $95,800 +3.5% |
| 2019 | $474 -25.1% | $92,600 +2.7% |
| 2018 | $632 -3.5% | $90,200 +4% |
| 2017 | $655 +77.9% | $86,700 +2.4% |
| 2016 | $369 +11.5% | $84,700 +2% |
| 2014 | $331 +0.5% | $83,000 -0.7% |
| 2013 | $329 +5.9% | $83,600 +3.1% |
| 2012 | $311 -18.7% | $81,100 -7.4% |
| 2011 | $382 +2% | $87,600 |
| 2010 | $375 -72.2% | $87,600 |
| 2009 | $1,349 +3.2% | $87,600 +1.6% |
| 2007 | $1,308 +4.7% | $86,200 +4% |
| 2006 | $1,250 | $82,900 +16.9% |
| 2005 | -- | $70,900 |
Find assessor info on the county website
Monthly payment
Est. payment
Payment breakdown
Explore the cost of this home by adjusting the details. Changes won't be saved.Climate risks
Neighborhood: 47630
Nearby schools
GreatSchools rating
- 8/10Yankeetown Elementary SchoolGrades: K-5Distance: 4.7 mi
- 10/10Castle North Middle SchoolGrades: 6-8Distance: 2.9 mi
- 9/10Castle High SchoolGrades: 9-12Distance: 2.4 mi
Schools provided by the listing agent
- Elementary: Sharon
- Middle: Castle South
- High: Castle
- District: Warrick County School Corp.
Source: IRMLS. This data may not be complete. We recommend contacting the local school district to confirm school assignments for this home.
- $246,6003 bd2 ba1.3k sqft5624 Greensboro Dr, Newburgh, IN 47630Off Market
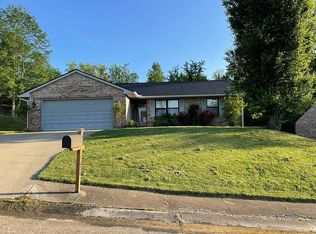
- $237,9003 bd2 ba1.3k sqft5602 Greensboro Dr, Newburgh, IN 47630Off Market
- $276,9003 bd2 ba2k sqft5600 Greensboro Dr, Newburgh, IN 47630Off Market

- $222,0004 bd2 ba1.6k sqft5625 Greensboro Dr, Newburgh, IN 47630Sold

- $214,6003 bd1 ba1.1k sqft5644 Greensboro Dr, Newburgh, IN 47630Off Market
- $213,8003 bd1 ba1.2k sqft5588 Greensboro Dr, Newburgh, IN 47630Off Market
- $251,4003 bd2 ba1k sqft5799 Westchester Dr, Newburgh, IN 47630Off Market
- $250,3003 bd2 ba1.4k sqft5646 Greensboro Dr, Newburgh, IN 47630Off Market
A local agent can set up tours, give advice and negotiate with sellers.
A local lender can help you make sure your offer is ready when you are.
Similar homes
- $250,0003 bd2 ba1.5k sqft5388 Crestwood Dr, Newburgh, IN 47630For Sale
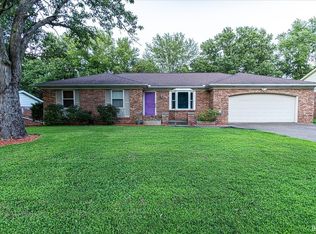 MLS ID #202631932, Allen Mosbey, ERA FIRST ADVANTAGE REALTY, INC. IRMLS
 - $242,5003 bd2 ba1.5k sqft5177 Shenandoah Ave, Newburgh, IN 47630For Sale
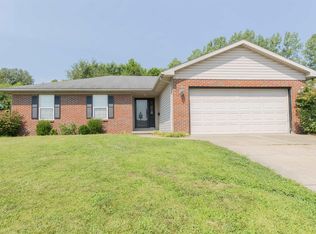 MLS ID #202631397, Stephanie Morris, F.C. TUCKER EMGE. IRMLS
 - $224,9003 bd2 ba1.2k sqft6200 Summit Pointe Way, Newburgh, IN 47630For Sale
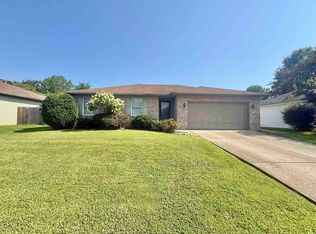 MLS ID #202626913, Jerrod W Eagleson, KELLER WILLIAMS CAPITAL REALTY. IRMLS
 - $239,9003 bd2 ba1.3k sqft5155 Arches Dr, Newburgh, IN 47630For Sale
 MLS ID #202629167, David Haire, F.C. TUCKER EMGE. IRMLS
 - $237,0003 bd2 ba1.4k sqft8455 Outer Lincoln Ave, Newburgh, IN 47630For SaleMLS ID #202628313, Beau Johnson, @properties. IRMLS
- $249,0003 bd2 ba1.4k sqft6188 Yosemite Dr, Newburgh, IN 47630For SaleMLS ID #202628590, William Ritter, @properties. IRMLS
- $239,0003 bd2 ba1.2k sqft10199 Kimberly Ln, Newburgh, IN 47630For SaleMLS ID #202625972, William Hitch, Midwest Land & Lifestyle, LLC. IRMLS
- $319,5003 bd2 ba1.6k sqft6822 Rosewood Ln, Newburgh, IN 47630For SaleMLS ID #202632271, Chris K Schafer, @properties. IRMLS
- $230,0003 bd2 ba1.2k sqft9566 Rabbit Run Dr, Newburgh, IN 47630For SaleMLS ID #202626202, Jessica Ruiz, Pinnacle Realty Group. IRMLS
- $289,9003 bd2 ba1.4k sqft1988 Alan Ln, Newburgh, IN 47630For SaleMLS ID #202632217, Rebecca M Demastus, ERA FIRST ADVANTAGE REALTY, INC. IRMLS
- $195,9002 bd1 ba1.1k sqft523 Filmore St, Newburgh, IN 47630For SaleMLS ID #202626239, Rebecca L Clark, Everyday Realty. IRMLS
- $259,9004 bd3 ba1.4k sqft5233 State Route 261, Newburgh, IN 47630For SaleMLS ID #202604197, Lucas A Neuffer, Pinnacle Realty Group. IRMLS
- $209,9003 bd1 ba1.1k sqft1922 S Lombard Ave, Evansville, IN 47714For SaleMLS ID #202632049, Kimberly D Clark, eXp Realty, LLC. IRMLS
- $--3 bd1 ba933 sqft4010 Kathleen Ave, Evansville, IN 47714AuctionAuction.com 2
- $219,9993 bd2 ba1.4k sqft325 Les Dr, Chandler, IN 47610For SaleMLS ID #202629368, David Haire, F.C. TUCKER EMGE. IRMLS
- $207,0003 bd1 ba1k sqft464 Les Dr, Chandler, IN 47610For SaleMLS ID #202630672, Taffney Tuley-Carter, ERA FIRST ADVANTAGE REALTY, INC. IRMLS
- $--3 bd2 ba1k sqft1922 Joyce Ave, Evansville, IN 47714AuctionAuction.com 2
- $279,0003 bd2 ba1.3k sqft8666 Hanover Dr, Newburgh, IN 47630For SaleMLS ID #202620495, Michael Fisher, 4Realty, LLC. IRMLS
- $215,9003 bd2 ba1.3k sqft3544 Stanmore Dr, Evansville, IN 47715For SaleMLS ID #202631787, Jade Montgomery, F.C. TUCKER EMGE. IRMLS
- $219,9002 bd1 ba1k sqft1418 Greenfield Rd, Evansville, IN 47715For SaleMLS ID #202630039, Jennifer Stallings, Extreme RE Real Estate. IRMLS
