With tree-lined privacy, tall ceilings, and an ideal location, Yosemite is worth the hike. With new landscaping, brick frontage, and a 2-car wide driveway leading to your attached garage, this Eagle-built home has so much to offer. Through the foyer is the living area with a vaulted ceiling, floor-to-ceiling brick fireplace, and symmetrical windows on each side. The kitchen has updated cabinetry, a large dining area, and a new refrigerator. At the end of the hall is the primary suite with a walk-in closet, backyard views, and a private ensuite full bath. The spacious garage has ample storage and an access door. Outside is a new concrete pad, a large two-tiered wood deck, forest views with 350 feet of privacy, and a level yard for all your backyard needs.
Active
Price increase: $40K (7/16)
$255,000
6188 Yosemite Dr, Newburgh, IN 47630
3beds
1,400sqft
:
Get pre-qualified$1,583/mo
Single Family Residence
Built in 1997
7,405 Square Feet Lot
$247,700 Zestimate®
$--/sqft
$-- HOA
What's special
Level yardFloor-to-ceiling brick fireplaceLarge two-tiered wood deckAttached garagePrimary suiteNew landscapingTall ceilings
- 7 days |
- 682 |
- 46 |
Zillow last checked:
Listing updated:
Listed by:
William Ritter 812-449-1555,
@properties
Source: IRMLS,MLS#: 202628590
Facts & features
Interior
Bedrooms & bathrooms
- Bedrooms: 3
- Bathrooms: 2
- Full bathrooms: 2
- Main level bedrooms: 3
Bedroom 1
- Level: Main
Bedroom 2
- Level: Main
Kitchen
- Level: Main
- Area: 234
- Dimensions: 18 x 13
Living room
- Level: Main
- Area: 280
- Dimensions: 20 x 14
Heating
- Natural Gas, Forced Air
Cooling
- Central Air
Appliances
- Included: Dishwasher, Microwave, Refrigerator, Electric Oven, Electric Range
- Laundry: Main Level
Features
- Vaulted Ceiling(s), Walk-In Closet(s), Main Level Bedroom Suite
- Basement: Crawl Space
- Number of fireplaces: 1
- Fireplace features: Living Room, One
Interior area
- Total structure area: 1,400
- Total interior livable area: 1,400 sqft
- Finished area above ground: 1,400
- Finished area below ground: 0
Video & virtual tour
Property
Parking
- Total spaces: 2.5
- Parking features: Attached
- Attached garage spaces: 2.5
Features
- Levels: One
- Stories: 1
- Patio & porch: Deck
Lot
- Size: 7,405 Square Feet
- Dimensions: 70 x 160
- Features: Level, Landscaped
Details
- Parcel number: 871225402162.000019
Construction
Type & style
- Home type: SingleFamily
- Property subtype: Single Family Residence
Materials
- Brick, Vinyl Siding
Condition
- New construction: No
- Year built: 1997
Utilities & green energy
- Sewer: City
- Water: City
Community & HOA
Community
- Subdivision: Summit Pointe
Location
- Region: Newburgh
Financial & listing details
- Tax assessed value: $214,700
- Annual tax amount: $1,313
- Date on market: 7/16/2026
Estimated market value
$247,700
$235,000 - $260,000
$1,858/mo
Price history
| Date | Event | Price |
|---|---|---|
| 7/16/2026 | Price change | $255,000+18.6% |
Source:  IRMLS #202628590 Report a problem IRMLS #202628590 Report a problem | ||
| 1/2/2022 | Pending sale | $215,000 |
Source: IRMLS #202149407 Report a problem | ||
| 12/16/2021 | Price change | $215,000-4.4% |
Source: IRMLS #202149407 Report a problem | ||
| 11/30/2021 | Listed for sale | $225,000+73.1% |
Source: IRMLS #202149407 Report a problem | ||
| 12/27/2018 | Sold | $130,000-2.2%$93/sqft |
Source: Public Record Report a problem | ||
| 11/1/2018 | Price change | $132,900-5%$95/sqft |
Source: SOLID GOLD REALTY, INC. #201827758 Report a problem | ||
| 10/8/2018 | Price change | $139,900-2.1%$100/sqft |
Source: SOLID GOLD REALTY, INC. #201827758 Report a problem | ||
| 9/12/2018 | Price change | $142,900-4.7%$102/sqft |
Source: SOLID GOLD REALTY, INC. #201827758 Report a problem | ||
| 8/20/2018 | Price change | $149,900-3.2%$107/sqft |
Source: SOLID GOLD REALTY, INC. #201827758 Report a problem | ||
| 7/24/2018 | Price change | $154,900-6.1%$111/sqft |
Source: SOLID GOLD REALTY, INC. #201827758 Report a problem | ||
| 6/26/2018 | Listed for sale | $164,900$118/sqft |
Source: SOLID GOLD REALTY, INC. #201827758 Report a problem | ||
Public tax history
| Year | Property taxes | Tax assessment |
|---|---|---|
| 2025 | $1,288 +3.7% | $214,700 +12% |
| 2024 | $1,242 +1.5% | $191,700 +2.7% |
| 2023 | $1,224 -46.3% | $186,700 +4.7% |
| 2022 | $2,279 +4.8% | $178,300 +23.1% |
| 2021 | $2,175 +4.8% | $144,800 +8% |
| 2020 | $2,076 +8.2% | $134,100 +4.6% |
| 2019 | $1,919 -31.1% | $128,200 +6.7% |
| 2018 | $2,784 +6.4% | $120,200 +1.1% |
| 2017 | $2,617 +59.7% | $118,900 +11.3% |
| 2016 | $1,639 +2.1% | $106,800 -1.5% |
| 2014 | $1,606 +0.3% | $108,400 -1.9% |
| 2013 | $1,601 +0.7% | $110,500 +2.5% |
| 2012 | $1,590 +146.1% | $107,800 -4.9% |
| 2011 | $646 +3.3% | $113,300 +0.9% |
| 2010 | $626 -4.9% | $112,300 |
| 2009 | $658 +8.6% | $112,300 +1.7% |
| 2007 | $606 -30.7% | $110,400 +1.7% |
| 2006 | $874 | $108,600 +12.5% |
| 2005 | -- | $96,500 |
Find assessor info on the county website
Monthly payment
Est. payment
Payment breakdown
Explore the cost of this home by adjusting the details. Changes won't be saved.Climate risks
Neighborhood: 47630
Nearby schools
GreatSchools rating
- 8/10Yankeetown Elementary SchoolGrades: K-5Distance: 4.5 mi
- 10/10Castle North Middle SchoolGrades: 6-8Distance: 2.2 mi
- 9/10Castle High SchoolGrades: 9-12Distance: 1.9 mi
Schools provided by the listing agent
- Elementary: Yankeetown
- Middle: Castle South
- High: Castle
- District: Warrick County School Corp.
Source: IRMLS. This data may not be complete. We recommend contacting the local school district to confirm school assignments for this home.
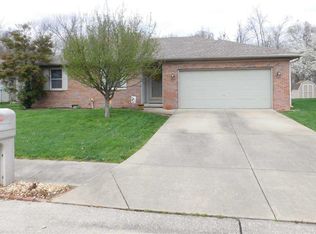
- $239,8003 bd2 ba1.2k sqft6166 Yosemite Dr, Newburgh, IN 47630Off Market
- $233,9003 bd2 ba1.2k sqft6200 Yosemite Dr, Newburgh, IN 47630Off Market

- $223,7003 bd2 ba1.1k sqft6144 Yosemite Dr, Newburgh, IN 47630Off Market
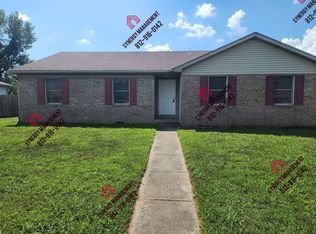
- $248,6003 bd2 ba1.2k sqft4911 Shenandoah Ave, Newburgh, IN 47630Off Market
- $201,7003 bd2 ba974 sqft4900 Bryce Dr, Newburgh, IN 47630Off Market
- $284,4003 bd2 ba1.8k sqft4911 Bryce Dr, Newburgh, IN 47630Off Market
- $252,1003 bd2 ba1.2k sqft6122 Yosemite Dr, Newburgh, IN 47630Off Market
- $244,9003 bd2 ba1.3k sqft4901 Bryce Dr, Newburgh, IN 47630Off Market
A local agent can set up tours, give advice and negotiate with sellers.
A local lender can help you make sure your offer is ready when you are.
Similar homes
- $239,9003 bd2 ba1.3k sqft5155 Arches Dr, Newburgh, IN 47630For Sale
 MLS ID #202629167, David Haire, F.C. TUCKER EMGE. IRMLS
 - $239,9003 bd2 ba1.9k sqft626 E Jennings St, Newburgh, IN 47630For Sale
 MLS ID #202629677, Julie Bosma, ERA FIRST ADVANTAGE REALTY, INC. IRMLS
 - $220,0003 bd1 ba1.1k sqft5622 Greensboro Dr, Newburgh, IN 47630For Sale
 MLS ID #202628539, Lauren Lagenour, Catanese Real Estate. IRMLS
 - $225,0003 bd2 ba1.2k sqft5633 Anderson Rd, Newburgh, IN 47630For Sale
 MLS ID #202626281, Ryan Kingsbury, KELLER WILLIAMS CAPITAL REALTY. IRMLS
 - $239,0003 bd2 ba1.8k sqft6677 Concord Dr, Newburgh, IN 47630For SaleMLS ID #202605919, Will Smith, @properties. IRMLS
- $245,0003 bd2 ba1.2k sqft4022 Trinity Dr, Newburgh, IN 47630For SaleMLS ID #202627552, Janice E Miller, ERA FIRST ADVANTAGE REALTY, INC. IRMLS
- $269,9003 bd2 ba1.9k sqft5366 Jeffries Ln, Newburgh, IN 47630For SaleMLS ID #202626058, Janice E Miller, ERA FIRST ADVANTAGE REALTY, INC. IRMLS
- $223,5003 bd2 ba1.2k sqft2899 Terri Ln, Newburgh, IN 47630For SaleMLS ID #202628244, Chadd Huffman, RK Brokerage LLC. IRMLS
- $239,9003 bd2 ba1.2k sqft10199 Kimberly Ln, Newburgh, IN 47630For SaleMLS ID #202625972, William Hitch, Midwest Land & Lifestyle, LLC. IRMLS
- $269,9003 bd2 ba1.8k sqft5411 E Timberwood Dr, Newburgh, IN 47630For SaleMLS ID #202627053, Stephanie Morris, F.C. TUCKER EMGE. IRMLS
- $289,9003 bd2 ba1.4k sqft4565 Brentford Dr, Newburgh, IN 47630For SaleMLS ID #202628742, Janice E Miller, ERA FIRST ADVANTAGE REALTY, INC. IRMLS
- $259,0004 bd2 ba1.7k sqft8311 Sycamore Dr, Newburgh, IN 47630For SaleMLS ID #202625098, Cori Walton, Catanese Real Estate. IRMLS
- $339,0003 bd2 ba1.8k sqft4422 S Summercreek Ln, Newburgh, IN 47630For SaleMLS ID #202628769, Allen Mosbey, ERA FIRST ADVANTAGE REALTY, INC. IRMLS
- $230,0003 bd2 ba1.2k sqft9566 Rabbit Run Dr, Newburgh, IN 47630For SaleMLS ID #202626202, Jessica Ruiz, Pinnacle Realty Group. IRMLS
- $249,9904 bd3 ba1.6k sqft322 Shady Ln, Newburgh, IN 47630For SaleMLS ID #202603437, Austin Loveless, F.C. TUCKER EMGE. IRMLS
- $229,9004 bd2 ba1.8k sqft7344 Oakpark Dr, Newburgh, IN 47630For SaleMLS ID #202623292, Kristi D Held, F.C. TUCKER EMGE. IRMLS
- $320,0003 bd2 ba1.8k sqft123 Alexandria, Newburgh, IN 47630For SaleMLS ID #202629822, Danielle Clark, ERA FIRST ADVANTAGE REALTY, INC. IRMLS
- $309,9003 bd2 ba1.7k sqft8833 Idaho Dr, Newburgh, IN 47630For SaleMLS ID #202629181, Jenna Hancock-Wargel, Berkshire Hathaway HomeServices Indiana Realty. IRMLS
- $259,9004 bd3 ba1.4k sqft5233 State Route 261, Newburgh, IN 47630For SaleMLS ID #202604197, Lucas A Neuffer, Pinnacle Realty Group. IRMLS
- $285,0004 bd2 ba1.8k sqft7055 Sharon Rd, Newburgh, IN 47630For SaleMLS ID #202624178, Julie Bosma, ERA FIRST ADVANTAGE REALTY, INC. IRMLS
