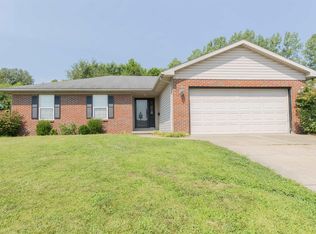
Welcome home to 5411 E Timberwood Drive. This completely updated home has just over 1800 square feet, 3 bedrooms, 2 full bathrooms, living room and family room PLUS an updated eat-in kitchen with plenty of space for a dining room table. As you enter the home you will love the open concept living areas. The lower level has a large family room with fireplace, lots of storage space, and a full bath with the laundry room. The 3 bedrooms are located in the upper area along with another full bath. Outside you will find a covered front porch, nice sized backyard and a 2.5 car garage. Per the seller in 2023 new carpet family room and bedrooms. In 2020, total kitchen and living room remodel. The kitchen included all new stainless steel appliances, Quartz countertops, marble backsplash and the Luxury Vinyl Plank floor which extends into the attached dining area and living room. The HVAC units were installed in 2019. As you pull up you will see the extensive work on the home. In 2016, the ROOF, gutters, soffits, vinyl shutters PLUS vinyl windows: all outside work by Heads Construction. Don’t miss your chance at this great home.
Pending
$269,900
5411 E Timberwood Dr, Newburgh, IN 47630
3beds
1,813sqft
:
Get pre-qualified$1,675/mo
Single Family Residence
Built in 1978
0.26 Acres Lot
$-- Zestimate®
$--/sqft
$-- HOA
What's special
Covered front porchQuartz countertopsNice sized backyardLots of storage spaceMarble backsplash
- 26 days |
- 1,219 |
- 106 |
Zillow last checked:
Listing updated:
Listed by:
Stephanie Morris Office:812-426-9020,
F.C. TUCKER EMGE
Source: IRMLS,MLS#: 202627053
Facts & features
Interior
Bedrooms & bathrooms
- Bedrooms: 3
- Bathrooms: 2
- Full bathrooms: 2
Bedroom 1
- Level: Upper
Bedroom 2
- Level: Upper
Dining room
- Level: Main
- Area: 100
- Dimensions: 10 x 10
Family room
- Level: Lower
- Area: 264
- Dimensions: 22 x 12
Kitchen
- Level: Main
- Area: 100
- Dimensions: 10 x 10
Living room
- Level: Main
- Area: 168
- Dimensions: 14 x 12
Heating
- Electric
Cooling
- Central Air
Appliances
- Included: Disposal, Dishwasher, Microwave, Refrigerator, Washer, Dryer-Electric, Electric Range, Electric Water Heater
Features
- Breakfast Bar, Stone Counters, Eat-in Kitchen, Kitchen Island, Stand Up Shower, Tub and Separate Shower
- Windows: Window Treatments
- Basement: Crawl Space,Partially Finished,Block,Sump Pump
- Number of fireplaces: 1
- Fireplace features: Family Room
Interior area
- Total structure area: 1,813
- Total interior livable area: 1,813 sqft
- Finished area above ground: 1,813
- Finished area below ground: 0
Video & virtual tour
Property
Parking
- Total spaces: 2
- Parking features: Attached, Garage Door Opener, Garage Utilities, Concrete
- Attached garage spaces: 2
- Has uncovered spaces: Yes
Features
- Levels: Tri-Level
- Patio & porch: Porch Covered
Lot
- Size: 0.26 Acres
- Dimensions: 90 X 125
- Features: Level, City/Town/Suburb
Details
- Parcel number: 871235107511.000019
Construction
Type & style
- Home type: SingleFamily
- Architectural style: Other
- Property subtype: Single Family Residence
Materials
- Brick, Vinyl Siding
- Roof: Composition
Condition
- New construction: No
- Year built: 1978
Utilities & green energy
- Sewer: Public Sewer
- Water: Public
Community & HOA
Community
- Security: Smoke Detector(s)
- Subdivision: South Broadview
Location
- Region: Newburgh
Financial & listing details
- Tax assessed value: $211,200
- Annual tax amount: $1,259
- Date on market: 7/8/2026
- Listing terms: Cash,Conventional,FHA,VA Loan
Estimated market value
Not available
Estimated sales range
Not available
Not available
Price history
| Date | Event | Price |
|---|---|---|
| 7/25/2026 | Pending sale | $269,900 |
Source:  IRMLS #202627053 Report a problem IRMLS #202627053 Report a problem | ||
| 7/15/2026 | Listed for sale | $269,900 |
Source: IRMLS #202627053 Report a problem | ||
Public tax history
| Year | Property taxes | Tax assessment |
|---|---|---|
| 2025 | $1,402 +3.9% | $211,200 +3.3% |
| 2024 | $1,349 -4.2% | $204,400 +2.7% |
| 2023 | $1,407 +23.9% | $199,100 +2.9% |
| 2022 | $1,136 +8.4% | $193,400 +24% |
| 2021 | $1,048 +31.7% | $156,000 +8% |
| 2020 | $796 +2.7% | $144,400 +19.7% |
| 2019 | $775 +5.8% | $120,600 +5.1% |
| 2018 | $732 +3.9% | $114,700 +3.3% |
| 2017 | $705 +7.6% | $111,000 +2.1% |
| 2016 | $655 +2.9% | $108,700 -0.5% |
| 2014 | $637 -11.7% | $109,300 -8.5% |
| 2013 | $721 -3.7% | $119,500 -1.2% |
| 2012 | $749 +4.7% | $120,900 +4.1% |
| 2011 | $715 +2% | $116,100 |
| 2010 | $701 +2.2% | $116,100 |
| 2009 | $686 +8.6% | $116,100 +1.7% |
| 2007 | $632 -31.6% | $114,200 +1.6% |
| 2006 | $924 | $112,400 +10.8% |
| 2005 | -- | $101,400 |
Find assessor info on the county website
Monthly payment
Est. payment
Payment breakdown
Explore the cost of this home by adjusting the details. Changes won't be saved.Climate risks
Neighborhood: 47630
Nearby schools
GreatSchools rating
- 8/10Sharon Elementary SchoolGrades: K-5Distance: 0.4 mi
- 8/10Castle South Middle SchoolGrades: 6-8Distance: 1.7 mi
- 9/10Castle High SchoolGrades: 9-12Distance: 2 mi
Schools provided by the listing agent
- Elementary: Sharon
- Middle: Castle South
- High: Castle
- District: Warrick County School Corp.
Source: IRMLS. This data may not be complete. We recommend contacting the local school district to confirm school assignments for this home.
- $228,4003 bd1 ba1.4k sqft5399 E Timberwood Dr, Newburgh, IN 47630Off Market
- $256,9003 bd1 ba1.7k sqft5433 E Timberwood Dr, Newburgh, IN 47630Off Market
- $260,3003 bd2 ba1.7k sqft5300 Brookhollow Dr, Newburgh, IN 47630Off Market
- $241,6003 bd1 ba1.5k sqft5400 E Timberwood Dr, Newburgh, IN 47630Off Market
- $247,7003 bd1 ba1.5k sqft5322 Brookhollow Dr, Newburgh, IN 47630Off Market
- $278,9003 bd2 ba1.9k sqft5288 Brookhollow Dr, Newburgh, IN 47630Off Market
- $250,3003 bd1 ba1.3k sqft5377 E Timberwood Dr, Newburgh, IN 47630Off Market
- $258,3003 bd1 ba1.7k sqft5388 E Timberwood Dr, Newburgh, IN 47630Off Market
A local agent can set up tours, give advice and negotiate with sellers.
A local lender can help you make sure your offer is ready when you are.
Similar homes
- $242,5003 bd2 ba1.5k sqft5177 Shenandoah Ave, Newburgh, IN 47630For Sale
 MLS ID #202631397, Stephanie Morris, F.C. TUCKER EMGE. IRMLS
 - $259,0004 bd2 ba1.7k sqft8311 Sycamore Dr, Newburgh, IN 47630For Sale
 MLS ID #202625098, Cori Walton, Catanese Real Estate. IRMLS
 - $279,0005 bd3 ba2.5k sqft7755 Meadow Ln, Newburgh, IN 47630For Sale
 MLS ID #202613316, Kelsey Simmons, F.C. TUCKER EMGE. IRMLS
 - $239,9003 bd2 ba1.3k sqft5155 Arches Dr, Newburgh, IN 47630For Sale
 MLS ID #202629167, David Haire, F.C. TUCKER EMGE. IRMLS
 - $245,0003 bd3 ba2k sqft4566 Ivy Glenn Dr, Newburgh, IN 47630For SaleMLS ID #202625538, Matt Morton, Trueblood Real Estate. IRMLS
- $239,0003 bd2 ba1.8k sqft6677 Concord Dr, Newburgh, IN 47630For SaleMLS ID #202605919, Will Smith, @properties. IRMLS
- $275,0003 bd2 ba1.5k sqft10659 Midway Dr, Newburgh, IN 47630For SaleMLS ID #202625787, Donovan Wilkins, RE/MAX REVOLUTION. IRMLS
- $239,0003 bd2 ba1.2k sqft10199 Kimberly Ln, Newburgh, IN 47630For SaleMLS ID #202625972, William Hitch, Midwest Land & Lifestyle, LLC. IRMLS
- $275,0003 bd2 ba1.8k sqft200 S Royal Ave, Evansville, IN 47715For SaleMLS ID #202630837, Liz Miller, ERA FIRST ADVANTAGE REALTY, INC. IRMLS
- $314,9003 bd2 ba2.6k sqft3300 Maple Ln, Newburgh, IN 47630For SaleMLS ID #202623201, Erika Strong, @properties. IRMLS
- $303,0003 bd3 ba1.7k sqft7100 E Gum St, Evansville, IN 47715For SaleMLS ID #202631256, Randal L Folz, FOLZ REALTORS. IRMLS
- $224,9003 bd2 ba1.2k sqft6200 Summit Pointe Way, Newburgh, IN 47630For SaleMLS ID #202626913, Jerrod W Eagleson, KELLER WILLIAMS CAPITAL REALTY. IRMLS
- $304,9004 bd3 ba2.1k sqft1954 Saint Lucia Dr, Newburgh, IN 47630For SaleMLS ID #202628629, Holly Hopkins, Landmark Realty & Development, Inc. IRMLS
- $184,9003 bd2 ba1.7k sqft4766 State Road 261, Newburgh, IN 47630For SaleMLS ID #202548592, Kent Brenneman, eXp Realty, LLC. IRMLS
- $389,9004 bd2 ba2.5k sqft9844 Powers Dr, Newburgh, IN 47630For Sale
 MLS ID #260432, Trish Haire, EXP Realty. HAMLS
 - $--3 bd2 ba1k sqft1922 Joyce Ave, Evansville, IN 47714AuctionAuction.com 2
- $265,7773 bd2 ba1.7k sqft2984 Briarcliff Trl, Henderson, KY 42420For SaleMLS ID #260455, Patti Bugg, REMAX Professional Realty Group. HAMLS
- $--3 bd1 ba1.4k sqft5618 Madison Ave, Evansville, IN 47715AuctionServiceLink Auction
- $--3 bd1 ba933 sqft4010 Kathleen Ave, Evansville, IN 47714AuctionAuction.com 2
- $--3 bd2 ba1.5k sqft1121 Taylor Ave, Evansville, IN 47714AuctionAuction.com 2
