This beautifully renovated home offers the perfect combination of modern updates and timeless elegance. Situated in the desirable Hillbrooke neighborhood in a private cul de sac, this property is sure to impress with its thoughtfully designed spaces and high-end finishes. Step into the light-filled 2 story open foyer and be greeted by gleaming hardwood floors that flow throughout the main level. The heart of the home is the chef’s eat in kitchen, boasting top-of-the-line stainless steel appliances, custom two tone cabinetry, and a spacious island perfect for meal prep and entertaining. The kitchen opens seamlessly into the dining area and living room, where you’ll find a cozy fireplace perfect for cooler days ahead. The primary suite offers a serene retreat with large windows, an expansive walk-in closet, and a spa-inspired en-suite bathroom. Soak in the luxurious bathtub or enjoy the oversized shower, all surrounded by high-quality tilework and modern fixtures. The secondary bedrooms are equally impressive, providing ample space for family or guests. Outside, the backyard is a true oasis, with a professionally level landscaped yard, large patio, matching storage shed and plenty of room for outdoor dining and relaxation. Whether hosting barbecues or enjoying a quiet evening under the stars, this outdoor space will quickly become your favorite spot. Situated on a private cul-de-sac lot, this home provides a unique lifestyle for play outside plus the home is located within the highly regarded Chattahoochee High School cluster. The Hillbrooke neighborhood association features an active social calendar, swimming, tennis, and pickleball, among other amenities offering lasting value and a community you will appreciate for years to come. With easy access to Avalon, Downtown Alpharetta, and Webb Bridge Park, this home offers the ideal blend of luxury and location. Don't miss your chance to own this remarkable property, offering both style and functionality in an unbeatable location.
Closed
$615,000
5625 Hillgate Xing, Johns Creek, GA 30005
4beds
2,356sqft
Single Family Residence, Residential
Built in 1991
0.28 Acres Lot
$628,900 Zestimate®
$261/sqft
$2,908 Estimated rent
Home value
$628,900
$585,000 - $679,000
$2,908/mo
Zestimate® history
Owner options
List your home for rent
$2,908/mo
Rent Zestimate®
Find your next renter with Zillow Rental Manager. Plus, with online applications, you can quickly screen prospective tenants – for free.
$2,908/mo
Rent Zestimate®
Refinance and save
$5,006/mo
Est. payment
Refinancing to a lower rate could help reduce your monthly payments and save thousands over the life of the loan.
$5,006/mo
Est. payment
Explore your selling options
Work with a Zillow partner agent
Leverage their expertise and Zillow's premium Showcase listings to get your home seen by more buyers.
Get startedList with your own agent
Get your home in front of millions of buyers by listing it on Zillow.
Learn how to do itSell it yourself
Take full control of how buyers see your home on Zillow by listing For Sale by Owner (FSBO).
List your homeWhat's special
Modern fixturesCozy fireplaceThoughtfully designed spacesHigh-end finishesLarge patioSpacious islandGleaming hardwood floors
Zillow last checked:
Listing updated:
Listed by:
Jennifer Hamilton,
Keller Williams Realty Peachtree Rd.
Bought with:
Petersen Partners Inc
Berkshire Hathaway HomeServices Georgia Properties
Holly Suddath, 380913
Berkshire Hathaway HomeServices Georgia Properties
Source: FMLS GA,MLS#: 7472298
Facts & features
Interior
Bedrooms & bathrooms
- Bedrooms: 4
- Bathrooms: 3
- Full bathrooms: 2
- 1/2 bathrooms: 1
Rooms
- Room types: Living Room
Primary bedroom
- Features: Other
- Level: Other
Bedroom
- Features: Other
Primary bathroom
- Features: Double Vanity, Separate Tub/Shower, Soaking Tub, Vaulted Ceiling(s)
Dining room
- Features: Separate Dining Room
Kitchen
- Features: Cabinets Stain, Eat-in Kitchen, Pantry, View to Family Room
Heating
- Forced Air, Natural Gas, Zoned
Cooling
- Ceiling Fan(s), Central Air, Zoned
Appliances
- Included: Dishwasher, Disposal, Electric Range, Microwave
- Laundry: Laundry Room, Main Level
Features
- Bookcases, Cathedral Ceiling(s), Double Vanity, Entrance Foyer 2 Story, High Ceilings 9 ft Main, Walk-In Closet(s)
- Flooring: Carpet, Hardwood
- Windows: None
- Basement: None
- Number of fireplaces: 1
- Fireplace features: Factory Built, Family Room, Gas Starter
- Common walls with other units/homes: No Common Walls
Interior area
- Total structure area: 2,356
- Total interior livable area: 2,356 sqft
Property
Parking
- Total spaces: 2
- Parking features: Attached, Garage, Garage Door Opener, Kitchen Level
- Attached garage spaces: 2
Accessibility
- Accessibility features: None
Features
- Levels: Two
- Stories: 2
- Patio & porch: Patio
- Exterior features: Other
- Pool features: None
- Spa features: None
- Fencing: None
- Has view: Yes
- View description: Trees/Woods
- Waterfront features: None
- Body of water: None
Lot
- Size: 0.28 Acres
- Features: Back Yard, Cul-De-Sac, Landscaped, Level, Private, Wooded
Details
- Additional structures: Shed(s)
- Parcel number: 11 065202682027
- Other equipment: None
- Horse amenities: None
Construction
Type & style
- Home type: SingleFamily
- Architectural style: European,Traditional
- Property subtype: Single Family Residence, Residential
Materials
- Frame, Stucco
- Foundation: None
- Roof: Composition,Ridge Vents
Condition
- Resale
- New construction: No
- Year built: 1991
Utilities & green energy
- Electric: Other
- Sewer: Public Sewer
- Water: Public
- Utilities for property: Cable Available, Underground Utilities
Green energy
- Energy efficient items: None
- Energy generation: None
Community & HOA
Community
- Features: Clubhouse, Homeowners Assoc, Near Schools, Playground, Pool, Sidewalks, Street Lights, Swim Team, Tennis Court(s)
- Security: Smoke Detector(s)
- Subdivision: Hillbrooke
HOA
- Has HOA: Yes
- Services included: Maintenance Grounds, Maintenance Structure, Reserve Fund, Swim, Tennis, Trash
- HOA fee: $1,275 annually
Location
- Region: Johns Creek
Financial & listing details
- Price per square foot: $261/sqft
- Tax assessed value: $609,900
- Annual tax amount: $2,813
- Date on market: 10/18/2024
- Cumulative days on market: 18 days
- Road surface type: Paved
Price history
| Date | Event | Price |
|---|---|---|
| 12/12/2024 | Sold | $615,000-3.1%$261/sqft |
Source:  FMLS GA #7472298 Report a problem FMLS GA #7472298 Report a problem | ||
| 11/15/2024 | Pending sale | $635,000$270/sqft |
Source: FMLS GA #7472298 Report a problem | ||
| 10/18/2024 | Listed for sale | $635,000+139.6%$270/sqft |
Source: FMLS GA #7472298 Report a problem | ||
| 6/14/2013 | Sold | $265,000+2%$112/sqft |
Source:  FMLS GA #5139647 Report a problem FMLS GA #5139647 Report a problem | ||
| 4/27/2013 | Listed for sale | $259,900-1.9%$110/sqft |
Source: RE/MAX Around Atlanta #5139647 Report a problem | ||
| 12/7/2007 | Sold | $265,000$112/sqft |
Source: Public Record Report a problem | ||
Public tax history
| Year | Property taxes | Tax assessment |
|---|---|---|
| 2025 | $6,703 +93.9% | $243,960 +3.3% |
| 2024 | $3,458 +22.9% | $236,160 +14.3% |
| 2023 | $2,813 -14.9% | $206,640 +18% |
| 2022 | $3,305 +1.6% | $175,080 +29.2% |
| 2021 | $3,254 -9.7% | $135,480 +6.2% |
| 2020 | $3,602 +8.7% | $127,600 +1.8% |
| 2019 | $3,313 | $125,320 +2.4% |
| 2018 | $3,313 | $122,360 +8.8% |
| 2017 | $3,313 +2.9% | $112,480 |
| 2016 | $3,219 +1.2% | $112,480 |
| 2015 | $3,182 +15.9% | $112,480 +23.7% |
| 2014 | $2,747 +3.4% | $90,920 |
| 2013 | $2,655 -0.3% | $90,920 |
| 2012 | $2,664 | $90,920 -11.7% |
| 2011 | -- | $102,920 |
| 2010 | $3,095 +1.5% | $102,920 |
| 2009 | $3,050 | $102,920 |
| 2008 | -- | $102,920 +4.8% |
| 2007 | $3,262 | $98,160 |
Find assessor info on the county website
Neighborhood: 30005
Nearby homes
- $716,1004 bd3 ba2.9k sqft5615 Hillgate Xing, Johns Creek, GA 30005Off Market
- $675,8004 bd3 ba2.8k sqft5635 Hillgate Xing, Johns Creek, GA 30005Off Market
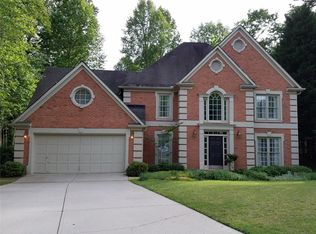
- $740,0006 bd4 ba2.6k sqft1660 Gladewood Dr, Johns Creek, GA 30005Sold
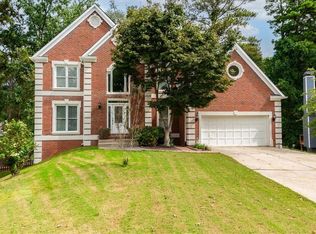
- $717,3004 bd2 ba2.7k sqft1670 Gladewood Dr, Johns Creek, GA 30005Off Market
- $686,4005 bd3 ba2.9k sqft5605 Hillgate Xing, Johns Creek, GA 30005Off Market
- $682,7004 bd2 ba2.8k sqft5645 Hillgate Xing, Johns Creek, GA 30005Off Market
- $751,1005 bd3 ba2.7k sqft1650 Gladewood Dr, Johns Creek, GA 30005Off Market
- $620,0004 bd3 ba2.6k sqft5595 Hillgate Xing, Johns Creek, GA 30005Pending
Nearby schools
GreatSchools rating
- 9/10Abbotts Hill Elementary SchoolGrades: PK-5Distance: 0.4 mi
- 9/10Taylor Road Middle SchoolGrades: 6-8Distance: 0.8 mi
- 10/10Chattahoochee High SchoolGrades: 9-12Distance: 1 mi
Schools provided by the listing agent
- Elementary: Abbotts Hill
- Middle: Taylor Road
- High: Chattahoochee
Source: FMLS GA. This data may not be complete. We recommend contacting the local school district to confirm school assignments for this home.
Get a cash offer in 3 minutes
Find out how much your home could sell for in as little as 3 minutes with a no-obligation cash offer.
Estimated market value
$628,900
Get a cash offer in 3 minutes
Find out how much your home could sell for in as little as 3 minutes with a no-obligation cash offer.
Estimated market value
$628,900
- Georgia
- Fulton County
- Johns Creek
- 30005
- 5625 Hillgate Xing
Nearby cities
Nearby neighborhoods
Nearby zip codes
Other Johns Creek Topics
