Skip main navigation
Sold for $635,000
  • $635,000

    5625 S Buchanan Street, Aurora, CO 80016

    3beds
    3,479sqft
    Single Family Residence
    Built in 2006
    7,840 Square Feet Lot
    $633,600 Zestimate®
    $183/sqft
    $3,306 Estimated rent

    Home value

    $633,600

    $596,000 - $672,000

    $3,306/mo

    Zestimate® history
    Loading
    Loading...

    Owner options

    List your home for rent

    $3,306/mo

    Rent Zestimate®

    Find your next renter with Zillow Rental Manager. Plus, with online applications, you can quickly screen prospective tenants – for free.

    Learn more

    $3,306/mo

    Rent Zestimate®

    Refinance and save

    $3,770/mo

    Est. payment

    Refinancing to a lower rate could help reduce your monthly payments and save thousands over the life of the loan.

    See today's rates

    $3,770/mo

    Est. payment

    Explore your selling options

    Work with a Zillow partner agent

    Leverage their expertise and Zillow's premium Showcase listings to get your home seen by more buyers.

    Get started

    List with your own agent

    Get your home in front of millions of buyers by listing it on Zillow.

    Learn how to do it

    Sell it yourself

    Take full control of how buyers see your home on Zillow by listing For Sale by Owner (FSBO).

    List your home

    What's special

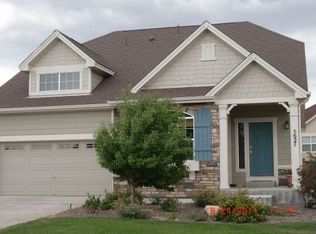
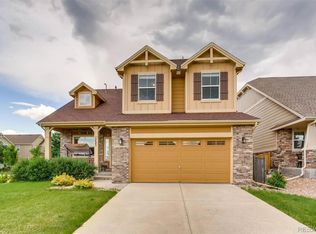
    Welcome to this impressive, move-in-ready former model home offering 3 bedrooms, 3 bathrooms, and a beautifully finished 2-car garage. The inviting entryway opens to a formal living room with elegant flooring, complemented by a dramatic double-height ceiling next to the formal dining room. The cozy family room features a fireplace and built-in surround sound speakers, creating the perfect space for relaxing or entertaining. The kitchen is well-appointed with quartz countertops, stainless steel appliances, ample eating space, and easy access to a large deck. The main level also includes a convenient powder room for guests and a laundry room with a utility sink. Upstairs, you’ll find a flexible loft area suitable for a variety of uses, along with a spacious primary suite featuring an en-suite bath with tub, separate shower, dual vanities, and a walk-in closet. Two additional bedrooms share a full hallway bathroom. The backyard is ideal for outdoor enjoyment, a spacious deck with a remote-controlled retractable awning, mature trees, and a matching storage shed. Ideally located near a community park, shopping centers, Southlands Mall, and offering easy access to E-470 and DIA, this home truly has it all.

    Zillow last checked:

    Listing updated:

    Listed by:

    Ayad Toma 303-946-9033 ayadtoma@comcast.net,

    RE/MAX Leaders

    Bought with:

    Elicia Brown, 100084206

    ZBell, LLC

    Source: REcolorado as distributed by MLS GRID,MLS#: 7467833MLS Logo

    Facts & features

    Interior

    Bedrooms & bathrooms
    • Bedrooms: 3
    • Bathrooms: 3
    • Full bathrooms: 2
    • 1/2 bathrooms: 1
    • Main level bathrooms: 1
    Bedroom
    • Description: Spacious Suite With Full En-Suite Bath And Dual Vanity
    • Features: Primary Suite
    • Level: Upper
    Bedroom
    • Description: Secondary Bedroom
    • Level: Upper
    Bedroom
    • Description: Additional Bedroom
    • Level: Upper
    Bathroom
    • Description: Convenient Powder Room For Guests
    • Level: Main
    Bathroom
    • Description: Full En-Suite Bath And Dual Vanity And Walking-Closet
    • Features: Primary Suite
    • Level: Upper
    Bathroom
    • Description: Well-Appointed Full Hallway Bathroom
    • Level: Upper
    Dining room
    • Description: Window With Peaceful Backyard Views
    • Level: Main
    Family room
    • Description: Cozy Space Featuring A Fireplace And Ceiling Fan
    • Level: Main
    Kitchen
    • Description: Stainless Steel Appliances And Quartz Countertops
    • Level: Main
    Laundry
    • Description: Washer And Dryer Included
    • Level: Main
    Living room
    • Description: Double-Height Ceiling With Ceiling Fan
    • Level: Main
    Loft
    • Description: Versatile Space Suitable For A Variety Of Uses
    Heating
    • Forced Air, Natural Gas
    Cooling
    • Central Air
    Appliances
    • Included: Dishwasher, Disposal, Dryer, Microwave, Oven, Range, Refrigerator, Washer
    Features
    • Ceiling Fan(s), Eat-in Kitchen, Quartz Counters, Walk-In Closet(s)
    • Flooring: Carpet, Tile, Wood
    • Windows: Double Pane Windows
    • Basement: Full,Unfinished
    • Number of fireplaces: 1
    • Fireplace features: Family Room
    Interior area
    • Total structure area: 3,479
    • Total interior livable area: 3,479 sqft
    • Finished area above ground: 2,323

    Property

    Parking
    • Total spaces: 2
    • Parking features: Concrete, Exterior Access Door, Floor Coating, Lighted
    • Attached garage spaces: 2
    Features
    • Levels: Two
    • Stories: 2
    • Patio & porch: Deck, Front Porch
    • Exterior features: Private Yard
    • Fencing: Full
    Lot
    • Size: 7,840 Square Feet
    • Features: Corner Lot, Cul-De-Sac, Level
    Details
    • Parcel number: 034480251
    • Special conditions: Standard

    Construction

    Type & style
    • Home type: SingleFamily
    • Architectural style: Traditional
    • Property subtype: Single Family Residence
    Materials
    • Brick, Frame, Wood Siding
    • Foundation: Concrete Perimeter, Slab
    • Roof: Composition
    Condition
    • Year built: 2006

    Utilities & green energy

    • Sewer: Public Sewer
    • Water: Public
    • Utilities for property: Cable Available, Electricity Connected, Natural Gas Connected

    Community & HOA

    Community
    • Subdivision: Sorrel Ranch
    HOA
    • Has HOA: Yes
    • Amenities included: Pool
    • Services included: Recycling, Trash
    • HOA fee: $122 monthly
    • HOA name: Sorrel Ranch HOA
    • HOA phone: 720-941-9200
    Location
    • Region: Aurora

    Financial & listing details

    • Price per square foot: $183/sqft
    • Tax assessed value: $637,500
    • Annual tax amount: $5,125
    • Date on market: 1/29/2026
    • Listing terms: Cash,Conventional,FHA,VA Loan
    • Exclusions: Seller Personal Property.
    • Ownership: Individual
    • Electric utility on property: Yes
    • Road surface type: Paved

    Price history

    DateEventPrice
    5/21/2026Sold$635,000-1.6%$183/sqft
    Source: REcolorado as distributed by MLS GRID #7467833 Report a problem
    4/2/2026Pending sale$645,000$185/sqft
    Source: REcolorado as distributed by MLS GRID #7467833 Report a problem
    3/26/2026Price change$645,000-0.8%$185/sqft
    Source: REcolorado as distributed by MLS GRID #7467833 Report a problem
    2/15/2026Listed for sale$650,000$187/sqft
    Source: REcolorado as distributed by MLS GRID #7467833 Report a problem
    2/9/2026Pending sale$650,000$187/sqft
    Source: REcolorado as distributed by MLS GRID #7467833 Report a problem
    1/29/2026Listed for sale$650,000+2.4%$187/sqft
    Source: REcolorado as distributed by MLS GRID #7467833 Report a problem
    8/20/2025Sold$635,000-0.6%$183/sqft
    Source: Public Record Report a problem
    7/15/2025Pending sale$639,000$184/sqft
    Source: REcolorado as distributed by MLS GRID #6721143 Report a problem
    7/1/2025Price change$639,000-1.5%$184/sqft
    Source: REcolorado as distributed by MLS GRID #6721143 Report a problem
    6/4/2025Listed for sale$649,000+125%$187/sqft
    Source: REcolorado as distributed by MLS GRID #6721143 Report a problem
    8/10/2009Sold$288,500+4.2%$83/sqft
    Source: Public Record Report a problem
    6/26/2008Listing removed$276,950$80/sqft
    Source: NCI Report a problem
    1/31/2008Listed for sale$276,950$80/sqft
    Source: NCI Report a problem

    Public tax history

    YearProperty taxesTax assessment
    2025$5,067 +13.7%$39,844 -4.5%
    2024$4,458 +9.6%$41,741 -9%
    2023$4,068 -1.2%$45,867 +43.2%
    2022$4,118 $32,040 -2.8%
    2021-- $32,962 +4.1%
    2020$3,981 +1.3%$31,653
    2019$3,930 --
    2018$3,930 +1.3%$27,922
    2017$3,881 $27,922 +4.5%
    2016-- $26,730
    2015-- $26,730 +27.7%
    2014$3,611 +18.8%$20,927 +0.6%
    2013$3,039 $20,810
    2012-- $20,810
    2011$3,019 +1.5%$20,810 -3.7%
    2010$2,974 -12.9%$21,620
    2009$3,414 $21,620 -12.4%
    2008-- $24,676
    2007-- $24,676 +520%
    2006-- $3,980 -52.7%
    2005-- $8,410
    Find assessor info on the county website

    Neighborhood: Sorrel Ranch

    Nearby schools

    GreatSchools rating
    Schools provided by the listing agent
    • Elementary: Buffalo Trail
    • Middle: Fox Ridge
    • High: Cherokee Trail
    • District: Cherry Creek 5

    Source: REcolorado as distributed by MLS GRID. This data may not be complete. We recommend contacting the local school district to confirm school assignments for this home.

    Get a cash offer in 3 minutes
    Find out how much your home could sell for in as little as 3 minutes with a no-obligation cash offer.
    Estimated market value
    $633,600
    Get a cash offer in 3 minutes
    Find out how much your home could sell for in as little as 3 minutes with a no-obligation cash offer.
    Estimated market value
    $633,600