Skip main navigation
Sold for $615,000
  • $615,000

    5647 S Buchanan Street, Aurora, CO 80016

    4beds
    2,942sqft
    Single Family Residence
    Built in 2008
    6,534 Square Feet Lot
    $591,400 Zestimate®
    $209/sqft
    $3,542 Estimated rent

    Home value

    $591,400

    $562,000 - $621,000

    $3,542/mo

    Zestimate® history
    Loading
    Loading...

    Owner options

    List your home for rent

    $3,542/mo

    Rent Zestimate®

    Find your next renter with Zillow Rental Manager. Plus, with online applications, you can quickly screen prospective tenants – for free.

    Learn more

    $3,542/mo

    Rent Zestimate®

    Refinance and save

    $3,832/mo

    Est. payment

    Refinancing to a lower rate could help reduce your monthly payments and save thousands over the life of the loan.

    See today's rates

    $3,832/mo

    Est. payment

    Explore your selling options

    Work with a Zillow partner agent

    Leverage their expertise and Zillow's premium Showcase listings to get your home seen by more buyers.

    Get started

    List with your own agent

    Get your home in front of millions of buyers by listing it on Zillow.

    Learn how to do it

    Sell it yourself

    Take full control of how buyers see your home on Zillow by listing For Sale by Owner (FSBO).

    List your home

    What's special

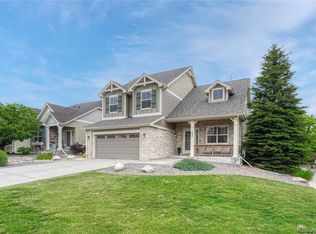
    Welcome home to this thoughtfully designed 4-bedroom, 3-bathroom ranch home that offers the perfect blend of comfort, style, and functionality. Featuring an open floor plan and modern amenities, this residence is waiting for you to call it home. Step into the heart of the home, where the gourmet kitchen awaits. Adorned with elegant granite countertops and ample cabinet space, it's a chef's paradise. Whether you're preparing a family feast or hosting a dinner party, this kitchen is equipped to handle it all with grace and ease. Retreat to the spacious master bedroom, your own private sanctuary. Offering ample space for a king-sized bed and sitting area, it's the perfect place to unwind after a long day. The en-suite bathroom boasts plenty of amenities, including a shower and a soaking tub, creating the perfect space of relaxation. Entertain in style in the large family room located in the basement. With plenty of space for cozy gatherings or lively game nights, this versatile area is sure to be the hub of your home. The built-in wet bar adds a touch of sophistication and convenience, perfect for mixing up your favorite drinks or serving snacks to guests. Need a space for a home office, hobby room, or play area? Look no further than the bonus room! Whether you're working from home, indulging in your favorite pastime, or creating a dedicated play space for the little ones, this room offers endless possibilities to suit your lifestyle. The backyard offers plenty of room for outdoor entertaining, gardening, or simply relaxing in the sunshine. Enjoy dining on the patio on cool evenings, creating cherished memories with family and friends. Attached garage for convenient parking and storage. Thoughtfully landscaped yard with mature trees and lush greenery. Close proximity to schools, parks, shopping, and dining options. Easy access to major highways for seamless commuting. Don't miss out on the opportunity to make this stunning ranch home yours! Schedule a showing today!

    Zillow last checked:

    Listing updated:

    Listed by:

    Jason Archuletta 303-912-9519 jasonarealtor@gmail.com,

    eXp Realty, LLC

    Bought with:

    Cheryl Kypreos, 100091720

    HomeSmart Realty

    Source: REcolorado as distributed by MLS GRID,MLS#: 6248411MLS Logo

    Facts & features

    Interior

    Bedrooms & bathrooms
    • Bedrooms: 4
    • Bathrooms: 3
    • Full bathrooms: 2
    • 3/4 bathrooms: 1
    • Main level bathrooms: 2
    • Main level bedrooms: 3
    Bedroom
    • Description: Utilize This As An Office Or Bedroom
    • Level: Main
    • Area: 130 Square Feet
    • Dimensions: 13 x 10
    Bedroom
    • Level: Main
    • Area: 143 Square Feet
    • Dimensions: 13 x 11
    Bedroom
    • Level: Main
    • Area: 195 Square Feet
    • Dimensions: 15 x 13
    Bedroom
    • Level: Basement
    • Area: 110 Square Feet
    • Dimensions: 11 x 10
    Bathroom
    • Description: Master Bath
    • Level: Main
    Bathroom
    • Level: Main
    Bathroom
    • Level: Basement
    Bonus room
    • Level: Basement
    • Area: 99 Square Feet
    • Dimensions: 11 x 9
    Family room
    • Level: Main
    • Area: 165 Square Feet
    • Dimensions: 15 x 11
    Family room
    • Description: Wet Bar
    • Level: Basement
    Kitchen
    • Level: Main
    • Area: 180 Square Feet
    • Dimensions: 15 x 12
    Laundry
    • Level: Main
    Living room
    • Level: Main
    Heating
    • Forced Air
    Cooling
    • Central Air
    Appliances
    • Included: Dishwasher, Disposal, Dryer, Microwave, Oven, Refrigerator, Washer
    Features
    • Ceiling Fan(s), Eat-in Kitchen, Five Piece Bath, Open Floorplan, Smoke Free, Walk-In Closet(s), Wet Bar
    • Flooring: Carpet, Tile, Wood
    • Basement: Finished
    • Has fireplace: Yes
    • Fireplace features: Family Room, Gas
    Interior area
    • Total structure area: 2,942
    • Total interior livable area: 2,942 sqft
    • Finished area above ground: 1,845
    • Finished area below ground: 1,000

    Property

    Parking
    • Total spaces: 2
    • Parking features: Garage - Attached
    • Attached garage spaces: 2
    Features
    • Levels: One
    • Stories: 1
    • Patio & porch: Patio
    • Exterior features: Private Yard
    • Fencing: Full
    Lot
    • Size: 6,534 Square Feet
    • Features: Corner Lot, Cul-De-Sac, Level
    Details
    • Parcel number: 034480293
    • Special conditions: Standard

    Construction

    Type & style
    • Home type: SingleFamily
    • Architectural style: Traditional
    • Property subtype: Single Family Residence
    Materials
    • Brick, Wood Siding
    • Roof: Composition
    Condition
    • Year built: 2008

    Utilities & green energy

    • Electric: 110V
    • Sewer: Public Sewer
    • Water: Public
    • Utilities for property: Cable Available, Electricity Connected, Natural Gas Connected

    Community & HOA

    Community
    • Security: Carbon Monoxide Detector(s), Smoke Detector(s)
    • Subdivision: Sorrel Ranch
    HOA
    • Has HOA: Yes
    • Amenities included: Pool
    • Services included: Recycling, Trash
    • HOA fee: $112 monthly
    • HOA name: Sorrel Ranch
    • HOA phone: 720-941-9200
    Location
    • Region: Aurora

    Financial & listing details

    • Price per square foot: $209/sqft
    • Tax assessed value: $617,800
    • Annual tax amount: $4,111
    • Date on market: 4/22/2024
    • Listing terms: Cash,Conventional,FHA,VA Loan
    • Exclusions: Sellers Personal Property.
    • Ownership: Individual
    • Electric utility on property: Yes
    • Road surface type: Paved

    Price history

    DateEventPrice
    8/13/2026Listing removed$3,525$1/sqft
    Source: Zillow Rentals Report a problem
    8/5/2026Price change$3,525-1.5%$1/sqft
    Source: Zillow Rentals Report a problem
    8/3/2026Price change$3,580+8%$1/sqft
    Source: Zillow Rentals Report a problem
    7/17/2026Price change$3,315-2.1%$1/sqft
    Source: Zillow Rentals Report a problem
    7/8/2026Price change$3,385-2%$1/sqft
    Source: Zillow Rentals Report a problem
    6/30/2026Price change$3,455-2%$1/sqft
    Source: Zillow Rentals Report a problem
    6/9/2026Price change$3,525-1.3%$1/sqft
    Source: Zillow Rentals Report a problem
    6/6/2026Listed for rent$3,570+6.4%$1/sqft
    Source: Zillow Rentals Report a problem
    7/16/2024Listing removed--
    Source: Zillow Rentals Report a problem
    7/14/2024Listed for rent$3,355$1/sqft
    Source: Zillow Rentals Report a problem
    7/2/2024Listing removed--
    Source: Zillow Rentals Report a problem
    6/28/2024Price change$3,355-5%$1/sqft
    Source: Zillow Rentals Report a problem
    6/22/2024Price change$3,530-3%$1/sqft
    Source: Zillow Rentals Report a problem
    6/12/2024Price change$3,640+0.3%$1/sqft
    Source: Zillow Rentals Report a problem
    6/10/2024Price change$3,630+0.1%$1/sqft
    Source: Zillow Rentals Report a problem
    6/6/2024Price change$3,625+3.9%$1/sqft
    Source: Zillow Rentals Report a problem
    6/4/2024Listed for rent$3,490$1/sqft
    Source: Zillow Rentals Report a problem
    5/24/2024Sold$615,000-0.8%$209/sqft
    Source: REcolorado as distributed by MLS GRID #6248411 Report a problem
    4/30/2024Pending sale$620,000$211/sqft
    Source: REcolorado as distributed by MLS GRID #6248411 Report a problem
    4/22/2024Listed for sale$620,000-4.3%$211/sqft
    Source: REcolorado as distributed by MLS GRID #6248411 Report a problem
    7/7/2022Listing removed--
    Source: RE/MAX International Report a problem
    6/30/2022Price change$647,900-1.5%$220/sqft
    Source: RE/MAX International #6797597 Report a problem
    6/22/2022Price change$657,900-1.1%$224/sqft
    Source: RE/MAX International #6797597 Report a problem
    6/14/2022Price change$665,000+2.3%$226/sqft
    Source: RE/MAX International #6797597 Report a problem
    6/11/2022Listed for sale$650,000$221/sqft
    Source: RE/MAX International #6797597 Report a problem
    6/7/2022Pending sale$650,000+47.7%$221/sqft
    Source: RE/MAX International #6797597 Report a problem
    6/18/2018Sold$440,000+76%$150/sqft
    Source: Public Record Report a problem
    5/18/2009Sold$250,000$85/sqft
    Source: Public Record Report a problem

    Public tax history

    YearProperty taxesTax assessment
    2025$5,162 +13.7%$38,613 -9.2%
    2024$4,541 +10.5%$42,519 -8.9%
    2023$4,111 -1.2%$46,651 +44.1%
    2022$4,162 $32,381 -2.8%
    2021-- $33,312 +1.5%
    2020$4,127 +10.4%$32,818
    2019$3,739 --
    2018$3,739 +1.3%$26,568
    2017$3,693 $26,568 +6.6%
    2016-- $24,923
    2015-- $24,923 +25.2%
    2014$3,367 +16.5%$19,900 +2.9%
    2013$2,890 $19,330
    2012-- $19,330
    2011$2,933 +1.5%$19,330 -8%
    2010$2,888 +148.3%$21,000
    2009$1,163 $21,000 +149.7%
    2008-- $8,410 +5.5%
    2007-- $7,975 -5.2%
    2006-- $8,410
    2005-- $8,410
    Find assessor info on the county website

    Neighborhood: Sorrel Ranch

    Nearby schools

    GreatSchools rating
    Schools provided by the listing agent
    • Elementary: Buffalo Trail
    • Middle: Infinity
    • High: Cherokee Trail
    • District: Cherry Creek 5

    Source: REcolorado as distributed by MLS GRID. This data may not be complete. We recommend contacting the local school district to confirm school assignments for this home.

    Get a cash offer in 3 minutes
    Find out how much your home could sell for in as little as 3 minutes with a no-obligation cash offer.
    Estimated market value

    $591,400

    Get a cash offer in 3 minutes
    Find out how much your home could sell for in as little as 3 minutes with a no-obligation cash offer.
    Estimated market value

    $591,400