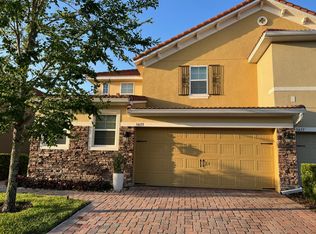
Ready for a great floor plan for entertaining AND relaxing? The Merano floor plan is a 2 bedroom, 2 1/2 bath home with rich brown cabinets in kitchen and baths, granite countertops in kitchen and bathrooms, garden tub, ceramic tile floor throughout downstairs, recessed lighting, ceiling fans, and a private screened in porch. The model has a HUGE 19x14 master bedroom upstairs, and an open loft overlooking the main level. Chat with neighbors on the front porch while viewing the paver front walk and beautiful landscaping. Entertain friends in the gourmet kitchen, and relax with a glass of wine on the screened patio. Unwind with a warm bubble bath in the luxury master bathroom. Stainless steel appliances and washer/dryer included. A $4000 carpet allowance is offered, and buyers can choose the carpet type and color.
This property is not currently displayed as for sale or rent on Zillow. This may be different from what's on other websites or public sources.