Back on market - buyers unable to purchase. Past inspection with no repair requests. --> Welcome to the Merano floor plan—a beautifully designed 2-bedroom, 2.5-bath home filled with upscale finishes and thoughtful spaces. Downstairs, you’ll find an open-concept living area with ceramic tile flooring throughout, crown molding, recessed lighting, and ceiling fans. The gourmet kitchen features rich espresso cabinets, granite countertops, a custom tile backsplash, and a breakfast bar, along with space for a formal dining table. It’s perfect for everything from quiet mornings to hosting friends. Upstairs, the oversized 19x14 master suite is a true retreat, complete with a large walk-in closet and a spa-like bath featuring dual sinks, a soaker tub, a separate shower, and upgraded accent tile. A flexible open loft overlooks the main living space—ideal for a home office or cozy media area. The secondary bedroom is located across the loft, offering privacy and its own full bath. Enjoy your morning coffee on the front porch while taking in the beautifully landscaped view and paver walkway, or unwind in the evening with a glass of wine on the screened-in back patio. Just a short stroll from the community pool and clubhouse, this home combines comfort, style, and convenience in every detail. Exterior painted in 2025 and AC air handler and condenser were replaced in the last year.
Sold for $344,000
$344,000
5637 SIRACUSA LANE, SANFORD, FL 32771
2beds
1,833sqft
Townhouse
Built in 2012
3,180 Square Feet Lot
$341,100 Zestimate®
$188/sqft
$2,196 Estimated rent
Home value
$341,100
$310,000 - $375,000
$2,196/mo
Zestimate® history
Owner options
List your home for rent
$2,196/mo
Rent Zestimate®
Find your next renter with Zillow Rental Manager. Plus, with online applications, you can quickly screen prospective tenants – for free.
$2,196/mo
Rent Zestimate®
Refinance and save
$2,590/mo
Est. payment
Refinancing to a lower rate could help reduce your monthly payments and save thousands over the life of the loan.
$2,590/mo
Est. payment
Explore your selling options
Work with a Zillow partner agent
Leverage their expertise and Zillow's premium Showcase listings to get your home seen by more buyers.
Get startedList with your own agent
Get your home in front of millions of buyers by listing it on Zillow.
Learn how to do itSell it yourself
Take full control of how buyers see your home on Zillow by listing For Sale by Owner (FSBO).
List your homeWhat's special
Flexible open loftBreakfast barGranite countertopsSpa-like bathCeiling fansUpgraded accent tileFront porch
Zillow last checked:
Listing updated:
Listed by:
Sara Hayes 407-221-1772,
THE KEY REALTY GROUP 407-221-1772
Bought with:
Frank Filippelli, 316243
SOUTHERN REALTY ENTERPRISES
Source: Stellar MLS,MLS#: O6329888 Originating MLS: Orlando Regional
Originating MLS: Orlando Regional
Facts & features
Interior
Bedrooms & bathrooms
- Bedrooms: 2
- Bathrooms: 3
- Full bathrooms: 2
- 1/2 bathrooms: 1
Rooms
- Room types: Attic, Utility Room
Primary bedroom
- Features: Ceiling Fan(s), Walk-In Closet(s)
- Level: Second
Bedroom 2
- Features: Ceiling Fan(s), Storage Closet
- Level: Second
Primary bathroom
- Features: Dual Sinks, En Suite Bathroom, Exhaust Fan, Tub with Separate Shower Stall
- Level: Second
Bathroom 2
- Features: Exhaust Fan
- Level: Second
Bathroom 3
- Features: Exhaust Fan
- Level: First
Dining room
- Level: First
Kitchen
- Features: Breakfast Bar, Stone Counters, Pantry
- Level: First
Living room
- Features: Ceiling Fan(s)
- Level: First
Heating
- Central, Heat Pump
Cooling
- Central Air
Appliances
- Included: Dishwasher, Electric Water Heater, Microwave, Range, Refrigerator
- Laundry: Electric Dryer Hookup, Inside, Upper Level, Washer Hookup
Features
- Ceiling Fan(s), PrimaryBedroom Upstairs, Stone Counters, Thermostat, Tray Ceiling(s), Walk-In Closet(s)
- Flooring: Carpet, Ceramic Tile
- Doors: Sliding Doors
- Windows: Window Treatments
- Has fireplace: No
Interior area
- Total structure area: 2,421
- Total interior livable area: 1,833 sqft
Property
Parking
- Total spaces: 2
- Parking features: Guest
- Attached garage spaces: 2
Features
- Levels: Two
- Stories: 2
- Patio & porch: Covered, Front Porch, Patio
- Exterior features: Irrigation System, Sidewalk
Lot
- Size: 3,180 Square Feet
- Features: Level, Sidewalk
Details
- Parcel number: 30193052500002060
- Zoning: RES
- Special conditions: None
Construction
Type & style
- Home type: Townhouse
- Property subtype: Townhouse
Materials
- Block, Stucco
- Foundation: Slab
- Roof: Tile
Condition
- New construction: No
- Year built: 2012
Details
- Builder model: Merano
- Builder name: Taylor Morrison
Utilities & green energy
- Sewer: Public Sewer
- Water: Public
- Utilities for property: BB/HS Internet Available, Cable Available, Electricity Connected, Phone Available, Public, Sewer Connected, Sprinkler Recycled, Street Lights, Underground Utilities, Water Connected
Community & HOA
Community
- Features: Clubhouse, Community Mailbox, Fitness Center, Gated Community - No Guard, Irrigation-Reclaimed Water, Pool, Sidewalks
- Security: Gated Community
- Pet fee: $0 monthly
- Subdivision: TERRACINA AT LAKE FOREST
HOA
- Has HOA: Yes
- Services included: Community Pool, Maintenance Grounds, Manager, Pest Control, Recreational Facilities
- HOA fee: $300 monthly
- HOA name: Bono and Associates
Location
- Region: Sanford
Financial & listing details
- Price per square foot: $188/sqft
- Tax assessed value: $331,076
- Annual tax amount: $4,507
- Date on market: 7/24/2025
- Cumulative days on market: 48 days
- Ownership: Fee Simple
- Total actual rent: 0
- Electric utility on property: Yes
- Road surface type: Paved, Asphalt
Price history
| Date | Event | Price |
|---|---|---|
| 10/31/2025 | Sold | $344,000$188/sqft |
Source:  Stellar MLS #O6329888 Report a problem Stellar MLS #O6329888 Report a problem | ||
| 10/3/2025 | Pending sale | $344,000$188/sqft |
Source: Stellar MLS #O6329888 Report a problem | ||
| 9/12/2025 | Price change | $344,000-1.4%$188/sqft |
Source: Stellar MLS #O6329888 Report a problem | ||
| 9/6/2025 | Listed for sale | $349,000$190/sqft |
Source: Stellar MLS #O6329888 Report a problem | ||
| 8/20/2025 | Pending sale | $349,000$190/sqft |
Source: Stellar MLS #O6329888 Report a problem | ||
| 8/9/2025 | Price change | $349,000-6.9%$190/sqft |
Source: Stellar MLS #O6329888 Report a problem | ||
| 7/24/2025 | Listed for sale | $375,000+66.7%$205/sqft |
Source: Stellar MLS #O6329888 Report a problem | ||
| 12/7/2015 | Sold | $225,000-2.1%$123/sqft |
Source: Public Record Report a problem | ||
| 7/29/2015 | Price change | $229,900-4.2%$125/sqft |
Source: Realty Executives Broker of Record #O5372781 Report a problem | ||
| 7/10/2015 | Price change | $239,900-3.2%$131/sqft |
Source: Realty Executives Broker of Record #O5372781 Report a problem | ||
| 6/11/2015 | Listed for sale | $247,900+33.9%$135/sqft |
Source: REALTY EXECUTIVES SEMINOLE #O5372781 Report a problem | ||
| 3/15/2013 | Sold | $185,100$101/sqft |
Source: Public Record Report a problem | ||
Public tax history
| Year | Property taxes | Tax assessment |
|---|---|---|
| 2025 | $4,822 +14.4% | $331,076 +6.5% |
| 2024 | $4,215 +7.1% | $310,826 +10% |
| 2023 | $3,935 +9.9% | $282,569 +10% |
| 2022 | $3,581 +3.8% | $256,881 +10% |
| 2021 | $3,449 +1.1% | $233,528 +1.9% |
| 2020 | $3,411 -2.6% | $229,136 -1.3% |
| 2019 | $3,503 | $232,191 +5.1% |
| 2018 | $3,503 +3.6% | $220,827 +6.5% |
| 2017 | $3,380 +4.4% | $207,254 |
| 2016 | $3,237 -0.5% | $207,254 +10.1% |
| 2015 | $3,252 | $188,252 +0.8% |
| 2014 | $3,252 +480.6% | $186,758 +433.6% |
| 2013 | $560 +4.1% | $35,000 |
| 2012 | $538 +147.3% | $35,000 |
| 2011 | $218 | -- |
Find assessor info on the county website
Neighborhood: 32771
Nearby homes
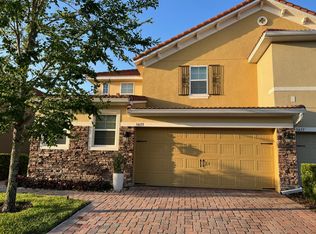
- $434,9003 bd2 ba2.2k sqft5633 Siracusa Ln, Sanford, FL 32771Off Market
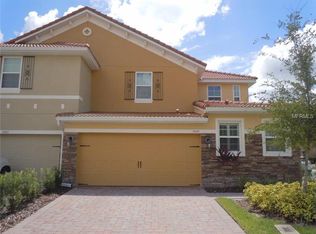
- $445,5004 bd3 ba2.2k sqft5645 Siracusa Ln, Sanford, FL 32771Off Market
- $451,3003 bd3 ba2.2k sqft5629 Siracusa Ln, Sanford, FL 32771Off Market

- $360,0002 bd3 ba1.8k sqft5434 Via Appia Way, Sanford, FL 32771Sold

- $434,5004 bd2 ba2.2k sqft5440 Via Appia Way, Sanford, FL 32771Off Market
- $430,0003 bd3 ba2.2k sqft5428 Via Appia Way, Sanford, FL 32771Sold
- $354,2002 bd2 ba1.8k sqft5625 Siracusa Ln, Sanford, FL 32771Off Market
- $463,0004 bd3 ba2.2k sqft5448 Via Appia Way, Sanford, FL 32771Sold
Nearby schools
GreatSchools rating
- 9/10Wilson Elementary SchoolGrades: PK-5Distance: 1.1 mi
- 9/10Sanford Middle SchoolGrades: 6-8Distance: 4.8 mi
- 5/10Seminole High SchoolGrades: 9-12Distance: 4.7 mi
Schools provided by the listing agent
- Elementary: Wilson Elementary School
- Middle: Sanford Middle
- High: Seminole High
Source: Stellar MLS. This data may not be complete. We recommend contacting the local school district to confirm school assignments for this home.
Get a cash offer in 3 minutes
Find out how much your home could sell for in as little as 3 minutes with a no-obligation cash offer.
Estimated market value
$341,100
Get a cash offer in 3 minutes
Find out how much your home could sell for in as little as 3 minutes with a no-obligation cash offer.
Estimated market value
$341,100
- Florida
- Seminole County
- Sanford
- 32771
- 5637 SIRACUSA LANE
Nearby cities
Nearby zip codes
Other Sanford Topics
