Welcome to the beautiful Squires Drive in the award-winning community of Royal Highlands! This premier property, block and stucco Pringle Monarch Model, sits adjacent to the lush preserve, has a generous 3 bedroom, 2 bath floor plan with formal living room, formal dining room, and den right off of the kitchen area with breakfast nook. New windows recently installed. The kitchen boasts top of the line appliances including a "disappearing" dishwasher, sleek countertops and cabinetry, and plenty of room for meal preparation. There are many special features such as a large, inviting entry area with screened-in foyer, crown moulding, tray ceiling in the dining room, beautiful "seamless" luxury vinyl that flows from room to room, separate laundry room, huge glass enclosed Florida Room/Lanai and additional screened-in area with garden. So many special touches and updates! The primary bedroom has sliders to the Lanai, a beautifully appointed en-suite bathroom and walk-in closets. There's plenty of room left over for an office AND a guest bedroom! An over-sized lot on the cul-de-sac affords extra privacy and peaceful views of the green space/preserves. New HVAC in 2024, Roof 2014, and water heater 2023. Furnishings are optional as well! Schedule your private showing today! Royal Highlands is a 24hr. guarded, gated 55+ golf community with TWO sensational pools, putting greens, driving range, softball field, pickleball and tennis courts, fitness center and craft rooms, dances and events in the "Great Hall", with on-site restaurant and pro-shop. Pet friendly and golf cart accessible. All this just a 30 minute drive to Orlando and it's famed attractions and a little over an hour to our beautiful sugar-sand beaches! Schedule a showing today to see why Leesburg and Lake County are considered one of the top places to live in the U.S. Ideally located in-land yet with over 45,000 acres in the Lake Harris Chain of Lakes, where you'll find world-class fishing and boating in a fresh water system leading all the way to the Atlantic Ocean!....and much, much more!
Sold for $390,000
$390,000
5626 SQUIRES DRIVE, LEESBURG, FL 34748
3beds
2,218sqft
Single Family Residence
Built in 2002
0.28 Acres Lot
$389,800 Zestimate®
$176/sqft
$2,107 Estimated rent
Home value
$389,800
$359,000 - $425,000
$2,107/mo
Zestimate® history
Owner options
List your home for rent
$2,107/mo
Rent Zestimate®
Find your next renter with Zillow Rental Manager. Plus, with online applications, you can quickly screen prospective tenants – for free.
$2,107/mo
Rent Zestimate®
Refinance and save
$2,846/mo
Est. payment
Refinancing to a lower rate could help reduce your monthly payments and save thousands over the life of the loan.
$2,846/mo
Est. payment
Explore your selling options
Work with a Zillow partner agent
Leverage their expertise and Zillow's premium Showcase listings to get your home seen by more buyers.
Get startedList with your own agent
Get your home in front of millions of buyers by listing it on Zillow.
Learn how to do itSell it yourself
Take full control of how buyers see your home on Zillow by listing For Sale by Owner (FSBO).
List your homeWhat's special
Extra privacySeparate laundry roomLarge inviting entry areaBreakfast nookFormal dining roomSleek countertops and cabinetryCrown moulding
Zillow last checked:
Listing updated:
Listed by:
Diane Smallwood 352-787-4325,
KELLER WILLIAMS CORNERSTONE RE 352-369-4044
Bought with:
Britney Herrera, 3572896
DOWN HOME REALTY, LLLP
Colleen A. Kramer, 3019010
DOWN HOME REALTY, LLLP
Source: Stellar MLS,MLS#: G5091185 Originating MLS: Ocala - Marion
Originating MLS: Ocala - Marion
Facts & features
Interior
Bedrooms & bathrooms
- Bedrooms: 3
- Bathrooms: 2
- Full bathrooms: 2
Primary bedroom
- Features: Walk-In Closet(s)
- Level: First
- Area: 234 Square Feet
- Dimensions: 13x18
Bedroom 2
- Features: Built-in Closet
- Level: First
- Area: 154 Square Feet
- Dimensions: 14x11
Bedroom 3
- Features: Built-in Closet
- Level: First
- Area: 121 Square Feet
- Dimensions: 11x11
Dinette
- Level: First
- Area: 91 Square Feet
- Dimensions: 7x13
Dining room
- Level: First
- Area: 168 Square Feet
- Dimensions: 12x14
Family room
- Level: First
- Area: 221 Square Feet
- Dimensions: 17x13
Florida room
- Level: First
- Area: 448 Square Feet
- Dimensions: 28x16
Kitchen
- Level: First
- Area: 221 Square Feet
- Dimensions: 13x17
Living room
- Level: First
- Area: 340 Square Feet
- Dimensions: 17x20
Heating
- Central
Cooling
- Central Air
Appliances
- Included: Cooktop, Dishwasher, Disposal, Dryer, Electric Water Heater, Microwave, Refrigerator, Washer
- Laundry: Inside, Laundry Room
Features
- Ceiling Fan(s), Crown Molding, Eating Space In Kitchen, High Ceilings, Kitchen/Family Room Combo, Open Floorplan, Primary Bedroom Main Floor, Smart Home, Solid Surface Counters, Tray Ceiling(s), Walk-In Closet(s)
- Flooring: Luxury Vinyl, Tile
- Doors: Sliding Doors
- Has fireplace: No
Interior area
- Total structure area: 2,441
- Total interior livable area: 2,218 sqft
Property
Parking
- Total spaces: 2
- Parking features: Oversized
- Attached garage spaces: 2
Features
- Levels: One
- Stories: 1
- Patio & porch: Enclosed, Rear Porch, Screened
- Exterior features: Irrigation System
- Has view: Yes
- View description: Park/Greenbelt, Water, Pond
- Has water view: Yes
- Water view: Water,Pond
Lot
- Size: 0.28 Acres
- Features: Cul-De-Sac
- Residential vegetation: Trees/Landscaped
Details
- Parcel number: 132124185000010570
- Zoning: PUD
- Special conditions: None
Construction
Type & style
- Home type: SingleFamily
- Property subtype: Single Family Residence
Materials
- Block
- Foundation: Slab
- Roof: Shingle
Condition
- New construction: No
- Year built: 2002
Details
- Builder model: Monarch
- Builder name: Pringle
Utilities & green energy
- Sewer: Public Sewer
- Water: Public
- Utilities for property: BB/HS Internet Available, Cable Available, Electricity Connected, Public
Community & HOA
Community
- Features: Dock, Fishing, Association Recreation - Owned, Buyer Approval Required, Clubhouse, Community Mailbox, Deed Restrictions, Fitness Center, Gated Community - Guard, Golf Carts OK, Golf, Pool, Restaurant, Tennis Court(s)
- Pet fee: $0 monthly
- Senior community: Yes
- Subdivision: ROYAL HIGHLANDS PH 02 LT 992 ORB 1976 PG 173
HOA
- Has HOA: Yes
- Services included: Cable TV, Community Pool, Reserve Fund, Internet, Manager, Private Road, Recreational Facilities, Trash
- HOA fee: $224 monthly
- HOA name: Royal Highlands
- HOA phone: 352-326-8007
Location
- Region: Leesburg
Financial & listing details
- Price per square foot: $176/sqft
- Tax assessed value: $329,932
- Annual tax amount: $2,830
- Date on market: 1/10/2025
- Cumulative days on market: 106 days
- Listing terms: Cash,Conventional,VA Loan
- Ownership: Fee Simple
- Total actual rent: 0
- Electric utility on property: Yes
- Road surface type: Paved
Price history
| Date | Event | Price |
|---|---|---|
| 6/30/2025 | Sold | $390,000-2.5%$176/sqft |
Source:  Stellar MLS #G5091185 Report a problem Stellar MLS #G5091185 Report a problem | ||
| 5/22/2025 | Pending sale | $399,900$180/sqft |
Source: Stellar MLS #G5091185 Report a problem | ||
| 5/11/2025 | Listed for sale | $399,900$180/sqft |
Source: Stellar MLS #G5091185 Report a problem | ||
| 4/30/2025 | Pending sale | $399,900$180/sqft |
Source: Stellar MLS #G5091185 Report a problem | ||
| 4/17/2025 | Price change | $399,900-3.6%$180/sqft |
Source: Stellar MLS #G5091185 Report a problem | ||
| 4/10/2025 | Price change | $415,000-1%$187/sqft |
Source: Stellar MLS #G5091185 Report a problem | ||
| 3/18/2025 | Listed for sale | $419,000$189/sqft |
Source: Stellar MLS #G5091185 Report a problem | ||
| 3/2/2025 | Pending sale | $419,000$189/sqft |
Source: Stellar MLS #G5091185 Report a problem | ||
| 2/24/2025 | Price change | $419,000-1.4%$189/sqft |
Source: Stellar MLS #G5091185 Report a problem | ||
| 1/15/2025 | Price change | $425,000-5.6%$192/sqft |
Source: Stellar MLS #G5091185 Report a problem | ||
| 1/11/2025 | Listed for sale | $450,000$203/sqft |
Source: Stellar MLS #G5091185 Report a problem | ||
Public tax history
| Year | Property taxes | Tax assessment |
|---|---|---|
| 2025 | $2,907 +2.7% | $201,360 +2.9% |
| 2024 | $2,831 +9.5% | $195,690 +3% |
| 2023 | $2,584 +9.1% | $189,990 +3% |
| 2022 | $2,368 +0.8% | $184,460 +3% |
| 2021 | $2,350 +0.4% | $179,094 +1.4% |
| 2020 | $2,341 -1.9% | $176,622 +2.3% |
| 2019 | $2,388 +4.6% | $172,652 +1.9% |
| 2018 | $2,284 | $169,433 +2.1% |
| 2017 | $2,284 +3.3% | $165,949 +2.1% |
| 2016 | $2,211 +0.2% | $162,536 +0.7% |
| 2015 | $2,207 -2.5% | $161,407 +0.8% |
| 2014 | $2,264 +28.6% | $160,126 +1.5% |
| 2013 | $1,760 -2.2% | $157,760 -0.8% |
| 2012 | $1,799 -1.4% | $158,960 -1.1% |
| 2011 | $1,825 -10.1% | $160,725 -6.6% |
| 2010 | $2,030 -7.4% | $172,069 -5.9% |
| 2009 | $2,192 -16.2% | $182,902 -13.4% |
| 2008 | $2,614 -3.8% | $211,102 +3% |
| 2007 | $2,717 -5.5% | $204,954 +2.5% |
| 2006 | $2,876 +2.4% | $199,956 +3% |
| 2005 | $2,809 -0.5% | $194,133 |
| 2004 | $2,821 -3.3% | -- |
| 2003 | $2,919 | $194,133 +469.2% |
| 2002 | -- | $34,106 |
Find assessor info on the county website
Neighborhood: 34748
Nearby homes
- $338,0003 bd2 ba1.6k sqft5620 Squires Dr, Leesburg, FL 34748Sold

- $318,3002 bd2 ba1.8k sqft5632 Squires Dr, Leesburg, FL 34748Off Market
- $362,4003 bd2 ba2.2k sqft5614 Squires Dr, Leesburg, FL 34748Off Market
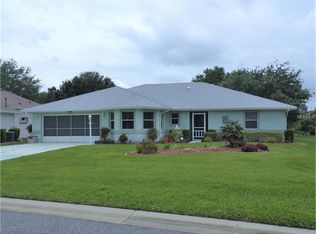
- $345,9003 bd2 ba1.6k sqft5638 Squires Dr, Leesburg, FL 34748Off Market

- $399,6003 bd3 ba1.8k sqft5623 Squires Dr, Leesburg, FL 34748Off Market
- $338,0003 bd2 ba1.6k sqft5608 Squires Dr, Leesburg, FL 34748Sold
- $320,1003 bd2 ba2k sqft5644 Squires Dr, Leesburg, FL 34748Off Market
- $428,2003 bd3 ba3.1k sqft5631 Squires Dr, Leesburg, FL 34748Off Market
Nearby schools
GreatSchools rating
- 2/10Leesburg Elementary SchoolGrades: PK-5Distance: 9.3 mi
- 3/10Oak Park Middle SchoolGrades: 6-8Distance: 9.4 mi
- 2/10Leesburg High SchoolGrades: 9-12Distance: 9.7 mi
Get a cash offer in 3 minutes
Find out how much your home could sell for in as little as 3 minutes with a no-obligation cash offer.
Estimated market value
$389,800
Get a cash offer in 3 minutes
Find out how much your home could sell for in as little as 3 minutes with a no-obligation cash offer.
Estimated market value
$389,800
- Florida
- Lake County
- Leesburg
- 34748
- 5626 SQUIRES DRIVE
Nearby cities
Nearby neighborhoods
Nearby zip codes
Other Leesburg Topics
