Skip main navigation
Off market
  • $341,500

    5638 Squires Dr, Leesburg, FL 34748

    3beds
    1,641sqft
    Single Family Residence
    Built in 2004
    9,286 Square Feet Lot
    $341,500 Zestimate®
    $208/sqft
    $2,494 Estimated rent

    Home value

    $341,500

    $324,000 - $359,000

    $2,494/mo

    Zestimate® history
    Loading
    Loading...

    Owner options

    List your home for rent

    $2,494/mo

    Rent Zestimate®

    Find your next renter with Zillow Rental Manager. Plus, with online applications, you can quickly screen prospective tenants – for free.

    Learn more

    $2,494/mo

    Rent Zestimate®

    Refinance and save

    $2,461/mo

    Est. payment

    Refinancing to a lower rate could help reduce your monthly payments and save thousands over the life of the loan.

    See today's rates

    $2,461/mo

    Est. payment

    Explore your selling options

    Work with a Zillow partner agent

    Leverage their expertise and Zillow's premium Showcase listings to get your home seen by more buyers.

    Get started

    List with your own agent

    Get your home in front of millions of buyers by listing it on Zillow.

    Learn how to do it

    Sell it yourself

    Take full control of how buyers see your home on Zillow by listing For Sale by Owner (FSBO).

    List your home

    What's special

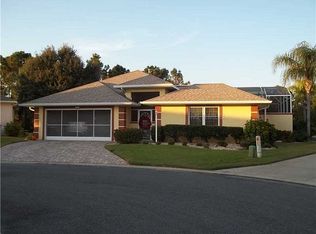
    Professional photos & aerial film coming soon! The 1641 sq. ft., custom Benton split floor plan, has 2 bed, 2 baths and a den for use as a 3rd bedroom or office. Positioned on a quiet cul-de-sac, the private back garden, has peaceful views of Florida scenery and wildlife. The screened lanai has a large solar heated swimming pool which enjoys the conservation views. Another unique feature is a screened, courtyard, MUST SEE! Perfect for growing flowers or plants, sitting in shady sunshine, or space for pets to enjoy. There are upgraded vinyl/wood look floors through living area and den with French doors into living room. The kitchen has granite counter tops, backsplash, stainless fridge, lighting and tons of cabinet space. Your breakfast nook looks into lanai and courtyard. The spacious master bedroom has sliding doors to the lanai, and impressive back garden view. There are walk-in closets, dual sinks in master bath, corian counter top and much more. Other features include: HOUSE GENERATOR! NEW ROOF 2015! PLANTATION SHUTTERS, DOUBLE PANE WINDOWS, SOLAR HEATED POOL. Wheelchair accessible. Royal Highlands golf community enjoys an 18 hole championship golf course and pro shop with a full service bar/restaurant! Rambling walking trails, four gorgeous lakes, boat ramps, and a fishing pier, makes a perfect community for nature lovers. One of only a few communities with indoor and outdoor swimming pools. Enjoy new pickle ball courts, activity center, 24 hour security center with guard and gate, and much more!

    This property is off market, which means it's not currently listed for sale or rent on Zillow. This may be different from what's available on other websites or public sources.

    Originating MLS: Lake and Sumter

    Facts & features

    Interior

    Bedrooms & bathrooms
    • Bedrooms: 3
    • Bathrooms: 2
    • Full bathrooms: 2
    Heating
    • Forced air
    Cooling
    • Central
    Appliances
    • Laundry: Inside
    Features
    • Ceiling Fans(s), Eating Space In Kitchen, High Ceiling(s), Master Bedroom Downstairs, Open Floorplan, Walk-In Closet(s), Thermostat, Window Treatments
    • Windows: Blinds, Thermal Windows, Window Treatments, Drapes
    Interior area
    • Structure area source: Owner
    • Total interior livable area: 1,641 sqft

    Property

    Parking
    • Parking features: Garage
    Features
    • Levels: One
    • Patio & porch: Patio, Screened, Covered, Enclosed, Side Porch
    • Exterior features: Other, Stucco, Brick
    • Pool features: Gunite, Heated, In Ground, Screen Enclosure, Solar Heat, Self Cleaning, Lighting
    Lot
    • Size: 9,286 Square Feet
    • Dimensions: 22' X 18' X 120' X 131' X 120'
    • Features: In County, Street Paved, Street Private, Cul-de-sac, Conservation Area
    • Residential vegetation: Mature Landscaping, Trees/Landscaped
    Details
    • Parcel number: 132124185000010590
    • Zoning: PUD

    Construction

    Type & style
    • Home type: SingleFamily
    • Architectural style: Contemporary
    • Property subtype: Single Family Residence
    Materials
    • wood frame
    • Foundation: Slab
    • Roof: Asphalt
    Condition
    • Completed
    • Year built: 2004

    Utilities & green energy

    • Sewer: Public Sewer
    • Water: Public
    • Utilities for property: Phone Available, Sewer Connected, BB/HS Internet Available, Public, Street Lights, Underground Utilities, Cable Connected, Electricity Available, NaturalGas Available, Fire Hydrant

    Community & HOA

    Community
    • Security: Smoke Detector(s), Gated Community
    • Subdivision: ROYAL HIGHLANDS PH 02 LT 992 ORB 1976 PG 173
    HOA
    • Has HOA: Yes
    • Amenities included: Cable, Clubhouse, Fitness Center, Pool, Fence Restrictions, Gated, Tennis Court(s), Shuffleboard Court, Recreation Facilities, Golf Course
    • Services included: Community Pool, Recreational Facilities, Cable TV, Common Area Taxes, Internet, Private Road, Escrow Reserves Fund, 24-Hour Guard, Manager
    • HOA fee: $164 monthly
    Location
    • Region: Leesburg

    Financial & listing details

    • Price per square foot: $208/sqft
    • Tax assessed value: $302,977
    • Annual tax amount: $3,093
    • Listing terms: Cash, Conventional, FHA, VA Loan
    • Ownership: Fee Simple

    Price history

    DateEventPrice
    11/22/2019Sold$235,000-0.8%$143/sqft
    Source: Public Record Report a problem
    10/10/2019Pending sale$237,000$144/sqft
    Source: FLORIDA PLUS REALTY, LLC #G5021278 Report a problem
    10/4/2019Listed for sale$237,000-15.3%$144/sqft
    Source: FLORIDA PLUS REALTY, LLC #G5021278 Report a problem
    5/16/2006Sold$279,900+695.2%$171/sqft
    Source: Public Record Report a problem
    9/10/2001Sold$35,200$21/sqft
    Source: Public Record Report a problem

    Public tax history

    YearProperty taxesTax assessment
    2025$3,093 +2.7%$215,600 +2.9%
    2024$3,013 +9.1%$209,530 +3%
    2023$2,763 +8.7%$203,430 +3%
    2022$2,542 +0.7%$197,510 +3%
    2021$2,524 -15.8%$191,761 +3%
    2020$2,999 +51.8%$186,254 +28.8%
    2019$1,976 +4.7%$144,591 +1.9%
    2018$1,886 $141,895 +2.1%
    2017$1,886 +3.7%$138,977 +2.1%
    2016$1,819 +0.2%$136,119 +0.7%
    2015$1,815 -2.4%$135,173 +0.8%
    2014$1,859 +34.4%$134,101 +1.5%
    2013$1,384 -1.5%$132,120 -0.2%
    2012$1,406 -11.4%$132,427 -8.5%
    2011$1,587 -15.4%$144,658 -10.6%
    2010$1,876 -7.5%$161,825 -5.9%
    2009$2,028 -31.5%$172,022 -26.5%
    2008$2,958 -12.7%$233,972 -6.2%
    2007$3,388 +25.9%$249,371 +32.2%
    2006$2,690 +2.4%$188,646 +3%
    2005$2,626 +393.9%$183,152
    2004$532 -3.3%--
    2003$550 $31,875
    2002-- $31,875
    Find assessor info on the county website

    Neighborhood: 34748

    Nearby schools

    GreatSchools rating
    Get a cash offer in 3 minutes
    Find out how much your home could sell for in as little as 3 minutes with a no-obligation cash offer.
    Estimated market value
    $341,500
    Get a cash offer in 3 minutes
    Find out how much your home could sell for in as little as 3 minutes with a no-obligation cash offer.
    Estimated market value
    $341,500