Breathtaking home used as a former model giving it plenty of designer touches and upgrades throughout. Spacious Anastasia floor plan with POOL offers a unique layout that’s ideal for Florida living. The foyer angles off the front porch, with access to the study. Straight ahead, the designer kitchen with beautiful natural, granite counter tops, pantry, plenty of counter space / counter space, decorative backsplash and breakfast bar. It opens up to the dining room make it a breeze to entertain. Large living room with pocket sliding doors letting in plenty of natural light. Retreat to a master suite on the first floor with a tray ceiling, walk-in closet and ensuite bathroom featuring lien closet, two vanities and elegant oversized shower. Upstairs you’ll find more space to take advantage of with a game room and loft area. Discover the second master bedroom that has a walk-in closet and ensuite bathroom complete with dual vanities and roomy shower. Two additional bedrooms are on this level, conveniently located near another full bath. Time to head outside! Wonderful covered lanai that overlooks the screened enclosed pool. The Heights community offers a wide array of amenities such as trails, kayak launch, community pool, and basketball courts. Dont miss out on this amazing home! Room Feature: Linen Closet In Bath (Primary Bedroom).
Sold for $725,000
$725,000
5626 Summit Gln, Bradenton, FL 34203
4beds
3,057sqft
Single Family Residence
Built in 2019
7,571 Square Feet Lot
$680,200 Zestimate®
$237/sqft
$5,055 Estimated rent
Home value
$680,200
$646,000 - $721,000
$5,055/mo
Zestimate® history
Owner options
List your home for rent
$5,055/mo
Rent Zestimate®
Find your next renter with Zillow Rental Manager. Plus, with online applications, you can quickly screen prospective tenants – for free.
$5,055/mo
Rent Zestimate®
Refinance and save
$4,940/mo
Est. payment
Refinancing to a lower rate could help reduce your monthly payments and save thousands over the life of the loan.
$4,940/mo
Est. payment
Explore your selling options
Work with a Zillow partner agent
Leverage their expertise and Zillow's premium Showcase listings to get your home seen by more buyers.
Get startedList with your own agent
Get your home in front of millions of buyers by listing it on Zillow.
Learn how to do itSell it yourself
Take full control of how buyers see your home on Zillow by listing For Sale by Owner (FSBO).
List your homeWhat's special
Kayak launchBasketball courtsGranite counter topsDesigner kitchenDual vanitiesTray ceilingEnsuite bathroom
Zillow last checked:
Listing updated:
Listed by:
Brent DeHoop 407-448-8971,
RE/MAX ASSURED 800-393-8600
Bought with:
Yimei He, 3459668
KW SUNCOAST
Source: Stellar MLS,MLS#: O6161033 Originating MLS: Orlando Regional
Originating MLS: Orlando Regional
Facts & features
Interior
Bedrooms & bathrooms
- Bedrooms: 4
- Bathrooms: 4
- Full bathrooms: 3
- 1/2 bathrooms: 1
Rooms
- Room types: Bonus Room, Den/Library/Office, Utility Room, Loft
Primary bedroom
- Features: En Suite Bathroom, Shower No Tub, Split Vanities, Walk-In Closet(s)
- Level: First
- Dimensions: 16x14
Bedroom 2
- Features: Dual Sinks, En Suite Bathroom, Shower No Tub, Walk-In Closet(s)
- Level: Second
- Dimensions: 15x14
Bedroom 3
- Features: Walk-In Closet(s)
- Level: Second
- Dimensions: 12x11
Bedroom 4
- Features: Built-in Closet
- Level: Second
- Dimensions: 13x11
Den
- Level: First
- Dimensions: 10x11
Game room
- Level: Second
- Dimensions: 19x14
Kitchen
- Features: Breakfast Bar, Pantry
- Level: First
- Dimensions: 13x10
Living room
- Level: First
- Dimensions: 19x14
Loft
- Level: Second
- Dimensions: 12x11
Heating
- Central
Cooling
- Central Air
Appliances
- Included: Dishwasher, Microwave, Range, Refrigerator
- Laundry: Inside
Features
- Ceiling Fan(s), Crown Molding, High Ceilings, Primary Bedroom Main Floor, Open Floorplan, Stone Counters, Thermostat, Tray Ceiling(s), Walk-In Closet(s)
- Flooring: Carpet, Tile
- Doors: Sliding Doors
- Has fireplace: No
Interior area
- Total structure area: 3,695
- Total interior livable area: 3,057 sqft
Property
Parking
- Total spaces: 2
- Parking features: Driveway
- Attached garage spaces: 2
- Has uncovered spaces: Yes
Features
- Levels: Two
- Stories: 2
- Patio & porch: Covered, Patio, Screened
- Exterior features: Sidewalk
- Has private pool: Yes
- Pool features: Indoor, Screen Enclosure
Lot
- Size: 7,571 Square Feet
- Features: Sidewalk
- Residential vegetation: Trees/Landscaped
Details
- Parcel number: 1878825509
- Zoning: RES
- Special conditions: None
Construction
Type & style
- Home type: SingleFamily
- Property subtype: Single Family Residence
Materials
- Block, Stucco
- Foundation: Slab
- Roof: Shingle
Condition
- New construction: No
- Year built: 2019
Details
- Builder model: Anastasia
Utilities & green energy
- Sewer: Public Sewer
- Water: Public
- Utilities for property: Natural Gas Connected, Public, Underground Utilities
Community & HOA
Community
- Features: Clubhouse, Deed Restrictions, Gated Community - No Guard, Pool, Sidewalks
- Pet fee: $0 monthly
- Subdivision: HEIGHTS PH I SUBPH IA & IB & PH II
HOA
- Has HOA: Yes
- Services included: Community Pool
- HOA fee: $201 monthly
- HOA name: Troon Management
- HOA phone: 239-355-5553
Location
- Region: Bradenton
Financial & listing details
- Price per square foot: $237/sqft
- Tax assessed value: $535,266
- Annual tax amount: $7,684
- Date on market: 11/30/2023
- Cumulative days on market: 2 days
- Listing terms: Cash,Conventional,FHA,VA Loan
- Ownership: Fee Simple
- Total actual rent: 0
- Road surface type: Paved, Asphalt
Price history
| Date | Event | Price |
|---|---|---|
| 2/20/2024 | Sold | $725,000-3.3%$237/sqft |
Source:  Stellar MLS #O6161033 Report a problem Stellar MLS #O6161033 Report a problem | ||
| 12/3/2023 | Pending sale | $750,000$245/sqft |
Source: Stellar MLS #O6161033 Report a problem | ||
| 11/30/2023 | Listed for sale | $750,000$245/sqft |
Source: Stellar MLS #O6161033 Report a problem | ||
Public tax history
| Year | Property taxes | Tax assessment |
|---|---|---|
| 2025 | $7,657 -6.9% | $535,266 +0.9% |
| 2024 | $8,225 +8.4% | $530,397 +10% |
| 2023 | $7,590 -1.2% | $482,179 -0.8% |
| 2022 | $7,685 +14% | $486,197 +18.5% |
| 2021 | $6,740 +15.9% | $410,443 +17.4% |
| 2020 | $5,814 | $349,482 |
Find assessor info on the county website
Neighborhood: 34203
Nearby homes
- $768,0005 bd4 ba3.4k sqft5630 Summit Gln, Bradenton, FL 34203Sold

- $650,0004 bd3 ba2.4k sqft5622 Summit Gln, Bradenton, FL 34203Sold
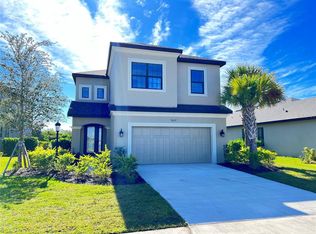
- $630,1004 bd3 ba2.3k sqft5634 Summit Gln, Bradenton, FL 34203Sold
- $706,0004 bd3 ba2.3k sqft5618 Summit Gln, Bradenton, FL 34203Off Market
- $692,3005 bd4 ba2.6k sqft5614 Summit Gln, Bradenton, FL 34203Off Market
- $538,9004 bd3 ba2.3k sqft6490 Grandview Hill Ct, Bradenton, FL 34203Off Market
- $598,1004 bd3 ba2.3k sqft5610 Summit Gln, Bradenton, FL 34203Off Market
- $540,8004 bd3 ba2.3k sqft6486 Grandview Hill Ct, Bradenton, FL 34203Off Market
Nearby schools
GreatSchools rating
- 8/10Tara Elementary SchoolGrades: PK-5Distance: 1.2 mi
- 4/10Braden River Middle SchoolGrades: 6-8Distance: 3.4 mi
- 4/10Braden River High SchoolGrades: 9-12Distance: 1.8 mi
Get a cash offer in 3 minutes
Find out how much your home could sell for in as little as 3 minutes with a no-obligation cash offer.
Estimated market value
$680,200
Get a cash offer in 3 minutes
Find out how much your home could sell for in as little as 3 minutes with a no-obligation cash offer.
Estimated market value
$680,200
- Florida
- Manatee County
- Bradenton
- 34203
- 5626 Summit Gln
Nearby cities
Nearby neighborhoods
Nearby zip codes
Other Bradenton Topics
