One or more photo(s) has been virtually staged. $20,000 PRICE IMPROVEMENT and SELLER OFFERING $10,000 CREDIT FOR BUYER TO USE TOWARDS CLOSING COSTS AND PREPAIDS. Discover the epitome of luxury living in this brand-new, never-lived-in home built by Taylor Morrison. Located in the vibrant gated community of The Heights at Grandview, this exquisite 5-bedroom, 4-bathroom, 2 story residence is designed to provide unparalleled comfort and style. Perfect for any one who needs or wants a lot of space. The main floor features gorgeous tile throughout, a den/office space perfect for someone who works from home. The gourmet kitchen is equipped with stainless steel appliances, including a gas range, pantry, tons of cabinet space, and a breakfast nook with windows that overlook the backyard and an upgrade of an additional sliding glass door. Directly off the kitchen is a formal dining room for when you want to entertain or have guests over for dinner. The family room is spacious with sliding glass doors that open completely and nest in each other allowing tons of natural light in and nice breezes during the cooler months, further enhancing the indoor/outdoor living experience. You’ll also find one of the bedroom and bathroom on the main floor, perfect for out of town guests or as a place to store your in-laws. Upstairs, the primary bedroom is a true sanctuary, complete with his and hers walk-in closets, a garden tub, separate shower, dual sinks, solid surface counters, and abundant storage. French doors lead to a private balcony, providing an ideal spot for morning coffee or evening relaxation. There are 3 additional guest bedrooms, with 2 of the rooms sharing a Jack and Jill bathroom, and the other room having its own private bath. The versatile loft space can be transformed into a game room, sitting area, playroom, movie space, or whatever suits your needs. The laundry room is also located on the second floor, making it easy to get that chore done. The garage accommodates two cars and boasts a finished floor for a clean, polished look. For those who prefer to enter the home through the garage, there is a mud room with storage to keep your shoes or other items, and hooks for storing backpacks, purses, keys, or gym bags, which will make your morning routine much smoother not having to search for items. The large backyard is ready for a pool and offers privacy with no neighbors behind you. A sprinkler system keeps the lawn lush and green year-round. Additional upgrades include elegant tray ceilings, ceiling fans ensuring comfort throughout, a Ring doorbell for added security and convenience, and a tankless water heater. Hurricane shutters are also included for added safety during storm season. The community offers fantastic amenities, including a pool, playground, and basketball courts, all a short stroll to the home. Conveniently located close to shopping, restaurants, entertainment, and with easy access to the interstate, this home is just 30 minutes from Bradenton Beach. This meticulously designed home combines modern amenities with timeless elegance, making it the perfect place to create lasting memories. Don’t miss your chance to own this exceptional property. Security cameras in use.
Sold for $768,000
$768,000
5630 SUMMIT GLEN, BRADENTON, FL 34203
5beds
3,422sqft
Single Family Residence
Built in 2024
7,588 Square Feet Lot
$723,000 Zestimate®
$224/sqft
$4,372 Estimated rent
Home value
$723,000
$658,000 - $788,000
$4,372/mo
Zestimate® history
Owner options
List your home for rent
$4,372/mo
Rent Zestimate®
Find your next renter with Zillow Rental Manager. Plus, with online applications, you can quickly screen prospective tenants – for free.
$4,372/mo
Rent Zestimate®
Refinance and save
$5,239/mo
Est. payment
Refinancing to a lower rate could help reduce your monthly payments and save thousands over the life of the loan.
$5,239/mo
Est. payment
Explore your selling options
Work with a Zillow partner agent
Leverage their expertise and Zillow's premium Showcase listings to get your home seen by more buyers.
Get startedList with your own agent
Get your home in front of millions of buyers by listing it on Zillow.
Learn how to do itSell it yourself
Take full control of how buyers see your home on Zillow by listing For Sale by Owner (FSBO).
List your homeWhat's special
Private balconyVersatile loft spaceAdditional guest bedroomsLarge backyardPrivate bathFrench doorsCeiling fans
Zillow last checked:
Listing updated:
Listed by:
Alyssa McIntyre 813-285-6751,
REAL BROKER, LLC 855-450-0442
Bought with:
Ed French, 3510918
COLDWELL BANKER REALTY
Source: Stellar MLS,MLS#: U8251158 Originating MLS: Orlando Regional
Originating MLS: Orlando Regional
Facts & features
Interior
Bedrooms & bathrooms
- Bedrooms: 5
- Bathrooms: 4
- Full bathrooms: 4
Rooms
- Room types: Den/Library/Office, Family Room, Dining Room, Utility Room, Loft
Primary bedroom
- Features: Dual Closets
- Level: Second
- Dimensions: 13x16
Bedroom 2
- Features: Storage Closet
- Level: Second
- Dimensions: 10x12
Bedroom 3
- Features: Storage Closet
- Level: Second
- Dimensions: 10x12
Bedroom 4
- Features: Storage Closet
- Level: Second
- Dimensions: 12x14
Bedroom 5
- Features: Storage Closet
- Level: First
- Dimensions: 12x13
Den
- Level: First
- Dimensions: 12x15
Dinette
- Level: First
- Dimensions: 12x10
Dining room
- Level: First
- Dimensions: 12x13
Family room
- Level: First
- Dimensions: 20x16
Kitchen
- Level: First
- Dimensions: 16x12
Laundry
- Level: Second
Living room
- Level: First
- Dimensions: 20x16
Loft
- Level: Second
Heating
- Central
Cooling
- Central Air
Appliances
- Included: Dishwasher, Disposal, Microwave, Range, Tankless Water Heater
- Laundry: Inside, Laundry Room, Upper Level
Features
- Ceiling Fan(s), Eating Space In Kitchen, Kitchen/Family Room Combo, PrimaryBedroom Upstairs, Solid Surface Counters, Thermostat, Tray Ceiling(s), Walk-In Closet(s)
- Flooring: Carpet, Tile
- Doors: French Doors, Sliding Doors
- Windows: Blinds, Hurricane Shutters, Hurricane Shutters/Windows
- Has fireplace: No
Interior area
- Total structure area: 4,299
- Total interior livable area: 3,422 sqft
Property
Parking
- Total spaces: 2
- Parking features: Driveway
- Attached garage spaces: 2
- Has uncovered spaces: Yes
Features
- Levels: Two
- Stories: 2
- Patio & porch: Covered, Rear Porch
- Exterior features: Irrigation System, Rain Gutters, Sidewalk
- Has view: Yes
- View description: Park/Greenbelt
Lot
- Size: 7,588 Square Feet
- Residential vegetation: Mature Landscaping
Details
- Parcel number: 1878825459
- Zoning: PD-R
- Special conditions: None
Construction
Type & style
- Home type: SingleFamily
- Architectural style: Mediterranean
- Property subtype: Single Family Residence
Materials
- Block, Stucco
- Foundation: Slab
- Roof: Shingle
Condition
- Completed
- New construction: Yes
- Year built: 2024
Details
- Builder name: Taylor Morrison
Utilities & green energy
- Sewer: Public Sewer
- Water: Public
- Utilities for property: Electricity Available, Natural Gas Available, Public
Green energy
- Water conservation: Irrigation-Reclaimed Water
Community & HOA
Community
- Features: Dog Park, Playground, Pool
- Security: Gated Community
- Pet fee: $0 monthly
- Subdivision: HEIGHTS PH I SUBPH IA & IB & PH II
HOA
- Has HOA: Yes
- Amenities included: Basketball Court, Playground, Pool
- Services included: Community Pool, Other, Pool Maintenance
- HOA fee: $219 monthly
- HOA name: Jacquelyn Hannan
- HOA phone: 941-567-4183
Location
- Region: Bradenton
Financial & listing details
- Price per square foot: $224/sqft
- Tax assessed value: $692,564
- Annual tax amount: $1,371
- Date on market: 7/26/2024
- Cumulative days on market: 55 days
- Listing terms: Cash,Conventional
- Ownership: Fee Simple
- Total actual rent: 0
- Electric utility on property: Yes
- Road surface type: Paved
Price history
| Date | Event | Price |
|---|---|---|
| 12/31/2024 | Sold | $768,000$224/sqft |
Source:  Stellar MLS #U8251158 Report a problem Stellar MLS #U8251158 Report a problem | ||
| 11/10/2024 | Pending sale | $768,000$224/sqft |
Source: Stellar MLS #U8251158 Report a problem | ||
| 10/26/2024 | Price change | $768,000-2.5%$224/sqft |
Source: Stellar MLS #U8251158 Report a problem | ||
| 10/19/2024 | Price change | $788,000-0.1%$230/sqft |
Source: Stellar MLS #U8251158 Report a problem | ||
| 8/28/2024 | Pending sale | $789,000$231/sqft |
Source: Stellar MLS #U8251158 Report a problem | ||
| 8/15/2024 | Price change | $789,000-1.4%$231/sqft |
Source: Stellar MLS #U8251158 Report a problem | ||
| 7/26/2024 | Listed for sale | $799,999+14.2%$234/sqft |
Source: Stellar MLS #U8251158 Report a problem | ||
| 6/1/2024 | Sold | $700,305-6.5%$205/sqft |
Source: Stellar MLS #A4537409 Report a problem | ||
| 6/10/2022 | Pending sale | $749,305$219/sqft |
Source: Stellar MLS #A4537409 Report a problem | ||
| 6/1/2022 | Listed for sale | $749,305$219/sqft |
Source: Stellar MLS #A4537409 Report a problem | ||
Public tax history
| Year | Property taxes | Tax assessment |
|---|---|---|
| 2025 | $10,588 +478.9% | $692,564 +654.4% |
| 2024 | $1,829 +33.4% | $91,800 +1.2% |
| 2023 | $1,371 +5.5% | $90,750 +10% |
| 2022 | $1,299 +10.4% | $82,500 +10% |
| 2021 | $1,177 +189.1% | $75,000 +195.4% |
| 2020 | $407 | $25,390 |
Find assessor info on the county website
Neighborhood: 34203
Nearby homes
- $725,0004 bd4 ba3k sqft5626 Summit Gln, Bradenton, FL 34203Sold

- $630,1004 bd3 ba2.3k sqft5634 Summit Gln, Bradenton, FL 34203Sold
- $650,0004 bd3 ba2.4k sqft5622 Summit Gln, Bradenton, FL 34203Sold
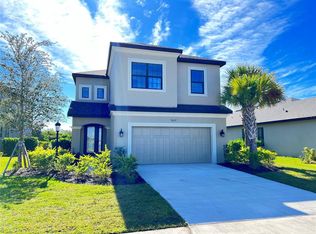
- $706,0004 bd3 ba2.3k sqft5618 Summit Gln, Bradenton, FL 34203Off Market
- $541,4004 bd3 ba2.3k sqft6490 Grandview Hill Ct, Bradenton, FL 34203Off Market
- $692,3005 bd4 ba2.6k sqft5614 Summit Gln, Bradenton, FL 34203Off Market
- $544,4004 bd3 ba2.3k sqft6486 Grandview Hill Ct, Bradenton, FL 34203Off Market
- $598,1004 bd3 ba2.3k sqft5610 Summit Gln, Bradenton, FL 34203Off Market
Nearby schools
GreatSchools rating
- 8/10Tara Elementary SchoolGrades: PK-5Distance: 1.2 mi
- 4/10Braden River Middle SchoolGrades: 6-8Distance: 3.4 mi
- 4/10Braden River High SchoolGrades: 9-12Distance: 1.8 mi
Schools provided by the listing agent
- Middle: Braden River Middle
- High: Braden River High
Source: Stellar MLS. This data may not be complete. We recommend contacting the local school district to confirm school assignments for this home.
Get a cash offer in 3 minutes
Find out how much your home could sell for in as little as 3 minutes with a no-obligation cash offer.
Estimated market value
$723,000
Get a cash offer in 3 minutes
Find out how much your home could sell for in as little as 3 minutes with a no-obligation cash offer.
Estimated market value
$723,000
- Florida
- Manatee County
- Bradenton
- 34203
- 5630 SUMMIT GLEN
Nearby cities
Nearby neighborhoods
Nearby zip codes
Other Bradenton Topics
