Skip main navigation
Sold for $421,253
  • $421,253

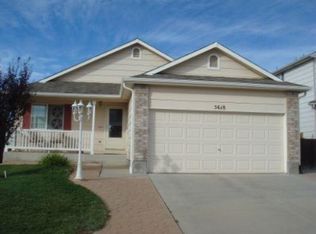
    5626 Vermillion Bluffs Dr, Colorado Springs, CO 80923

    3beds
    2,022sqft
    Single Family Residence
    Built in 2002
    6,098 Square Feet Lot
    $417,100 Zestimate®
    $208/sqft
    $2,416 Estimated rent

    Home value

    $417,100

    $396,000 - $438,000

    $2,416/mo

    Zestimate® history
    Loading
    Loading...

    Owner options

    List your home for rent

    $2,416/mo

    Rent Zestimate®

    Find your next renter with Zillow Rental Manager. Plus, with online applications, you can quickly screen prospective tenants – for free.

    Learn more

    $2,416/mo

    Rent Zestimate®

    Refinance and save

    $2,502/mo

    Est. payment

    Refinancing to a lower rate could help reduce your monthly payments and save thousands over the life of the loan.

    See today's rates

    $2,502/mo

    Est. payment

    Explore your selling options

    Work with a Zillow partner agent

    Leverage their expertise and Zillow's premium Showcase listings to get your home seen by more buyers.

    Get started

    List with your own agent

    Get your home in front of millions of buyers by listing it on Zillow.

    Learn how to do it

    Sell it yourself

    Take full control of how buyers see your home on Zillow by listing For Sale by Owner (FSBO).

    List your home

    What's special

    Sizeable backyardConvenient half bathVaulted ceilingsThree bedroomsLaundry areaSpacious and flexible layoutBright main level
    Welcome home to this charming split-level with a finished basement, offering a spacious and flexible layout for a variety of living needs. The bright main level features vaulted ceilings and an inviting living area that flows into the kitchen, which offers ample cabinet space, a pantry, and room for dining. The dishwasher was replaced approximately two years ago. Just off the kitchen is a second family room with a walkout to the sizeable backyard, providing great indoor-outdoor flow. This level also includes a convenient half bath and laundry area. Upstairs you’ll find three bedrooms and two full bathrooms, including a spacious and bright primary bedroom with an en suite bath. A loft area adds additional versatility and can be used for a variety of purposes such as a home office, reading area, or additional living space. The finished basement offers even more flexibility and can serve as a guest area, workout space, hobby room, media room, additional living area, or a non-conforming fourth bedroom. With multiple living areas, an open layout, vaulted ceilings, and thoughtful use of space throughout, this home offers both comfort and functionality. Conveniently located near parks, shopping, and commuter routes, this home presents a great opportunity. The water heater was replaced in 2020 and garage door opener is WiFi enabled.

    Zillow last checked:

    Listing updated:

    Listed by:

    Laura Lynn Kellar 623-826-5025,

    Engel & Voelkers Castle Pines

    Bought with:

    Kim Jester

    PB Signature Group, LLC

    Source: elevateMLS,MLS#: 9541026MLS Logo

    Facts & features

    Interior

    Bedrooms & bathrooms
    • Bedrooms: 3
    • Bathrooms: 3
    • Full bathrooms: 2
    • 1/2 bathrooms: 1
    Other
    • Level: Upper
    • Area: 156 Square Feet
    • Dimensions: 12 x 13
    Heating
    • Forced Air, Natural Gas
    Cooling
    • Central Air
    Appliances
    • Included: Dishwasher, Disposal, Microwave, Refrigerator, Self Cleaning Oven
    • Laundry: Main Level
    Features
    • Vaulted Ceiling(s), Pantry
    • Flooring: Carpet, Vinyl/Linoleum, Luxury Vinyl
    • Basement: Partial,Partially Finished
    • Has fireplace: No
    • Fireplace features: None
    Interior area
    • Total structure area: 2,022
    • Total interior livable area: 2,022 sqft
    • Finished area above ground: 1,554
    • Finished area below ground: 468

    Property

    Parking
    • Total spaces: 2
    • Parking features: Attached, Garage Door Opener, Concrete Driveway
    • Attached garage spaces: 2
    Features
    • Levels: Tri-Level
    • Patio & porch: Concrete
    • Fencing: Back Yard
    • Has view: Yes
    • View description: Mountain(s), View of Pikes Peak
    Lot
    • Size: 6,098 Square Feet
    • Features: Level, Near Fire Station, Near Hospital, Near Park, Near Schools, Near Shopping Center, HOA Required $
    Details
    • Parcel number: 5318318009

    Construction

    Type & style
    • Home type: SingleFamily
    • Property subtype: Single Family Residence
    Materials
    • Alum/Vinyl/Steel, Framed on Lot, Frame
    • Roof: Composite Shingle
    Condition
    • Existing Home
    • New construction: No
    • Year built: 2002

    Utilities & green energy

    • Water: Municipal
    • Utilities for property: Cable Available, Electricity Connected, Natural Gas Available

    Community & HOA

    HOA
    • Has HOA: Yes
    • Services included: Covenant Enforcement, Management
    • HOA fee: $55 quarterly
    Location
    • Region: Colorado Springs

    Financial & listing details

    • Price per square foot: $208/sqft
    • Tax assessed value: $462,792
    • Annual tax amount: $1,612
    • Date on market: 3/7/2026
    • Listing terms: Cash,Conventional,FHA,VA Loan
    • Electric utility on property: Yes

    Price history

    DateEventPrice
    4/10/2026Sold$421,253+0.3%$208/sqft
    Source: elevateMLS #9541026 Report a problem
    3/10/2026Contingent$420,000$208/sqft
    Source: elevateMLS #9541026 Report a problem
    3/7/2026Listed for sale$420,000+27.3%$208/sqft
    Source: elevateMLS #9541026 Report a problem
    6/26/2020Sold$330,000+83.3%$163/sqft
    Source: Public Record Report a problem
    2/1/2010Sold$180,000-7.5%$89/sqft
    Source: Public Record Report a problem
    11/14/2009Listed for sale$194,600+12.9%$96/sqft
    Source: Keller Williams Hope Realty #630340 Report a problem
    3/21/2003Sold$172,394$85/sqft
    Source: Public Record Report a problem

    Public tax history

    YearProperty taxesTax assessment
    2024$1,513 +18.6%$31,000
    2023$1,276 -4.1%$31,000 +41.6%
    2022$1,330 $21,890 -2.8%
    2021-- $22,520 +14.1%
    2020$1,180 +1.1%$19,730
    2019$1,167 +18.9%$19,730 +21.9%
    2018$981 +0.5%$16,180
    2017$976 -0.5%$16,180 +1.7%
    2016$981 +0.3%$15,910
    2015$979 +9.3%$15,910 +11.6%
    2014$895 $14,250
    2013-- --
    2012-- $14,240
    2011$1,051 $14,240 -15.6%
    2010-- $16,880
    2009-- $16,880 +3%
    2008-- $16,390
    2006-- $16,390 +45.7%
    2004-- $11,250 +88.8%
    2003$501 +239.2%$5,960 -1.3%
    2002$148 $6,040
    Find assessor info on the county website

    Neighborhood: Powers

    Nearby schools

    GreatSchools rating
    Schools provided by the listing agent
    • District: District 49

    Source: elevateMLS. This data may not be complete. We recommend contacting the local school district to confirm school assignments for this home.

    Get a cash offer in 3 minutes
    Find out how much your home could sell for in as little as 3 minutes with a no-obligation cash offer.
    Estimated market value
    $417,100
    Get a cash offer in 3 minutes
    Find out how much your home could sell for in as little as 3 minutes with a no-obligation cash offer.
    Estimated market value
    $417,100