Skip main navigation
Off market
Street View
  • $497,200

    5630 Vermillion Bluffs Dr, Colorado Springs, CO 80923

    4beds
    2,992sqft
    SingleFamily
    Built in 2002
    6,708 Square Feet Lot
    $497,200 Zestimate®
    $166/sqft
    $2,575 Estimated rent

    Home value

    $497,200

    $472,000 - $522,000

    $2,575/mo

    Zestimate® history
    Loading
    Loading...

    Owner options

    List your home for rent

    $2,575/mo

    Rent Zestimate®

    Find your next renter with Zillow Rental Manager. Plus, with online applications, you can quickly screen prospective tenants – for free.

    Learn more

    $2,575/mo

    Rent Zestimate®

    Refinance and save

    $2,892/mo

    Est. payment

    Refinancing to a lower rate could help reduce your monthly payments and save thousands over the life of the loan.

    See today's rates

    $2,892/mo

    Est. payment

    Explore your selling options

    Work with a Zillow partner agent

    Leverage their expertise and Zillow's premium Showcase listings to get your home seen by more buyers.

    Get started

    List with your own agent

    Get your home in front of millions of buyers by listing it on Zillow.

    Learn how to do it

    Sell it yourself

    Take full control of how buyers see your home on Zillow by listing For Sale by Owner (FSBO).

    List your home

    What's special

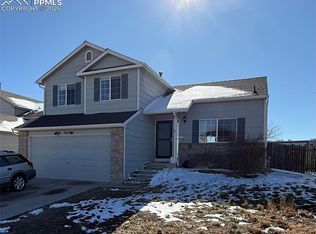
    Truly updated home throughout! Beginning with the entryway adorned w/ a 2-story ceiling and leading into an open living adorned wi/ wood laminate flooring, a valued 2-story ceiling, and a bay window! Gorgeous kitchen featuring granite counters, subway tile backsplash, a composite under-mount sink, a breakfast bar, and a spacious pantry! Adjoining the kitchen is an information eating space nook w/ a gorgeous bay! Located just off the kitchen is a separate dining area w/ a sliding glass door leading to a deck and concrete patio for outdoor grilling and dining! From the main level inside the house and up a half-flight of stairs, you'll find a stunning true master suite in it's own wing! Adorned w/ wood laminate flooring, a ceiling fan, and a master bathroom adorned w/ tile flooring, a spacious soaking tub, a custom shower w/ tile flooring and tile surround, double sinks, and a custom closet with a shoe rack located behind the floor to ceiling mirror! Up another half flight of stairs are two additional secondary bedrooms both featuring wood laminate flooring, ceiling fans, and spacious closets! Also located on this upper level is a full bathroom w/ double sinks, a medicine cabinet, and a tub/shower combo! Just a few steps off the main level is a secondary family room and spacious laundry room w/ vinyl flooring and a large built-in folding table w/ a rack for hanging clothing! The basement offers the biggest surprise of all, which is a Jr. Suite w/ recessed lighting and carpet, but hidden behind the barn doors is a gorgeous 3/4 bath featuring tile flooring, a tile shower, and a custom closet! Many upgrades to this home include a tankless water heater, A/C, a security system w/ exterior cameras, storage in the utility room, and proximity to shopping & restaurants!

    This property is not currently displayed as for sale or rent on Zillow. This may be different from what's on other websites or public sources.
    Facts & features

    Interior

    Bedrooms & bathrooms
    • Bedrooms: 4
    • Bathrooms: 4
    • Full bathrooms: 2
    • 3/4 bathrooms: 1
    • 1/2 bathrooms: 1
    Heating
    • Forced air
    Cooling
    • Central
    Appliances
    • Included: Dishwasher, Garbage disposal, Microwave, Range / Oven, Refrigerator
    Features
    • Ceiling Fan(s), Pantry, Granite Counters, Breakfast Nook, Eat-in Kitchen, Open Floorplan, Master Suite, Five Piece Bath
    • Flooring: Carpet, Laminate, Linoleum / Vinyl
    • Windows: Double Pane Windows, Window Coverings
    • Basement: Finished
    • Has fireplace: Yes
    • Fireplace features: Gas, Family Room
    Interior area
    • Total interior livable area: 2,992 sqft
    • Finished area below ground: 952.00

    Property

    Parking
    • Total spaces: 2
    • Parking features: Garage - Attached
    Features
    • Patio & porch: Deck, Patio, Front Porch
    • Exterior features: Wood
    • Fencing: Partial
    • Has view: Yes
    • View description: Mountain
    Lot
    • Size: 6,708 Square Feet
    • Features: Level, Landscaped, Master Planned
    • Residential vegetation: Grassed
    Details
    • Parcel number: 5318318008
    • Zoning description: R1-6 DF AO

    Construction

    Type & style
    • Home type: SingleFamily
    Materials
    • Frame
    • Roof: Composition
    Condition
    • Year built: 2002

    Utilities & green energy

    • Sewer: Public Sewer
    • Water: Public

    Community & HOA

    Community
    • Security: Carbon Monoxide Detector(s), Smart Cameras
    HOA
    • Has HOA: Yes
    • HOA fee: $14 monthly
    Location
    • Region: Colorado Springs

    Financial & listing details

    • Price per square foot: $166/sqft
    • Tax assessed value: $519,381
    • Annual tax amount: $1,742
    • Road surface type: Paved

    Price history

    DateEventPrice
    3/11/2020Sold$380,000+5.6%$127/sqft
    Source: Public Record Report a problem
    2/13/2020Pending sale$360,000$120/sqft
    Source: Re/max Properties Inc #9658505 Report a problem
    2/7/2020Listed for sale$360,000+96.7%$120/sqft
    Source: Re/Max Properties Inc #8015902 Report a problem
    5/2/2012Sold$183,000-18.7%$61/sqft
    Source: Public Record Report a problem
    6/13/2006Sold$225,000+15.1%$75/sqft
    Source: Public Record Report a problem
    11/14/2002Sold$195,474$65/sqft
    Source: Public Record Report a problem

    Public tax history

    YearProperty taxesTax assessment
    2024$1,742 +19.3%$34,800
    2023$1,460 -4.1%$34,800 +38.9%
    2022$1,522 $25,050 -2.8%
    2021-- $25,770 +28.2%
    2020$1,202 +1.1%$20,100
    2019$1,189 +8.2%$20,100 +10.9%
    2018$1,099 +0.5%$18,120
    2017$1,093 -0.5%$18,120 -0.4%
    2016$1,099 -1.8%$18,190
    2015$1,119 +13.4%$18,190 +15.8%
    2014$987 $15,710
    2013-- --
    2012-- $15,770
    2011$1,085 $15,770 -9.5%
    2010-- $17,420
    2009-- $17,420 +3%
    2008-- $16,910
    2006-- $16,910 +13.6%
    2004-- $14,880 +149.7%
    2003$501 +239.2%$5,960 -1.3%
    2002$148 $6,040
    Find assessor info on the county website

    Neighborhood: Powers

    Nearby schools

    GreatSchools rating
    Schools provided by the listing agent
    • Elementary: Ridgeview
    • Middle: Sky View
    • High: Vista Ridge
    • District: District 49

    Source: The MLS. This data may not be complete. We recommend contacting the local school district to confirm school assignments for this home.

    Get a cash offer in 3 minutes
    Find out how much your home could sell for in as little as 3 minutes with a no-obligation cash offer.
    Estimated market value
    $497,200
    Get a cash offer in 3 minutes
    Find out how much your home could sell for in as little as 3 minutes with a no-obligation cash offer.
    Estimated market value
    $497,200