Skip main navigation
Off market
  • $255,200

    5627 Aspen Acres Dr, Spring, TX 77373

    3beds
    1,539sqft
    Single Family Residence
    Built in 2024
    4,800 Square Feet Lot
    $255,200 Zestimate®
    $166/sqft
    $2,153 Estimated rent

    Home value

    $255,200

    $242,000 - $268,000

    $2,153/mo

    Zestimate® history
    Loading
    Loading...

    Owner options

    List your home for rent

    $2,153/mo

    Rent Zestimate®

    Find your next renter with Zillow Rental Manager. Plus, with online applications, you can quickly screen prospective tenants – for free.

    Learn more

    $2,153/mo

    Rent Zestimate®

    Refinance and save

    $1,742/mo

    Est. payment

    Refinancing to a lower rate could help reduce your monthly payments and save thousands over the life of the loan.

    See today's rates

    $1,742/mo

    Est. payment

    Explore your selling options

    Work with a Zillow partner agent

    Leverage their expertise and Zillow's premium Showcase listings to get your home seen by more buyers.

    Get started

    List with your own agent

    Get your home in front of millions of buyers by listing it on Zillow.

    Learn how to do it

    Sell it yourself

    Take full control of how buyers see your home on Zillow by listing For Sale by Owner (FSBO).

    List your home

    What's special

    Cozy hallwayPlush carpetingSerene backyard viewsDining areaLarge windowsSleek vinyl flooringBright windows

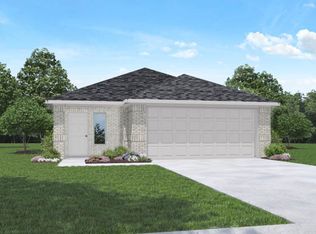
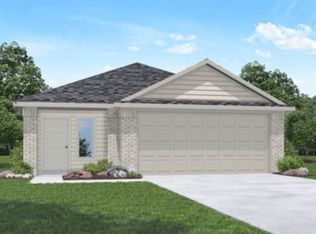
    Create cherished moments in this delightful home located at 5627 Aspen Acres Drive in the sought-after Breckenridge Forest community. Spanning 1,539 square feet, this 3-bedroom, 2-bathroom home offers both comfort and convenience for modern living, with up to two pets welcome. A delightful foyer with sleek vinyl flooring and a handy coat closet sets the tone as you step inside. Just off the foyer, a cozy hallway leads to the utility room, offering ample space for laundry and storage, as well as direct access to the 2-car garage. At the heart of the home, the open-concept family room, dining area, and L-shaped kitchen provide the perfect setting for relaxed weekends or lively gatherings. Sunlight pours in through large windows, enhancing the bright and inviting atmosphere. The kitchen features a tall pantry, generous countertop space, and a lovely island, ideal for meal prep or casual dining. The two secondary bedrooms, complete with plush carpeting, tall closets, and bright windows, are conveniently located near the dining room and share a well-appointed bathroom. Meanwhile, the spacious primary bedroom at the back of the home features serene backyard views, cozy carpeting, and an ensuite bath for a private retreat. Outside, enjoy a covered patio and well-maintained landscaping with a sprinkler system for easy upkeep. Located near major highways like I-45, the Hardy Toll Road, and Beltway 8, this home offers both peace and accessibility. Plus, with community parks nearby, it's a perfect place to settle in!

    This property is off market, which means it's not currently listed for sale or rent on Zillow. This may be different from what's available on other websites or public sources.
    Zillow last checked:

    Listing updated:

    Source: Zillow Rentals

    Facts & features

    Interior

    Bedrooms & bathrooms
    • Bedrooms: 3
    • Bathrooms: 2
    • Full bathrooms: 2
    Heating
    • Natural Gas, Forced Air
    Cooling
    • Central Air
    Appliances
    • Included: Dishwasher, Dryer, Microwave, Range/Oven, Refrigerator, Washer
    • Laundry: In Unit
    Interior area
    • Total interior livable area: 1,539 sqft

    Property

    Parking
    • Total spaces: 2
    • Parking features: Attached
    • Has attached garage: Yes
    • Details: Contact manager
    Features
    • Exterior features: , Heating system: ForcedAir, Heating: Gas
    Lot
    • Size: 4,800 sqft
    Details
    • Parcel number: 1421300020051

    Construction

    Type & style
    • Home type: SingleFamily
    • Property subtype: Single Family Residence
    Condition
    • Year built: 2024

    Community & neighborhood

    Location
    • Region: Spring

    HOA & financial

    Other fees
    • Deposit fee: $2,300

    Other

    Other facts
    • Available date: 09/15/2024

    Price history

    DateEventPrice
    10/5/2024Listing removed$1,800$1/sqft
    Source: Zillow Rentals Report a problem
    9/26/2024Listed for rent$1,800$1/sqft
    Source: Zillow Rentals Report a problem
    8/15/2024Listing removed$266,990$173/sqft
    Source: HAR #53489749 Report a problem
    8/5/2024Pending sale$266,990$173/sqft
    Source: HAR #53489749 Report a problem
    6/25/2024Price change$266,990+0.4%$173/sqft
    Source: DR Horton Report a problem
    5/30/2024Listed for sale$265,990$173/sqft
    Source: DR Horton Report a problem

    Public tax history

    YearProperty taxesTax assessment
    2025$2,293 +906.2%$262,682 +880.2%
    2024$228 $26,800

    Find assessor info on the county website

    Neighborhood: 77373

    Nearby schools

    GreatSchools rating
    Get a cash offer in 3 minutes
    Find out how much your home could sell for in as little as 3 minutes with a no-obligation cash offer.
    Estimated market value
    $255,200
    Get a cash offer in 3 minutes
    Find out how much your home could sell for in as little as 3 minutes with a no-obligation cash offer.
    Estimated market value
    $255,200