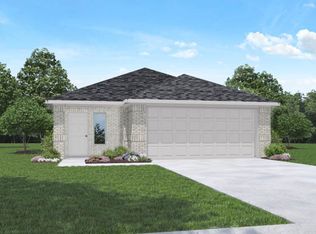
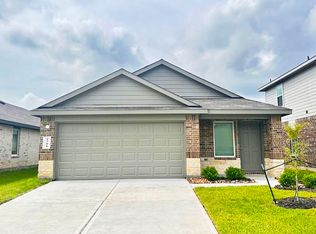
This well-kept 3-bedroom, 2 bath, 2 car garage home is like new! Freshly painted, NEW CARPET IN BEDROOMS and cleaned, this home is move-in ready. Walk into the foyer and be greeted with vinyl plank flooring front to backdoor. Continue and be impressed by the open layout starting with the kitchen featuring plenty of cabinets for storage, island, stainless steel appliances and a spacious pantry. The family room is perfect for entertaining guests or a quiet movie night. The large primary suite comes with a relaxing en-suite bath with double sinks and shower tub combo to unwind in at the end of your day. Generous size secondary bedrooms tuck away from the primary bedroom for privacy. The backyard comes with a covered patio and is ideal for weekend BBQs. Home is energy star and offers Low-Energy windows, sprinkler system, radiant attic barrier, tankless water heater to help keep utility costs low throughout the year. Great access to Beltway 8, Hardy Tollway, and I-45.
Pending
$239,900
5630 Aspen Acres Dr, Spring, TX 77373
3beds
1,565sqft
Single Family Residence
Built in 2024
4,978 Square Feet Lot
$238,200 Zestimate®
$153/sqft
$33/mo HOA
What's special
Freshly paintedNew carpet in bedroomsStainless steel appliancesLow-energy windowsSprinkler systemLarge primary suiteOpen layout
- 56 days |
- 136 |
- 11 |
Zillow last checked:
Listing updated:
Listed by:
Kashif Gaddi TREC #0634148 832-929-2200,
Texas Ally Real Estate Group, LLC
Source: HAR,MLS#: 25466481
Facts & features
Interior
Bedrooms & bathrooms
- Bedrooms: 3
- Bathrooms: 2
- Full bathrooms: 2
Rooms
- Room types: Family Room, Utility Room
Primary bathroom
- Features: Primary Bath: Shower Only, Secondary Bath(s): Tub/Shower Combo
Kitchen
- Features: Kitchen Island, Kitchen open to Family Room, Pantry
Heating
- Natural Gas
Cooling
- Electric
Appliances
- Included: ENERGY STAR Qualified Appliances, Water Heater, Disposal, Gas Oven, Oven, Microwave, Gas Range, Dishwasher
- Laundry: Electric Dryer Hookup, Washer Hookup
Features
- All Bedrooms Down, Primary Bed - 1st Floor, Walk-In Closet(s)
- Windows: Insulated/Low-E windows
Interior area
- Total structure area: 1,565
- Total interior livable area: 1,565 sqft
Property
Parking
- Total spaces: 2
- Parking features: Attached
- Attached garage spaces: 2
Features
- Stories: 1
- Fencing: Back Yard
Lot
- Size: 4,978 Square Feet
- Features: Back Yard, Subdivided, 0 Up To 1/4 Acre
Details
- Parcel number: 1421300030008
Construction
Type & style
- Home type: SingleFamily
- Architectural style: Contemporary,Ranch,Traditional
- Property subtype: Single Family Residence
Materials
- Brick, Cement Siding, Stone
- Foundation: Slab
- Roof: Composition,Energy Star/Reflective Roof
Condition
- New construction: No
- Year built: 2024
Details
- Builder name: DR Horton
Utilities & green energy
- Sewer: Public Sewer
- Water: Water District
Green energy
- Green verification: ENERGY STAR Certified Homes, HERS Index Score
- Energy efficient items: Thermostat, HVAC
Community & HOA
Community
- Subdivision: Breckenridge East
HOA
- Has HOA: Yes
- Amenities included: Playground
- HOA fee: $400 annually
Location
- Region: Spring
Financial & listing details
- Price per square foot: $153/sqft
- Tax assessed value: $257,950
- Annual tax amount: $7,700
- Date on market: 5/13/2026
- Listing terms: Cash,Conventional,FHA,Texas Veterans Land Board,USDA Loan,VA Loan
- Road surface type: Concrete, Curbs
Estimated market value
$238,200
$226,000 - $250,000
$2,101/mo
Price history
| Date | Event | Price |
|---|---|---|
| 6/16/2026 | Pending sale | $239,900$153/sqft |
Source: | ||
| 5/13/2026 | Listed for sale | $239,900$153/sqft |
Source: | ||
| 5/11/2026 | Listing removed | $239,900$153/sqft |
Source: | ||
| 4/30/2026 | Price change | $239,900-4%$153/sqft |
Source: | ||
| 4/9/2026 | Listed for sale | $249,900-1.2%$160/sqft |
Source: | ||
| 7/15/2024 | Listing removed | $252,990$162/sqft |
Source: | ||
| 6/25/2024 | Price change | $252,990+0.4%$162/sqft |
Source: | ||
| 5/30/2024 | Listed for sale | $251,990$161/sqft |
Source: | ||
Public tax history
| Year | Property taxes | Tax assessment |
|---|---|---|
| 2025 | $2,252 +888.1% | $257,950 +862.5% |
| 2024 | $228 | $26,800 |
Find assessor info on the county website
Monthly payment
Est. payment$--/mo
Payment breakdown
Explore the cost of this home by adjusting the details. Changes won't be saved.All calculations are estimates and provided by Zillow, Inc. for informational purposes only. Actual amounts may vary.
HOA fees may include property taxes on listings classified as Co-Ops. Contact the listing agent and/or owner for fee details.
Mortgage interest rates are dependent on a number of factors, including credit score, down payment, and repayment length. Interest rate data provided by Zillow Group Marketplace, Inc. as of 1/1/1970 from various mortgage lenders with which we have lead or other similar arrangements; the Estimated Payment is an average of those rates.
See how much you could borrow to make a competitive offer.
Climate risks
Neighborhood: 77373
Nearby schools
GreatSchools rating
- 4/10Chet Burchett Elementary SchoolGrades: PK-5Distance: 0.7 mi
- 1/10Rickey C Bailey Middle SchoolGrades: 6-8Distance: 0.8 mi
- 2/10Spring High SchoolGrades: 9-12Distance: 4.6 mi
Schools provided by the listing agent
- Elementary: Chet Burchett Elementary School
- Middle: Ricky C Bailey M S
- High: Spring High School
Source: HAR. This data may not be complete. We recommend contacting the local school district to confirm school assignments for this home.
A local agent can set up tours, give advice and negotiate with sellers.
- Texas
- Harris County
- Spring
- 77373
- 5630 Aspen Acres Dr