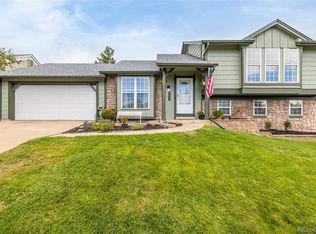
*EXTERIOR BEING PAINTED STARTING 10/4, to be completed by mid week! Discover an exceptional opportunity in the desirable Parkborough subdivision of Centennial! This move-in-ready home features fresh interior paint, new carpet, and a thoughtfully designed kitchen with white cabinetry, stainless steel appliances, and a full tile backsplash. A sliding glass door leads to the deck—recently reinforced with new wood and bracing—making it ideal for grilling, outdoor dining, or simply relaxing. The kitchen opens seamlessly into a spacious great room with soaring vaulted ceilings, creating a warm and inviting atmosphere.
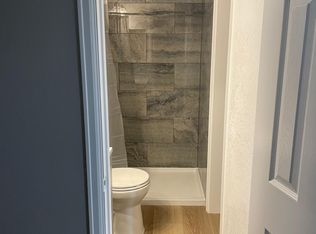
The home offers three generous bedrooms, including two upstairs with walk-in closets, plus a third on the garden level. With a full bath on each level, convenience is built in. The garden level also features a versatile recreation room and a dedicated laundry area with plentiful counter space as well as cabinets for storage.
Situated on a quiet street, this home is just minutes from dining, Southlands Mall, Aurora Reservoir, Saddle Rock Golf Course, and is located within the highly regarded Cherry Creek School District.
Sold for $480,000
$480,000
5627 S Nepal Way, Centennial, CO 80015
3beds
1,858sqft
Single Family Residence
Built in 1983
7,100 Square Feet Lot
$470,200 Zestimate®
$258/sqft
$2,885 Estimated rent
Home value
$470,200
$437,000 - $503,000
$2,885/mo
Zestimate® history
Owner options
List your home for rent
$2,885/mo
Rent Zestimate®
Find your next renter with Zillow Rental Manager. Plus, with online applications, you can quickly screen prospective tenants – for free.
$2,885/mo
Rent Zestimate®
Refinance and save
$2,818/mo
Est. payment
Refinancing to a lower rate could help reduce your monthly payments and save thousands over the life of the loan.
$2,818/mo
Est. payment
Explore your selling options
Work with a Zillow partner agent
Leverage their expertise and Zillow's premium Showcase listings to get your home seen by more buyers.
Get startedList with your own agent
Get your home in front of millions of buyers by listing it on Zillow.
Learn how to do itSell it yourself
Take full control of how buyers see your home on Zillow by listing For Sale by Owner (FSBO).
List your homeWhat's special
Thoughtfully designed kitchenSoaring vaulted ceilingsFresh interior paintStainless steel appliancesFull tile backsplashSpacious great roomGenerous bedrooms
Zillow last checked:
Listing updated:
Listed by:
Cathy Miller 303-618-1993 cathyBmiller@Compass.com,
Compass - Denver
Bought with:
Aquilah Zeerak, 100048076
Realty One Group Platinum Elite
Source: REcolorado as distributed by MLS GRID,MLS#: 1717480
Facts & features
Interior
Bedrooms & bathrooms
- Bedrooms: 3
- Bathrooms: 2
- Full bathrooms: 2
Bedroom
- Description: Walk-In Closet And Direct Access To Full Bathroom
- Features: Primary Suite
- Level: Upper
Bedroom
- Description: Bedroom With Walk-In Closet
- Level: Upper
Bedroom
- Description: Garden
- Level: Lower
Bathroom
- Description: Direct Access From Primary And From Hallway
- Features: Primary Suite
- Level: Upper
Bathroom
- Level: Lower
Family room
- Description: Oversized Family Room, Garden Level, Great Natural Light.
- Level: Lower
Great room
- Description: Vaulted Ceilings, Opens To Kitchen Area
- Level: Upper
Kitchen
- Description: Eat-In Kitchen Additional Island Seating, Glass Sliders To Deck
- Level: Upper
Laundry
- Description: Garden Level Laundry With Plentiful Counter Space And Storage Cabinets
- Level: Lower
Heating
- Forced Air
Cooling
- Central Air
Appliances
- Included: Dishwasher, Disposal, Dryer, Oven, Range Hood, Refrigerator, Washer
Features
- Eat-in Kitchen, Five Piece Bath, Jack & Jill Bathroom, Kitchen Island, Laminate Counters, Open Floorplan, Vaulted Ceiling(s), Walk-In Closet(s)
- Flooring: Carpet, Laminate
- Windows: Double Pane Windows
- Has basement: No
Interior area
- Total structure area: 1,858
- Total interior livable area: 1,858 sqft
- Finished area above ground: 1,858
Property
Parking
- Total spaces: 2
- Parking features: Garage - Attached
- Attached garage spaces: 2
Features
- Patio & porch: Deck
- Exterior features: Balcony, Private Yard
- Fencing: Full
Lot
- Size: 7,100 Square Feet
- Features: Sprinklers In Front, Sprinklers In Rear
Details
- Parcel number: 207314413006
- Special conditions: Standard
Construction
Type & style
- Home type: SingleFamily
- Architectural style: Traditional
- Property subtype: Single Family Residence
Materials
- Wood Siding
- Foundation: Slab
- Roof: Composition
Condition
- Updated/Remodeled
- Year built: 1983
Utilities & green energy
- Sewer: Public Sewer
- Water: Public
Community & HOA
Community
- Subdivision: Parkborough
HOA
- Has HOA: No
Location
- Region: Centennial
Financial & listing details
- Price per square foot: $258/sqft
- Tax assessed value: $511,100
- Annual tax amount: $3,475
- Date on market: 9/17/2025
- Listing terms: Cash,Conventional
- Exclusions: Staging
- Ownership: Individual
Price history
| Date | Event | Price |
|---|---|---|
| 11/6/2025 | Sold | $480,000+1.1%$258/sqft |
Source:  REcolorado as distributed by MLS GRID #1717480 Report a problem REcolorado as distributed by MLS GRID #1717480 Report a problem | ||
| 10/7/2025 | Pending sale | $475,000$256/sqft |
Source: REcolorado as distributed by MLS GRID #1717480 Report a problem | ||
| 9/17/2025 | Listed for sale | $475,000+90%$256/sqft |
Source: REcolorado as distributed by MLS GRID #1717480 Report a problem | ||
| 4/23/2014 | Sold | $250,000-1.9%$135/sqft |
Source: Public Record Report a problem | ||
| 3/15/2014 | Listed for sale | $254,900+59.3%$137/sqft |
Source: THE COLORADO REAL ESTATE FIRM #5730859 Report a problem | ||
| 9/3/2013 | Sold | $160,000+12.7%$86/sqft |
Source: Public Record Report a problem | ||
| 2/22/2013 | Sold | $142,000$76/sqft |
Source: Public Record Report a problem | ||
Public tax history
| Year | Property taxes | Tax assessment |
|---|---|---|
| 2025 | $3,475 +12.5% | $31,944 -3.3% |
| 2024 | $3,089 +21.8% | $33,031 -10.9% |
| 2023 | $2,536 -0.4% | $37,073 +45% |
| 2022 | $2,546 | $25,576 -2.8% |
| 2021 | -- | $26,312 +0.1% |
| 2020 | $2,562 +8.4% | $26,276 |
| 2019 | $2,364 | $26,276 +17% |
| 2018 | $2,364 +1.7% | $22,457 |
| 2017 | $2,325 | $22,457 +15% |
| 2016 | -- | $19,526 |
| 2015 | -- | $19,526 +56.9% |
| 2014 | $2,062 +41.2% | $12,441 -9.3% |
| 2013 | $1,461 | $13,710 |
| 2012 | -- | $13,710 |
| 2011 | $1,396 +2% | $13,710 +7.7% |
| 2010 | $1,369 -21.8% | $12,730 |
| 2009 | $1,750 | $12,730 -22.1% |
| 2008 | -- | $16,350 |
| 2007 | -- | $16,350 +4.2% |
| 2006 | -- | $15,697 |
| 2005 | -- | $15,697 +5.1% |
| 2002 | $1,422 +14.6% | $14,940 +21.4% |
| 2001 | $1,242 | $12,310 |
Find assessor info on the county website
Neighborhood: 80015
Nearby homes
- $545,0005 bd3 ba2.1k sqft5637 S Nepal Way, Centennial, CO 80015Sold
- $558,8005 bd3 ba2.1k sqft5637 S Nepal Way, Aurora, CO 80015Off Market
- $455,7003 bd2 ba1.3k sqft21104 E Powers Ave, Centennial, CO 80015Off Market
- $523,2004 bd3 ba1.1k sqft5696 S Malta St, Centennial, CO 80015Off Market
- $468,7003 bd2 ba1.4k sqft21092 E Powers Ave, Centennial, CO 80015Off Market
- $470,6003 bd2 ba1.3k sqft5657 S Nepal Way, Centennial, CO 80015Off Market
- $558,1004 bd3 ba2.1k sqft21135 E Powers Pl, Centennial, CO 80015Off Market
- $500,8004 bd2 ba1.8k sqft5708 S Malta St, Centennial, CO 80015Off Market
Nearby schools
GreatSchools rating
- 6/10Canyon Creek Elementary SchoolGrades: PK-5Distance: 1.3 mi
- 4/10Thunder Ridge Middle SchoolGrades: 6-8Distance: 0.7 mi
- 8/10Cherokee Trail High SchoolGrades: 9-12Distance: 3.6 mi
Schools provided by the listing agent
- Elementary: Canyon Creek
- Middle: Thunder Ridge
- High: Cherokee Trail
- District: Cherry Creek 5
Source: REcolorado as distributed by MLS GRID. This data may not be complete. We recommend contacting the local school district to confirm school assignments for this home.
Get a cash offer in 3 minutes
Find out how much your home could sell for in as little as 3 minutes with a no-obligation cash offer.
Estimated market value
$470,200
Get a cash offer in 3 minutes
Find out how much your home could sell for in as little as 3 minutes with a no-obligation cash offer.
Estimated market value
$470,200
- Colorado
- Arapahoe County
- Centennial
- 80015
- 5627 S Nepal Way
Nearby cities
Nearby zip codes
Other Centennial Topics
