Welcome to your dream home in Parkborough, a stunning 5-bedroom gem! As you approach, you’ll be greeted by a lush front yard enhanced by charming stone accents on the facade and a spacious 2-car garage. The exterior boasts a brand-new roof and fresh siding, complemented by new paint. Step inside to discover a warm and inviting interior, where vaulted ceilings and rich wood floors create an atmosphere of sophistication. The neutral palette throughout the home allows for a seamless blend of style and personal touches, while the welcoming living room offers the perfect space for relaxation and gatherings. At the heart of the home is the delightful kitchen, featuring sleek newer appliances, a mosaic tile backsplash, ample counter space, and a pantry. Recessed lighting illuminates the space, while the peninsula with a breakfast bar provides a casual spot for morning meals. The family room is a cozy retreat, complete with a wood-burning fireplace and new carpet that adds warmth. For a restful night's sleep, retreat to the main bedroom, which boasts a barn door leading to a private bathroom. The lower level is thoughtfully designed with an additional bedroom and a convenient laundry area, featuring a new washer and dryer. The basement extends your living space with a versatile bonus room ideal for a media center, along with another bonus room with Arcadia doors, perfect for an office or additional non-conforming bedroom. Step outside to the serene backyard, where you'll find a deck perfect for unwinding and a large yard that invites endless outdoor activities. A practical storage shed adds convenience to this outdoor sanctuary. This home is truly a sanctuary. Come and experience all that it has to offer!
Open House Sat Oct 26, 12:00PM-2:00PM
Sold for $545,000
$545,000
5637 S Nepal Way, Centennial, CO 80015
5beds
2,186sqft
Single Family Residence
Built in 1983
6,403 Square Feet Lot
$534,500 Zestimate®
$249/sqft
$3,232 Estimated rent
Home value
$534,500
$508,000 - $561,000
$3,232/mo
Zestimate® history
Owner options
List your home for rent
$3,232/mo
Rent Zestimate®
Find your next renter with Zillow Rental Manager. Plus, with online applications, you can quickly screen prospective tenants – for free.
$3,232/mo
Rent Zestimate®
Refinance and save
$3,200/mo
Est. payment
Refinancing to a lower rate could help reduce your monthly payments and save thousands over the life of the loan.
$3,200/mo
Est. payment
Explore your selling options
Work with a Zillow partner agent
Leverage their expertise and Zillow's premium Showcase listings to get your home seen by more buyers.
Get startedList with your own agent
Get your home in front of millions of buyers by listing it on Zillow.
Learn how to do itSell it yourself
Take full control of how buyers see your home on Zillow by listing For Sale by Owner (FSBO).
List your homeWhat's special
Serene backyardWarm and inviting interiorLush front yardVaulted ceilingsOutdoor sanctuaryVersatile bonus roomMedia center
Zillow last checked:
Listing updated:
Listed by:
Isaiah Holladay holladayhorizon@gmail.com,
eXp Realty, LLC
Bought with:
Walter Huff II, 001312180
Keller Williams DTC
Source: REcolorado as distributed by MLS GRID,MLS#: 5563106
Facts & features
Interior
Bedrooms & bathrooms
- Bedrooms: 5
- Bathrooms: 3
- Full bathrooms: 1
- 3/4 bathrooms: 2
- Main level bathrooms: 2
- Main level bedrooms: 3
Primary bedroom
- Description: Ceiling Fan/Light, Carpeted
- Level: Main
Bedroom
- Description: Carpeted, Ceiling Light, Closet
- Level: Main
Bedroom
- Description: Carpeted, Closet
- Level: Lower
Bedroom
- Description: Carpeted, Ceiling Light, Closet
- Level: Main
Bedroom
- Description: Arcadia Doors, Ceiling Light, Carpeted
- Level: Basement
Primary bathroom
- Description: Tile Floors, Solid Surface Counters, Barn Door
- Level: Main
Bathroom
- Description: Tile Floors
- Level: Lower
Bathroom
- Description: Shower & Tub Combo
- Level: Main
Bonus room
- Description: Carpeted, Recessed Lighting,
- Level: Basement
Dining room
- Description: Dining Area, Wood Floors
- Level: Main
Family room
- Description: Carpeted, Fireplace
- Level: Lower
Kitchen
- Description: Built-In Appliances, White Cabinets, Recessed Lighting, Mosaic Tile Backsplash, Panty, Laminate Counters, Breakfast Bar
- Level: Main
Laundry
- Description: Carpeted, Built-In Appliances
- Level: Lower
Living room
- Description: Vaulted Ceilings, Wood Floors, Formal, Front
- Level: Main
Heating
- Forced Air
Cooling
- Evaporative Cooling
Appliances
- Included: Dishwasher, Disposal, Dryer, Microwave, Refrigerator, Washer
- Laundry: In Unit
Features
- Built-in Features, Ceiling Fan(s), Corian Counters, Eat-in Kitchen, High Speed Internet, Laminate Counters, Pantry, Primary Suite, Solid Surface Counters, Vaulted Ceiling(s), Walk-In Closet(s)
- Flooring: Carpet, Tile, Wood
- Basement: Finished,Partial
- Number of fireplaces: 1
- Fireplace features: Family Room, Wood Burning
- Common walls with other units/homes: No Common Walls
Interior area
- Total structure area: 2,186
- Total interior livable area: 2,186 sqft
- Finished area above ground: 1,736
- Finished area below ground: 412
Property
Parking
- Total spaces: 2
- Parking features: Garage - Attached
- Attached garage spaces: 2
Features
- Levels: Tri-Level
- Patio & porch: Deck
- Exterior features: Private Yard, Rain Gutters
- Fencing: Full
Lot
- Size: 6,403 Square Feet
- Features: Level
- Residential vegetation: Grassed
Details
- Parcel number: 032397209
- Special conditions: Standard
Construction
Type & style
- Home type: SingleFamily
- Architectural style: Traditional
- Property subtype: Single Family Residence
Materials
- Frame, Wood Siding
- Roof: Composition
Condition
- Year built: 1983
Utilities & green energy
- Sewer: Public Sewer
- Water: Public
- Utilities for property: Cable Available, Natural Gas Available, Phone Available
Community & HOA
Community
- Security: Smoke Detector(s)
- Subdivision: Parkborough
HOA
- Has HOA: No
Location
- Region: Centennial
Financial & listing details
- Price per square foot: $249/sqft
- Tax assessed value: $542,400
- Annual tax amount: $3,285
- Date on market: 9/13/2024
- Listing terms: Cash,Conventional,FHA,VA Loan
- Exclusions: Seller's Personal Property And Staging Items. Washer And Refrigerator In Garage.
- Ownership: Individual
- Electric utility on property: Yes
- Road surface type: Paved
Price history
| Date | Event | Price |
|---|---|---|
| 11/22/2024 | Sold | $545,000$249/sqft |
Source:  REcolorado as distributed by MLS GRID #5563106 Report a problem REcolorado as distributed by MLS GRID #5563106 Report a problem | ||
| 10/28/2024 | Pending sale | $545,000$249/sqft |
Source: REcolorado as distributed by MLS GRID #5563106 Report a problem | ||
| 10/23/2024 | Price change | $545,000+0.4%$249/sqft |
Source: REcolorado as distributed by MLS GRID #5563106 Report a problem | ||
| 10/13/2024 | Price change | $543,000-1.1%$248/sqft |
Source: REcolorado as distributed by MLS GRID #5563106 Report a problem | ||
| 10/8/2024 | Price change | $549,000-0.2%$251/sqft |
Source: REcolorado as distributed by MLS GRID #5563106 Report a problem | ||
| 9/19/2024 | Price change | $550,000-2.7%$252/sqft |
Source: REcolorado as distributed by MLS GRID #5563106 Report a problem | ||
| 9/13/2024 | Listed for sale | $565,000+11.9%$258/sqft |
Source: REcolorado as distributed by MLS GRID #5563106 Report a problem | ||
| 7/19/2021 | Sold | $505,000+41.3%$231/sqft |
Source: Public Record Report a problem | ||
| 3/20/2017 | Sold | $357,500+13.5%$164/sqft |
Source: Public Record Report a problem | ||
| 4/15/2016 | Sold | $315,000-4.5%$144/sqft |
Source: Public Record Report a problem | ||
| 3/15/2016 | Pending sale | $330,000$151/sqft |
Source: RE/MAX UNLIMITED #5352877 Report a problem | ||
| 3/10/2016 | Price change | $330,000+1.5%$151/sqft |
Source: RE/MAX UNLIMITED #5352877 Report a problem | ||
| 2/23/2016 | Price change | $325,000+3.2%$149/sqft |
Source: RE/MAX UNLIMITED #5352877 Report a problem | ||
| 2/11/2016 | Pending sale | $315,000$144/sqft |
Source: RE/MAX UNLIMITED #5352877 Report a problem | ||
| 2/9/2016 | Listed for sale | $315,000+16.7%$144/sqft |
Source: RE/MAX UNLIMITED #5352877 Report a problem | ||
| 1/21/2016 | Listing removed | $2,300$1/sqft |
Source: Real Property Management Report a problem | ||
| 1/8/2016 | Listed for rent | $2,300+2.2%$1/sqft |
Source: Real Property Management Colorado - Property # 170377 Report a problem | ||
| 8/25/2015 | Listing removed | $2,250$1/sqft |
Source: Owner Report a problem | ||
| 8/16/2015 | Price change | $2,250-10%$1/sqft |
Source: Owner Report a problem | ||
| 8/13/2015 | Listed for rent | $2,500$1/sqft |
Source: Owner Report a problem | ||
| 9/22/2014 | Sold | $270,000-3.2%$124/sqft |
Source: Public Record Report a problem | ||
| 8/16/2014 | Price change | $279,000-6.7%$128/sqft |
Source: The Cherry Creek Meadows Broker, Ltd #6709779 Report a problem | ||
| 8/12/2014 | Price change | $299,000-3.2%$137/sqft |
Source: The Cherry Creek Meadows Broker, Ltd #6709779 Report a problem | ||
| 8/7/2014 | Listed for sale | $309,000+42.4%$141/sqft |
Source: The Cherry Creek Meadows Broker, Ltd #6709779 Report a problem | ||
| 7/19/2012 | Sold | $217,000-1.4%$99/sqft |
Source: Public Record Report a problem | ||
| 6/2/2012 | Listed for sale | $220,000+2.3%$101/sqft |
Source: The Anderson Team, LLC #1098364 Report a problem | ||
| 9/16/2005 | Sold | $215,000+24.3%$98/sqft |
Source: Public Record Report a problem | ||
| 4/24/2000 | Sold | $173,000+18.5%$79/sqft |
Source: Public Record Report a problem | ||
| 1/27/1999 | Sold | $146,000$67/sqft |
Source: Public Record Report a problem | ||
Public tax history
| Year | Property taxes | Tax assessment |
|---|---|---|
| 2025 | $3,695 +12.5% | $33,900 -3.6% |
| 2024 | $3,285 +36.6% | $35,182 -10.4% |
| 2023 | $2,404 -0.4% | $39,244 +62.2% |
| 2022 | $2,414 | $24,200 -2.8% |
| 2021 | -- | $24,896 -1.8% |
| 2020 | $2,474 +3.4% | $25,340 |
| 2019 | $2,391 | $25,340 +11.5% |
| 2018 | $2,391 +1.7% | $22,723 |
| 2017 | $2,351 | $22,723 +11.8% |
| 2016 | -- | $20,330 |
| 2015 | -- | $20,330 +41.1% |
| 2014 | $2,144 +27.6% | $14,408 +0.8% |
| 2013 | $1,681 | $14,290 |
| 2012 | -- | $14,290 |
| 2011 | $1,620 +2% | $14,290 -3.9% |
| 2010 | $1,588 -14.6% | $14,870 |
| 2009 | $1,860 | $14,870 -14.6% |
| 2008 | -- | $17,417 |
| 2007 | -- | $17,417 +5.1% |
| 2006 | -- | $16,573 |
| 2005 | -- | $16,573 +3.4% |
| 2002 | $1,526 +14.2% | $16,030 +21% |
| 2001 | $1,336 | $13,250 |
Find assessor info on the county website
Neighborhood: 80015
Nearby homes
- $558,8005 bd3 ba2.1k sqft5637 S Nepal Way, Aurora, CO 80015Off Market
- $480,0003 bd2 ba1.8k sqft5627 S Nepal Way, Centennial, CO 80015Sold
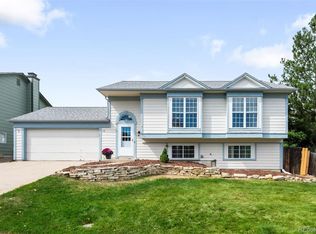
- $470,6003 bd2 ba1.3k sqft5657 S Nepal Way, Centennial, CO 80015Off Market
- $500,8004 bd2 ba1.8k sqft5708 S Malta St, Centennial, CO 80015Off Market
- $558,1004 bd3 ba2.1k sqft21135 E Powers Pl, Centennial, CO 80015Off Market
- $523,2004 bd3 ba1.1k sqft5696 S Malta St, Centennial, CO 80015Off Market
- $455,7003 bd2 ba1.3k sqft21104 E Powers Ave, Centennial, CO 80015Off Market
- $506,2003 bd2 ba1.8k sqft5667 S Nepal Way, Centennial, CO 80015Off Market
Nearby schools
GreatSchools rating
- 6/10Canyon Creek Elementary SchoolGrades: PK-5Distance: 1.3 mi
- 4/10Thunder Ridge Middle SchoolGrades: 6-8Distance: 0.7 mi
- 8/10Cherokee Trail High SchoolGrades: 9-12Distance: 3.6 mi
Schools provided by the listing agent
- Elementary: Canyon Creek
- Middle: Thunder Ridge
- High: Cherokee Trail
- District: Cherry Creek 5
Source: REcolorado as distributed by MLS GRID. This data may not be complete. We recommend contacting the local school district to confirm school assignments for this home.
Get a cash offer in 3 minutes
Find out how much your home could sell for in as little as 3 minutes with a no-obligation cash offer.
Estimated market value
$534,500
Get a cash offer in 3 minutes
Find out how much your home could sell for in as little as 3 minutes with a no-obligation cash offer.
Estimated market value
$534,500
- Colorado
- Arapahoe County
- Centennial
- 80015
- 5637 S Nepal Way
Nearby cities
Nearby zip codes
Other Centennial Topics
