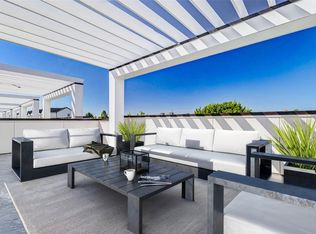
Spacious Two-Story, Four Bedroom, Two and a Half Bathroom Single family home with Two Car Garage. Formal Living & Dining Room with High Ceilings and Abundant Natural Light. Open Kitchen with Huge Central Island, Ample Cabinetry, Gas Cooktop & Double Ovens. First Floor Primary Suite with Large Walk-in Closet and Generous Primary Bath. Flex Room Off Kitchen Can Be Used As A Home Office/Study or Breakfast Room. Two Great Sized Bedrooms on the Second Floor Share a Common Bath with a Tub/Shower Combo. Home is wheel chair accessible and can be used as residential or commerical. Check Out the Virtual Tour and Schedule a Viewing Today!
Copyright notice - Data provided by HAR.com 2022 - All information provided should be independently verified.
House for rent
$3,950/moFees may apply
5627 Winsome Ln #A, Houston, TX 77057
4beds
2,400sqft
Price may not include required fees and charges. Learn more|
Singlefamily
Available now
Electric, ceiling fan
Electric dryer hookup laundry
2 Attached garage spaces parking
Natural gas, fireplace
What's special
High ceilingsFour bedroomAbundant natural lightOpen kitchenLarge walk-in closetTwo car garageFlex room off kitchen
- 61 days |
- -- |
- -- |
Zillow last checked:
Listing updated:
Travel times

Let’s turn your rent into credit progress
Build credit history with every on-time payment and get credit for the payment you’re already making.
Facts & features
Interior
Bedrooms & bathrooms
- Bedrooms: 4
- Bathrooms: 3
- Full bathrooms: 2
- 1/2 bathrooms: 1
Rooms
- Room types: Office
Heating
- Natural Gas, Fireplace
Cooling
- Electric, Ceiling Fan
Appliances
- Included: Dishwasher, Disposal, Double Oven, Microwave, Refrigerator, Stove
- Laundry: Electric Dryer Hookup, Gas Dryer Hookup, Hookups, Washer Hookup
Features
- Ceiling Fan(s), En-Suite Bath, High Ceilings, Primary Bed - 1st Floor, Split Plan, Walk In Closet, Walk-In Closet(s)
- Flooring: Tile, Wood
- Has fireplace: Yes
Interior area
- Total interior livable area: 2,400 sqft
Video & virtual tour
Property
Parking
- Total spaces: 2
- Parking features: Attached, Covered
- Has attached garage: Yes
- Details: Contact manager
Features
- Stories: 1
- Exterior features: Additional Parking, Architecture Style: Traditional, Attached, Cleared, Electric Dryer Hookup, En-Suite Bath, Flooring: Wood, Formal Dining, Formal Living, Gas Dryer Hookup, Heating: Gas, High Ceilings, Living Area - 1st Floor, Lot Features: Cleared, Patio/Deck, Primary Bed - 1st Floor, Split Plan, Utility Room, Walk In Closet, Walk-In Closet(s), Washer Hookup, Window Coverings, Wood Burning
Construction
Type & style
- Home type: SingleFamily
- Property subtype: SingleFamily
Condition
- Year built: 1984
Community & HOA
Location
- Region: Houston
Financial & listing details
- Lease term: Long Term,12 Months
Nearby apartments for rent
Price history
| Date | Event | Price |
|---|---|---|
| 7/3/2026 | Price change | $3,950-7.1%$2/sqft |
Source:  HAR #87794683 Report a problem HAR #87794683 Report a problem | ||
| 5/27/2026 | Listed for rent | $4,250+13.3%$2/sqft |
Source: HAR #87794683 Report a problem | ||
| 12/18/2024 | Listing removed | $3,750$2/sqft |
Source: HAR #3263845 Report a problem | ||
| 12/2/2024 | Listed for rent | $3,750+63.4%$2/sqft |
Source: HAR #3263845 Report a problem | ||
| 7/1/2017 | Listing removed | $2,295$1/sqft |
Source: CENTURY 21 Olympian #33012938 Report a problem | ||
| 6/22/2017 | Listed for rent | $2,295$1/sqft |
Source: CENTURY 21 Olympian #33012938 Report a problem | ||
Neighborhood: Woodlake - Briarmeadow
Nearby schools
GreatSchools rating
- 6/10School at St. George PlaceGrades: PK-5Distance: 0.3 mi
- 5/10Tanglewood MiddleGrades: 6-8Distance: 1.1 mi
- 3/10Lee High SchoolGrades: 9-12Distance: 1.3 mi