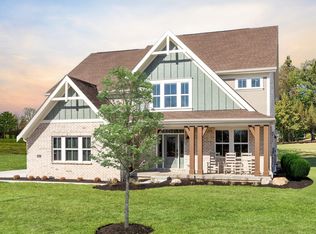
D.R. Horton, America's Builder, presents the stunning Dayton model, now available at Edgewood Farms. This impressive 3,388-square-foot home offers a perfect blend of grandeur and style, featuring five spacious bedrooms. Experience open-concept living with an expansive great room, a casual dining area, and a well-appointed kitchen. The kitchen shines with a large center island, abundant gray cabinetry, ample countertop space, and a generous walk-in pantry with direct access to the dining area. The main level includes a versatile flex room, ideal for use as a home office or playroom, and a spacious bedroom with an ensuite bathroom, perfect for guests or multi-generational living. The primary bedroom suite is a sanctuary, boasting a large walk-in closet and a luxurious ensuite bath with a dual-sink vanity, an elegant shower, linen storage, and a private water closet. A sizable loft overlooks the secondary bedrooms, which offer ample closet space. The hall bath includes a dual-sink vanity and a private commode and shower area. Conveniently, the laundry room is located on the upper level. All D.R. Horton homes feature America's Smart Home Technology, a cutting-edge suite of smart home products that keep you seamlessly connected to the people and places you cherish most. Photos are representative of plan and may vary as built.
Pending
$439,900
5628 Flat Hill Dr, Indianapolis, IN 46239
5beds
3,388sqft
:
Get pre-qualified$2,992/mo
Residential, Single Family Residence
Built in 2025
7,405 Square Feet Lot
$-- Zestimate®
$130/sqft
$58/mo HOA
What's special
Expansive great roomElegant showerFive spacious bedroomsOpen-concept livingAmple countertop spaceLinen storageWell-appointed kitchen
- 122 days |
- 8 |
- 1 |
Zillow last checked:
Listing updated:
Listed by:
Frances Williams 317-797-7036,
DRH Realty of Indiana, LLC
Source: MIBOR as distributed by MLS GRID,MLS#: 22093060
Facts & features
Interior
Bedrooms & bathrooms
- Bedrooms: 5
- Bathrooms: 4
- Full bathrooms: 3
- 1/2 bathrooms: 1
- Main level bathrooms: 2
- Main level bedrooms: 1
Primary bedroom
- Level: Upper
- Area: 273.89 Square Feet
- Dimensions: 14'2 x19'4
Bedroom 2
- Level: Main
- Area: 220.46 Square Feet
- Dimensions: 11'11 x 18'6
Bedroom 3
- Level: Upper
- Area: 159.88 Square Feet
- Dimensions: 11'11 x 13'5
Bedroom 4
- Level: Upper
- Area: 152.93 Square Feet
- Dimensions: 11'11 x 12'10
Bedroom 5
- Level: Upper
- Area: 123.76 Square Feet
- Dimensions: 11'1 x 11'2
Breakfast room
- Level: Main
- Area: 160.33 Square Feet
- Dimensions: 8'8 x 18'6
Great room
- Level: Main
- Area: 299.08 Square Feet
- Dimensions: 16'2 x 18'6
Kitchen
- Level: Main
- Area: 236.11 Square Feet
- Dimensions: 11'4 x 20'10
Library
- Level: Main
- Area: 180.74 Square Feet
- Dimensions: 11'11 x 15'2
Loft
- Level: Upper
- Area: 296 Square Feet
- Dimensions: 16 x 18'6
Heating
- Natural Gas
Cooling
- Central Air
Appliances
- Included: Dishwasher, Electric Water Heater, Disposal, MicroHood, Gas Oven
- Laundry: Upper Level
Features
- High Ceilings, Kitchen Island, High Speed Internet, Pantry, Smart Thermostat, Walk-In Closet(s)
- Windows: Wood Work Painted
- Has basement: No
Interior area
- Total structure area: 3,388
- Total interior livable area: 3,388 sqft
Property
Parking
- Total spaces: 3
- Parking features: Attached
- Attached garage spaces: 3
Features
- Levels: Two
- Stories: 2
- Patio & porch: Covered
Lot
- Size: 7,405 Square Feet
Details
- Parcel number: 491605105007013300
- Horse amenities: None
Construction
Type & style
- Home type: SingleFamily
- Architectural style: Traditional
- Property subtype: Residential, Single Family Residence
Materials
- Cement Siding, Vinyl With Brick
- Foundation: Slab
Condition
- New Construction
- New construction: Yes
- Year built: 2025
Details
- Builder name: D.R. Horton
Utilities & green energy
- Water: Public
Community & HOA
Community
- Subdivision: Edgewood Farms
HOA
- Has HOA: Yes
- Amenities included: Clubhouse, Insurance, Maintenance, Park, Playground, Management, Trail(s)
- Services included: Association Builder Controls, Clubhouse, Entrance Common, Insurance, Maintenance, ParkPlayground, Management, Walking Trails
- HOA fee: $700 annually
- HOA phone: 317-253-1401
Location
- Region: Indianapolis
Financial & listing details
- Price per square foot: $130/sqft
- Date on market: 4/2/2026
- Cumulative days on market: 122 days
Estimated market value
Not available
Estimated sales range
Not available
Not available
Price history
| Date | Event | Price |
|---|---|---|
| 4/20/2026 | Pending sale | $439,900-0.5%$130/sqft |
Source:  MIBOR as distributed by MLS GRID #22093060 Report a problem MIBOR as distributed by MLS GRID #22093060 Report a problem | ||
| 4/10/2026 | Price change | $441,980+0.5%$130/sqft |
Source:  DR Horton Report a problem DR Horton Report a problem | ||
| 3/10/2026 | Listed for sale | $439,900$130/sqft |
Source: DR Horton Report a problem | ||
Public tax history
Tax history is unavailable.
Monthly payment
Est. payment
Payment breakdown
Explore the cost of this home by adjusting the details. Changes won't be saved.Climate risks
Neighborhood: Galludet
Nearby schools
GreatSchools rating
- 6/10Lillie Idella Kitley Intermediate SchoolGrades: 4-6Distance: 1 mi
- 7/10Franklin Central Junior HighGrades: 7-8Distance: 1.6 mi
- 9/10Franklin Central High SchoolGrades: 9-12Distance: 0.6 mi
Schools provided by the listing agent
- Elementary: South Creek Elementary
- Middle: Franklin Central Junior High
- High: Franklin Central High School
Source: MIBOR as distributed by MLS GRID. This data may not be complete. We recommend contacting the local school district to confirm school assignments for this home.
- $417,9005 bd4 ba3k sqft5610 Flat Hill Dr, Indianapolis, IN 46239Sold
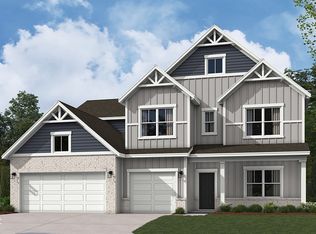
- $500-- bd-- ba-- sqft5701 Flat Hill Dr, Indianapolis, IN 46239Off Market
- $500-- bd-- ba-- sqft5715 Flat Hill Dr, Indianapolis, IN 46239Off Market
- $500-- bd-- ba-- sqft5721 Flat Hill Dr, Indianapolis, IN 46239Off Market
- $431,0005 bd4 ba3.3k sqft5708 Flat Hill Dr, Indianapolis, IN 46239Sold
- $404,6065 bd3 ba2.9k sqft8961 Blue Hill St, Indianapolis, IN 46239Pending
- $349,9004 bd2 ba1.7k sqft8967 Blue Hill St, Indianapolis, IN 46239Pending
- $409,9005 bd4 ba3k sqft5714 Flat Hill Dr, Indianapolis, IN 46239Pending
A local agent can set up tours, give advice and negotiate with sellers.
Similar homes

- $442,9905 bd4 ba3.1k sqft4114 Bumps End Dr, Indianapolis, IN 46239Active
 MIBOR as distributed by MLS GRID
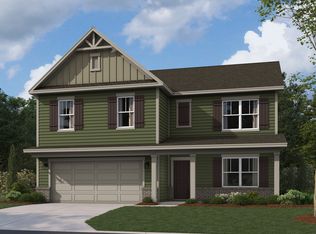
 - $398,5195 bd3 ba2.6k sqft5544 Flat Hill St, Indianapolis, IN 46239Active
 MIBOR as distributed by MLS GRID
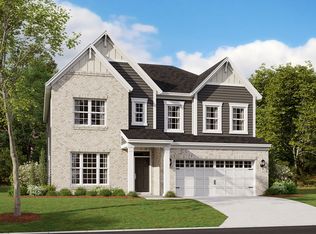
 - from $419,9904 bd3 ba3.1k sqftGlendale Plan, Sagebrook West, Indianapolis, IN 46239New Construction
 M/I Homes
 - from $481,9904 bd2 ba3k sqftBlair Plan, Emerald Preserve, Indianapolis, IN 46239New Construction
 Fischer Homes
 - $431,9904 bd3 ba2.9k sqft7332 Leatherwood Dr, Indianapolis, IN 46259ActiveMIBOR as distributed by MLS GRID
- $491,9905 bd3 ba3.1k sqft8745 Leatherwood Ct, Indianapolis, IN 46259ActiveMIBOR as distributed by MLS GRID
- from $432,9904 bd3 ba3.3k sqftKensington Plan, Sagebrook West, Indianapolis, IN 46239New ConstructionM/I Homes
- $364,9004 bd3 ba2.3k sqft9211 Fitzgerald Dr, Indianapolis, IN 46239ActiveMIBOR as distributed by MLS GRID
- from $432,9903 bd3 ba2.4k sqftCharles Plan, Emerald Preserve, Indianapolis, IN 46239New ConstructionFischer Homes
- from $409,9904 bd3 ba2.8k sqftDrake Plan, Sagebrook West, Indianapolis, IN 46239New ConstructionM/I Homes
- from $350,9904 bd3 ba2.3k sqftFairfax Plan, Emerald Preserve, Indianapolis, IN 46239New ConstructionFischer Homes
- $374,6955 bd3 ba2.4k sqft5049 Great Percheron Dr, Indianapolis, IN 46239ActiveMIBOR as distributed by MLS GRID
- $465,2105 bd4 ba2.9k sqft10114 Redwood Peak Ln, Indianapolis, IN 46259New ConstructionM/I Homes
- from $355,9904 bd3 ba2.7k sqftJensen Plan, Emerald Preserve, Indianapolis, IN 46239New ConstructionFischer Homes
- from $338,9903 bd3 ba2.2k sqftYosemite Plan, Emerald Preserve, Indianapolis, IN 46239New ConstructionFischer Homes
- $607,0925 bd4 ba3.4k sqft10429 Oak Bend Blvd, Indianapolis, IN 46239New ConstructionM/I Homes
- from $322,9904 bd3 ba2.2k sqftAubrey Plan, Grayson, Indianapolis, IN 46239New ConstructionM/I Homes
- from $377,9904 bd4 ba2.9k sqftFairbanks Plan, Hickory Run, Indianapolis, IN 46259New ConstructionM/I Homes
- from $320,9905 bd3 ba2.2k sqftWoodford Plan, Palermo Gardens, Indianapolis, IN 46239New ConstructionRyan Homes
- from $330,9903 bd2 ba1.9k sqftGreenbriar Plan, Emerald Preserve, Indianapolis, IN 46239New ConstructionFischer Homes
