Magnificent Hill Country Modern built by Ron Davis Custom Homes on a 110x145 corner lot in Melshire Estates. 5 bed, 5 full and 2 half baths with 6336 sf. The two story entry flows seamlessly to a dining room with temperature controlled wine room, living room and kitchen with a wall of windows overlooking the outdoor grill and living and spacious backyard. Gourmet kitchen with SS Thermador appliances, water filtration system and “Sonic” icemaker. Primary suite with huge closet and additional guest suite are on the main level along with 2 offices. Huge game room with wet bar and media room. 3 car garage. Beautifully landscaped corner lot with mature trees. LED lighting installed along the roofline for holiday or spirit lighting. Smart system app for entry, temperature, lighting and shades.
Sold
Price Unknown
5628 Lindenshire Ln, Dallas, TX 75230
5beds
6,336sqft
Single Family Residence
Built in 2014
0.38 Acres Lot
$2,593,700 Zestimate®
$--/sqft
$-- Estimated rent
Home value
$2,593,700
$2.39M - $2.83M
Not available
Zestimate® history
Owner options
List your home for rent
Find your next renter with Zillow Rental Manager. Plus, with online applications, you can quickly screen prospective tenants – for free.
Refinance and save
Refinancing to a lower rate could help reduce your monthly payments and save thousands over the life of the loan.
Explore your selling options
Work with a Zillow partner agent
Leverage their expertise and Zillow's premium Showcase listings to get your home seen by more buyers.
Get startedList with your own agent
Get your home in front of millions of buyers by listing it on Zillow.
Learn how to do itSell it yourself
Take full control of how buyers see your home on Zillow by listing For Sale by Owner (FSBO).
List your homeWhat's special
Two story entryWater filtration systemMedia room
Zillow last checked:
Listing updated:
Listed by:
Apryl Jolas 0655093 214-986-1301,
Compass RE Texas, LLC. 214-814-8100,
Dawn Rejebian 0465400 214-354-1523,
Compass RE Texas, LLC.
Bought with:
Julee Masters
Better Homes and Gardens Real
Source: NTREIS,MLS#: 21193838
Facts & features
Interior
Bedrooms & bathrooms
- Bedrooms: 5
- Bathrooms: 7
- Full bathrooms: 5
- 1/2 bathrooms: 2
Primary bedroom
- Level: First
- Dimensions: 15 x 23
Bedroom
- Level: First
- Dimensions: 13 x 13
Bedroom
- Level: Second
- Dimensions: 14 x 13
Bedroom
- Level: Second
- Dimensions: 14 x 12
Bedroom
- Level: Second
- Dimensions: 14 x 13
Primary bathroom
- Features: Built-in Features, Dual Sinks, En Suite Bathroom, Garden Tub/Roman Tub, Separate Shower
- Level: First
- Dimensions: 18 x 16
Game room
- Level: Second
- Dimensions: 25 x 29
Kitchen
- Level: First
- Dimensions: 18 x 24
Living room
- Level: First
- Dimensions: 24 x 18
Media room
- Level: Second
- Dimensions: 17 x 17
Office
- Level: First
- Dimensions: 12 x 17
Heating
- Central, Natural Gas
Cooling
- Central Air, Ceiling Fan(s), Electric
Appliances
- Included: Built-In Refrigerator, Double Oven, Dishwasher, Gas Cooktop, Disposal, Ice Maker, Microwave, Warming Drawer, Water Purifier
Features
- Decorative/Designer Lighting Fixtures, Eat-in Kitchen, Kitchen Island, Multiple Staircases, Open Floorplan
- Flooring: Carpet, Wood
- Has basement: No
- Number of fireplaces: 2
- Fireplace features: Gas Starter, Outside, Ventless
Interior area
- Total interior livable area: 6,336 sqft
Property
Parking
- Total spaces: 3
- Parking features: Electric Vehicle Charging Station(s), Garage Faces Side
- Attached garage spaces: 3
Features
- Levels: Two
- Stories: 2
- Patio & porch: Covered
- Exterior features: Built-in Barbecue, Barbecue, Lighting, Outdoor Living Area, Rain Gutters
- Pool features: None
- Fencing: Wood
Lot
- Size: 0.38 Acres
- Dimensions: 110 x 145
- Features: Back Yard, Corner Lot, Lawn, Landscaped, Sprinkler System
Details
- Parcel number: 00000576913000000
Construction
Type & style
- Home type: SingleFamily
- Architectural style: Contemporary/Modern,Detached
- Property subtype: Single Family Residence
Materials
- Rock, Stone, Stucco
- Foundation: Slab
- Roof: Metal
Condition
- Year built: 2014
Utilities & green energy
- Sewer: Public Sewer
- Water: Public
- Utilities for property: Sewer Available, Water Available
Community & HOA
Community
- Subdivision: Melshire Estates
HOA
- Has HOA: No
Location
- Region: Dallas
Financial & listing details
- Tax assessed value: $2,981,270
- Annual tax amount: $53,609
- Date on market: 3/2/2026
- Cumulative days on market: 18 days
- Listing terms: Cash,Conventional
Price history
| Date | Event | Price |
|---|---|---|
| 4/16/2026 | Sold | -- |
Source: NTREIS #21193838 Report a problem | ||
| 3/27/2026 | Pending sale | $2,699,000$426/sqft |
Source: NTREIS #21193838 Report a problem | ||
| 3/25/2026 | Contingent | $2,699,000$426/sqft |
Source: NTREIS #21193838 Report a problem | ||
| 3/2/2026 | Listed for sale | $2,699,000$426/sqft |
Source: NTREIS #21193838 Report a problem | ||
| 10/31/2025 | Listing removed | $2,699,000$426/sqft |
Source: NTREIS #20824758 Report a problem | ||
| 8/7/2025 | Price change | $2,699,000-2.6%$426/sqft |
Source: NTREIS #20824758 Report a problem | ||
| 4/29/2025 | Price change | $2,770,000-1.8%$437/sqft |
Source: NTREIS #20824758 Report a problem | ||
| 3/31/2025 | Price change | $2,820,000-0.9%$445/sqft |
Source: NTREIS #20824758 Report a problem | ||
| 3/13/2025 | Price change | $2,845,000-1.7%$449/sqft |
Source: NTREIS #20824758 Report a problem | ||
| 2/6/2025 | Price change | $2,895,000-1.9%$457/sqft |
Source: NTREIS #20824758 Report a problem | ||
| 1/23/2025 | Listed for sale | $2,950,000$466/sqft |
Source: NTREIS #20824758 Report a problem | ||
| 10/15/2024 | Listing removed | $2,950,000$466/sqft |
Source: NTREIS #20714915 Report a problem | ||
| 9/30/2024 | Listed for sale | $2,950,000$466/sqft |
Source: NTREIS #20714915 Report a problem | ||
| 9/8/2024 | Listing removed | $2,950,000$466/sqft |
Source: NTREIS #20714915 Report a problem | ||
| 9/3/2024 | Listed for sale | $2,950,000+15.7%$466/sqft |
Source: NTREIS #20714915 Report a problem | ||
| 5/23/2022 | Sold | -- |
Source: Ebby Halliday solds #20031805_75230 Report a problem | ||
| 5/11/2022 | Pending sale | $2,550,000$402/sqft |
Source: NTREIS #20031805 Report a problem | ||
| 5/5/2022 | Contingent | $2,550,000$402/sqft |
Source: NTREIS #20031805 Report a problem | ||
| 4/21/2022 | Listed for sale | $2,550,000+59.5%$402/sqft |
Source: NTREIS #20031805 Report a problem | ||
| 11/4/2019 | Listing removed | $1,599,000$252/sqft |
Source: Frederic Chang #14062654 Report a problem | ||
| 6/23/2019 | Price change | $1,599,000-4.5%$252/sqft |
Source: Frederic Chang #14062654 Report a problem | ||
| 5/28/2019 | Price change | $1,675,000-4.2%$264/sqft |
Source: Frederic Chang #14062654 Report a problem | ||
| 4/19/2019 | Listed for sale | $1,749,000+2.9%$276/sqft |
Source: Frederic Chang #14062654 Report a problem | ||
| 8/21/2017 | Listing removed | $1,699,000$268/sqft |
Source: Frederic Chang #13564275 Report a problem | ||
| 8/13/2017 | Price change | $1,699,000-2.9%$268/sqft |
Source: Frederic Chang #13564275 Report a problem | ||
| 6/23/2017 | Price change | $1,749,000-2.8%$276/sqft |
Source: Frederic Chang #13564275 Report a problem | ||
| 4/21/2017 | Listed for sale | $1,799,000$284/sqft |
Source: Frederic Chang #13564275 Report a problem | ||
| 1/5/2015 | Sold | -- |
Source: Agent Provided Report a problem | ||
| 4/13/2005 | Sold | -- |
Source: Agent Provided Report a problem | ||
Public tax history
| Year | Property taxes | Tax assessment |
|---|---|---|
| 2025 | $48,488 +8.9% | $2,981,270 +23.7% |
| 2024 | $44,516 +0.6% | $2,410,990 +3.2% |
| 2023 | $44,242 -6.7% | $2,336,140 +23.7% |
| 2022 | $47,413 +21.9% | $1,888,660 +28% |
| 2021 | $38,910 -2.8% | $1,475,000 |
| 2020 | $40,015 +5.9% | $1,475,000 -10.3% |
| 2019 | $37,777 +1.6% | $1,643,940 +5.9% |
| 2018 | $37,178 +4.9% | $1,552,530 |
| 2017 | $35,443 +4.9% | $1,552,530 +4.8% |
| 2016 | $33,803 +263.9% | $1,481,300 +9% |
| 2015 | $9,290 | $1,359,350 +233% |
| 2014 | $9,290 | $408,260 |
| 2013 | -- | -- |
| 2012 | -- | -- |
| 2011 | -- | -- |
| 2010 | -- | -- |
| 2009 | -- | -- |
| 2008 | -- | -- |
| 2007 | -- | -- |
| 2005 | -- | -- |
| 2004 | -- | -- |
| 2003 | -- | -- |
| 2002 | -- | -- |
| 2001 | -- | -- |
Find assessor info on the county website
Neighborhood: 75230
Nearby homes
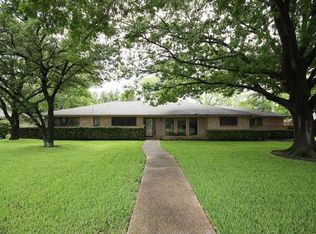
- $941,9003 bd2 ba2.3k sqft5618 Lindenshire Ln, Dallas, TX 75230Off Market
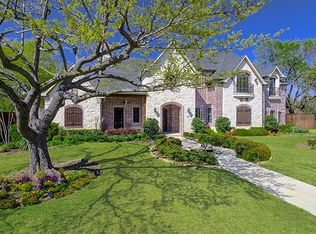
- $2,537,7006 bd6 ba5.7k sqft5629 Ridgetown Cir, Dallas, TX 75230Off Market
- $--4 bd3 ba2.8k sqft5706 Lindenshire Ln, Dallas, TX 75230Sold
- $1,055,7003 bd3 ba2.5k sqft5627 Lindenshire Ln, Dallas, TX 75230Off Market
- $1,523,8004 bd4 ba3k sqft5619 Ridgetown Cir, Dallas, TX 75230Off Market
- $1,281,6003 bd2 ba3.3k sqft5608 Lindenshire Ln, Dallas, TX 75230Off Market
- $1,039,6003 bd2 ba2.6k sqft5617 Lindenshire Ln, Dallas, TX 75230Off Market
- $2,599,6004 bd3 ba2.6k sqft5705 Ridgetown Cir, Dallas, TX 75230Off Market
Nearby schools
GreatSchools rating
- 5/10Nathan Adams Elementary SchoolGrades: PK-6Distance: 1.1 mi
- 6/10Ewell D Walker Middle SchoolGrades: 7-8Distance: 0.5 mi
- 4/10W T White High SchoolGrades: 9-12Distance: 1.2 mi
Schools provided by the listing agent
- Elementary: Adamsjohnq
- Middle: Walker
- High: White
- District: Dallas ISD
Source: NTREIS. This data may not be complete. We recommend contacting the local school district to confirm school assignments for this home.
Get a cash offer in 3 minutes
Find out how much your home could sell for in as little as 3 minutes with a no-obligation cash offer.
Estimated market value
$2,593,700
Get a cash offer in 3 minutes
Find out how much your home could sell for in as little as 3 minutes with a no-obligation cash offer.
Estimated market value
$2,593,700
- Texas
- Dallas County
- Dallas
- 75230
- 5628 Lindenshire Ln
