Situated on a generous 0.38-acre corner lot, this beautifully updated home offers space, style, and flexibility in sought-after Melshire Estates featuring a new heated swimming pool and spa, complete with water features, perfect for enjoying Dallas’ sunny days in your own backyard oasis.
With 4 bedrooms and 3 full baths, the floor plan is ideal for multi-generational living or hosting guests, featuring a private, oversized split fourth bedroom with an ensuite bath, perfect for a nanny or in-laws. Multiple living and dining areas offer flexibility for entertaining, working from home, or relaxing with family.
The main family room showcases a brick fireplace, built-ins, and opens seamlessly to the kitchen and breakfast area, all with tranquil views of the backyard. The kitchen is a chef’s dream, outfitted with stainless steel appliances, including double ovens, Viking gas cooktop, wine fridge, split sink with dual disposals, granite countertops, and abundant custom cabinetry.
Additional highlights include gorgeous wood floors, plantation shutters, decorative lighting, ceiling fans and full surround sound both indoors and outdoors. The well-maintained front and back yards feature a new stone front walkway, mature fruit trees and perimeter lighting. North-facing orientation provides optimal natural light throughout the day. New roof (2022) and new fencing around entire backyard (2023). You’ll also love the added privacy and convenience of an automatic driveway gate and an additional parking pad.
Tucked between Preston Road and the Dallas North Tollway, this location offers unmatched convenience to top-tier private schools, premier shopping, fine dining, and major business hubs, making it perfect for both families and professionals!
Sold
Street View
Price Unknown
5706 Lindenshire Ln, Dallas, TX 75230
4beds
2,803sqft
Single Family Residence
Built in 1959
0.38 Acres Lot
$1,221,000 Zestimate®
$--/sqft
$6,662 Estimated rent
Home value
$1,221,000
$1.11M - $1.34M
$6,662/mo
Zestimate® history
Owner options
List your home for rent
$6,662/mo
Rent Zestimate®
Find your next renter with Zillow Rental Manager. Plus, with online applications, you can quickly screen prospective tenants – for free.
$6,662/mo
Rent Zestimate®
Refinance and save
Refinancing to a lower rate could help reduce your monthly payments and save thousands over the life of the loan.
Explore your selling options
Work with a Zillow partner agent
Leverage their expertise and Zillow's premium Showcase listings to get your home seen by more buyers.
Get startedList with your own agent
Get your home in front of millions of buyers by listing it on Zillow.
Learn how to do itSell it yourself
Take full control of how buyers see your home on Zillow by listing For Sale by Owner (FSBO).
List your homeWhat's special
Brick fireplaceWood floorsStainless steel appliancesCeiling fansGranite countertopsFull surround soundCorner lot
Zillow last checked:
Listing updated:
Listed by:
Racheal Potter 0663765 214-403-3419,
Keller Williams Dallas Midtown 214-526-4663
Bought with:
Randy Romman
Walking Realty Dallas, LLC
Source: NTREIS,MLS#: 20906439
Facts & features
Interior
Bedrooms & bathrooms
- Bedrooms: 4
- Bathrooms: 3
- Full bathrooms: 3
Primary bedroom
- Features: Ceiling Fan(s), En Suite Bathroom, Walk-In Closet(s)
- Level: First
- Dimensions: 18 x 16
Bedroom
- Features: Ceiling Fan(s), En Suite Bathroom, Split Bedrooms
- Level: First
- Dimensions: 18 x 13
Bedroom
- Features: Ceiling Fan(s)
- Level: First
- Dimensions: 13 x 14
Bedroom
- Features: Ceiling Fan(s)
- Level: First
- Dimensions: 12 x 17
Primary bathroom
- Features: Dual Sinks, Double Vanity, En Suite Bathroom, Garden Tub/Roman Tub, Separate Shower
- Level: First
- Dimensions: 14 x 14
Breakfast room nook
- Level: First
- Dimensions: 11 x 9
Dining room
- Level: First
- Dimensions: 11 x 15
Other
- Level: First
- Dimensions: 0 x 0
Other
- Level: First
- Dimensions: 0 x 0
Kitchen
- Features: Breakfast Bar, Built-in Features, Eat-in Kitchen, Granite Counters
- Level: First
- Dimensions: 11 x 13
Living room
- Level: First
- Dimensions: 14 x 19
Living room
- Features: Built-in Features, Ceiling Fan(s), Fireplace
- Level: First
- Dimensions: 22 x 20
Heating
- Central, Fireplace(s), Natural Gas
Cooling
- Central Air, Ceiling Fan(s), Electric, Humidity Control, Roof Turbine(s)
Appliances
- Included: Some Gas Appliances, Convection Oven, Double Oven, Dishwasher, Electric Oven, Gas Cooktop, Disposal, Gas Water Heater, Microwave, Plumbed For Gas, Vented Exhaust Fan, Wine Cooler
- Laundry: Electric Dryer Hookup
Features
- Built-in Features, Decorative/Designer Lighting Fixtures, Double Vanity, Eat-in Kitchen, Granite Counters, High Speed Internet, In-Law Floorplan, Multiple Master Suites, Open Floorplan, Pantry, Walk-In Closet(s), Wired for Sound
- Flooring: Carpet, Tile, Wood
- Windows: Bay Window(s), Shutters
- Has basement: No
- Number of fireplaces: 1
- Fireplace features: Family Room, Gas Starter, Living Room, Masonry, Wood Burning
Interior area
- Total interior livable area: 2,803 sqft
Property
Parking
- Total spaces: 2
- Parking features: Alley Access, Driveway, Electric Gate, Garage, Garage Door Opener, Parking Pad
- Attached garage spaces: 2
- Has uncovered spaces: Yes
Features
- Levels: One
- Stories: 1
- Patio & porch: Patio
- Exterior features: Lighting, Private Yard, Rain Gutters
- Pool features: Heated, In Ground, Pool, Pool/Spa Combo, Water Feature
- Fencing: Electric,Fenced,Gate,Wood
Lot
- Size: 0.38 Acres
- Features: Back Yard, Corner Lot, Hardwood Trees, Lawn, Landscaped, Many Trees, Sprinkler System
Details
- Parcel number: 00000661348000000
Construction
Type & style
- Home type: SingleFamily
- Architectural style: Traditional,Detached
- Property subtype: Single Family Residence
Materials
- Brick
- Foundation: Pillar/Post/Pier
- Roof: Composition
Condition
- Year built: 1959
Utilities & green energy
- Sewer: Public Sewer
- Water: Public
- Utilities for property: Sewer Available, Water Available
Community & HOA
Community
- Features: Curbs
- Subdivision: Melshire Estates 3
HOA
- Has HOA: No
Location
- Region: Dallas
Financial & listing details
- Tax assessed value: $1,122,050
- Annual tax amount: $24,788
- Date on market: 4/25/2025
- Cumulative days on market: 17 days
- Listing terms: Cash,Conventional,FHA
- Exclusions: All drapes, rods, related hardware, and curtains
Price history
| Date | Event | Price |
|---|---|---|
| 7/22/2025 | Sold | -- |
Source: NTREIS #20906439 Report a problem | ||
| 7/11/2025 | Pending sale | $1,275,000$455/sqft |
Source: NTREIS #20906439 Report a problem | ||
| 5/11/2025 | Contingent | $1,275,000$455/sqft |
Source: NTREIS #20906439 Report a problem | ||
| 4/25/2025 | Listed for sale | $1,275,000+32.1%$455/sqft |
Source: NTREIS #20906439 Report a problem | ||
| 7/29/2022 | Sold | -- |
Source: NTREIS #20059662 Report a problem | ||
| 7/8/2022 | Pending sale | $964,999$344/sqft |
Source: NTREIS #20059662 Report a problem | ||
| 7/6/2022 | Listed for sale | $964,999$344/sqft |
Source: NTREIS #20059662 Report a problem | ||
| 6/29/2022 | Contingent | $964,999$344/sqft |
Source: NTREIS #20059662 Report a problem | ||
| 6/25/2022 | Price change | $964,999-1.5%$344/sqft |
Source: NTREIS #20059662 Report a problem | ||
| 6/17/2022 | Listed for sale | $980,000$350/sqft |
Source: NTREIS #20059662 Report a problem | ||
| 6/14/2022 | Contingent | $980,000$350/sqft |
Source: NTREIS #20059662 Report a problem | ||
| 6/8/2022 | Listed for sale | $980,000+94.4%$350/sqft |
Source: NTREIS #20059662 Report a problem | ||
| 11/1/2021 | Listing removed | -- |
Source: Zillow Rental Manager Report a problem | ||
| 10/14/2021 | Price change | $4,950-9.9%$2/sqft |
Source: Zillow Rental Manager Report a problem | ||
| 10/12/2021 | Listed for rent | $5,495$2/sqft |
Source: Zillow Rental Manager Report a problem | ||
| 12/7/2007 | Listing removed | $504,000$180/sqft |
Source: Number1Expert #10849201 Report a problem | ||
| 11/20/2007 | Listed for sale | $504,000$180/sqft |
Source: Number1Expert #10849201 Report a problem | ||
Public tax history
| Year | Property taxes | Tax assessment |
|---|---|---|
| 2025 | $19,712 +3.7% | $1,122,050 +1.2% |
| 2024 | $19,009 +11.1% | $1,109,070 +18.6% |
| 2023 | $17,107 -14.3% | $935,420 +17.7% |
| 2022 | $19,960 +49.7% | $795,080 +30.3% |
| 2021 | $13,331 -9.2% | $610,370 -12.1% |
| 2020 | $14,680 +9.4% | $694,640 +17.1% |
| 2019 | $13,419 -5.7% | $593,040 -1.7% |
| 2018 | $14,233 +5.5% | $603,390 |
| 2017 | $13,485 +10.3% | $603,390 +7.6% |
| 2016 | $12,230 +19.1% | $560,970 +10.1% |
| 2015 | $10,265 | $509,320 +10.5% |
| 2014 | $10,265 | $461,010 |
| 2013 | -- | -- |
| 2012 | -- | -- |
| 2011 | -- | -- |
| 2010 | -- | -- |
| 2009 | -- | -- |
| 2008 | -- | -- |
| 2007 | -- | -- |
| 2005 | -- | -- |
| 2004 | -- | -- |
| 2003 | -- | -- |
| 2002 | -- | -- |
| 2001 | -- | -- |
Find assessor info on the county website
Neighborhood: 75230
Nearby homes
- $1,030,7003 bd2 ba2.3k sqft5714 Lindenshire Ln, Dallas, TX 75230Off Market
- $2,599,6004 bd3 ba2.6k sqft5705 Ridgetown Cir, Dallas, TX 75230Off Market
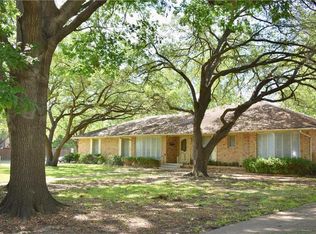
- $--5 bd7 ba6.3k sqft5628 Lindenshire Ln, Dallas, TX 75230Sold
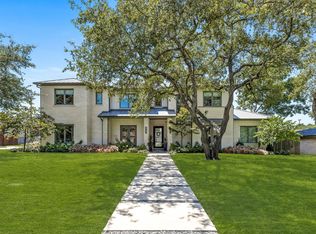
- $2,125,1004 bd5 ba4.8k sqft5707 Lindenshire Ln, Dallas, TX 75230Off Market
- $--4 bd3 ba3k sqft5711 Ridgetown Cir, Dallas, TX 75230Sold
- $1,432,9004 bd3 ba3k sqft5722 Lindenshire Ln, Dallas, TX 75230Off Market
- $1,054,9003 bd2 ba3.2k sqft5715 Lindenshire Ln, Dallas, TX 75230Off Market
- $2,537,7006 bd6 ba5.7k sqft5629 Ridgetown Cir, Dallas, TX 75230Off Market
Nearby schools
GreatSchools rating
- 5/10Nathan Adams Elementary SchoolGrades: PK-6Distance: 1.2 mi
- 6/10Ewell D Walker Middle SchoolGrades: 7-8Distance: 0.5 mi
- 4/10W T White High SchoolGrades: 9-12Distance: 1.2 mi
Schools provided by the listing agent
- Elementary: Nathan Adams
- Middle: Walker
- High: White
- District: Dallas ISD
Source: NTREIS. This data may not be complete. We recommend contacting the local school district to confirm school assignments for this home.
Get a cash offer in 3 minutes
Find out how much your home could sell for in as little as 3 minutes with a no-obligation cash offer.
Estimated market value
$1,221,000
Get a cash offer in 3 minutes
Find out how much your home could sell for in as little as 3 minutes with a no-obligation cash offer.
Estimated market value
$1,221,000
- Texas
- Dallas County
- Dallas
- 75230
- 5706 Lindenshire Ln
