Skip main navigation
Sold for $324,900
  • $324,900

    5629 Crenshaw Ln, North Port, FL 34286

    3beds
    1,639sqft
    Single Family Residence
    Built in 2023
    10,375 Square Feet Lot
    $323,100 Zestimate®
    $198/sqft
    $2,062 Estimated rent

    Home value

    $323,100

    $294,000 - $355,000

    $2,062/mo

    Zestimate® history
    Loading
    Loading...

    Owner options

    List your home for rent

    $2,062/mo

    Rent Zestimate®

    Find your next renter with Zillow Rental Manager. Plus, with online applications, you can quickly screen prospective tenants – for free.

    Learn more

    $2,062/mo

    Rent Zestimate®

    Refinance and save

    $2,123/mo

    Est. payment

    Refinancing to a lower rate could help reduce your monthly payments and save thousands over the life of the loan.

    See today's rates

    $2,123/mo

    Est. payment

    Explore your selling options

    Work with a Zillow partner agent

    Leverage their expertise and Zillow's premium Showcase listings to get your home seen by more buyers.

    Get started

    List with your own agent

    Get your home in front of millions of buyers by listing it on Zillow.

    Learn how to do it

    Sell it yourself

    Take full control of how buyers see your home on Zillow by listing For Sale by Owner (FSBO).

    List your home

    What's special

    Quartz countertopsBeautifully landscaped backyardNatural colors throughoutCeiling fansModern kitchen cabinetsImpact windows throughoutTray ceilings
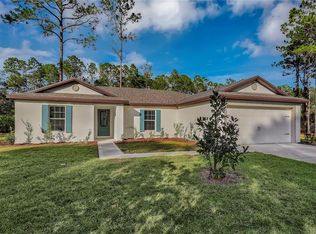
    One or more photo(s) has been virtually staged. MOTIVATED SELLER!  SELLER WILL GIVE BUYER A $10,000 CREDIT AT CLOSING FOR A FULLY EXECUTED CONTRACT ON OR BEFORE 5 PM ON APRIL 15, 2026.  What an opportunity for a Buyer, especially coupled with the RECENT PRICE REDUCTION!  This BEAUTIFUL 2023 construction home has NEVER BEEN LIVED IN and is located in North Port. UPGRADES GALOR! The owner has spared no expense and provides a well-built home with a STEM WALL, concrete, block, and stucco construction, and has included IMPACT WINDOWS throughout. The TRAY ceilings, CROWN molding, WAINSCOT, oversized baseboards, and feature wall in the great room all contribute to an elegant atmosphere. The MODERN kitchen cabinets, QUARTZ countertops, stainless steel appliances, pendant lighting, ceiling fans, natural colors throughout, ceramic tile, and laminate flooring (NO CARPET) create a contemporary and stylish feel. The bathrooms have been tastefully completed with beautiful cabinets, fixtures, and upgraded tile, including floor-to-ceiling tile in the primary shower. The windows throughout have been finished with solid sills. The extended patio includes double doors and brick pavers for your enjoyment. A beautifully landscaped backyard makes for a peaceful retreat. The epoxy flooring in the garage enhances the functionality and appeal of this amazing home. And as an added bonus, there are NO HOA and NO CDD fees. Located NEAR TO THE NEW Sarasota Memorial Hospital is being built. And you are not too far from the Cool Today Park, where the Atlanta Braves have spring training, or the famous Venice beaches. Make your appointment today to see this AMAZING home and opportunity!!

    Zillow last checked:

    Listing updated:

    Listed by:

    Cyndi Myers 941-737-1675,

    FINE PROPERTIES 941-782-0000,

    Diane Lee 941-993-6344,

    FINE PROPERTIES

    Bought with:

    Linda Curran, 3027285

    COLDWELL BANKER SUNSTAR REALTY

    Source: Stellar MLS,MLS#: A4662919MLS LogoOriginating MLS: Sarasota - Manatee

    Facts & features

    Interior

    Bedrooms & bathrooms
    • Bedrooms: 3
    • Bathrooms: 2
    • Full bathrooms: 2
    Rooms
    • Room types: Great Room
    Primary bedroom
    • Features: Ceiling Fan(s), Walk-In Closet(s)
    • Level: First
    • Area: 210 Square Feet
    • Dimensions: 15x14
    Bedroom 2
    • Features: Ceiling Fan(s), Built-in Closet
    • Level: First
    • Area: 156 Square Feet
    • Dimensions: 12x13
    Bedroom 3
    • Features: Ceiling Fan(s), Built-in Closet
    • Level: First
    • Area: 182 Square Feet
    • Dimensions: 14x13
    Dining room
    • Level: First
    • Area: 60 Square Feet
    • Dimensions: 10x6
    Great room
    • Features: Ceiling Fan(s)
    • Level: First
    • Area: 252 Square Feet
    • Dimensions: 14x18
    Kitchen
    • Features: Breakfast Bar
    • Level: First
    • Area: 165 Square Feet
    • Dimensions: 15x11
    Heating
    • Central, Electric
    Cooling
    • Central Air
    Appliances
    • Included: Dishwasher, Disposal, Electric Water Heater, Exhaust Fan, Microwave, Range, Refrigerator
    • Laundry: Electric Dryer Hookup, Inside, Washer Hookup
    Features
    • Ceiling Fan(s), Crown Molding, Kitchen/Family Room Combo, Living Room/Dining Room Combo, Open Floorplan, Stone Counters, Tray Ceiling(s), Walk-In Closet(s)
    • Flooring: Ceramic Tile, Laminate
    • Doors: French Doors
    • Windows: Blinds, Storm Window(s)
    • Has fireplace: No
    Interior area
    • Total structure area: 2,353
    • Total interior livable area: 1,639 sqft

    Property

    Parking
    • Total spaces: 2
    • Parking features: Garage - Attached
    • Attached garage spaces: 2
    • Details: Garage Dimensions: 21x20
    Features
    • Levels: One
    • Stories: 1
    • Patio & porch: Covered
    Lot
    • Size: 10,375 Square Feet
    Details
    • Parcel number: 0955071204
    • Zoning: RSF2
    • Special conditions: None

    Construction

    Type & style
    • Home type: SingleFamily
    • Architectural style: Traditional
    • Property subtype: Single Family Residence
    Materials
    • Block, Stucco
    • Foundation: Stem Wall
    • Roof: Shingle
    Condition
    • Completed
    • New construction: Yes
    • Year built: 2023
    Details
    • Builder name: Boldi Construction

    Utilities & green energy

    • Sewer: Septic Tank
    • Water: Well
    • Utilities for property: Cable Available, Electricity Connected

    Community & HOA

    Community
    • Pet fee: $0 monthly
    • Subdivision: PORT CHARLOTTE SUB 17
    HOA
    • Has HOA: No
    Location
    • Region: North Port

    Financial & listing details

    • Price per square foot: $198/sqft
    • Tax assessed value: $273,200
    • Annual tax amount: $4,777
    • Date on market: 8/23/2025
    • Cumulative days on market: 430 days
    • Listing terms: Cash,Conventional,FHA,VA Loan
    • Ownership: Fee Simple
    • Total actual rent: 0
    • Electric utility on property: Yes
    • Road surface type: Asphalt

    Price history

    DateEventPrice
    4/24/2026Sold$324,900-1.5%$198/sqft
    Source: Stellar MLS #A4662919 Report a problem
    3/30/2026Pending sale$329,900$201/sqft
    Source: Stellar MLS #A4662919 Report a problem
    2/20/2026Price change$329,900-4.3%$201/sqft
    Source: Stellar MLS #A4662919 Report a problem
    10/14/2025Price change$344,900-1.5%$210/sqft
    Source: Stellar MLS #A4662919 Report a problem
    8/23/2025Listed for sale$350,000$214/sqft
    Source: Stellar MLS #A4662919 Report a problem
    8/23/2025Listing removed$350,000$214/sqft
    Source: Stellar MLS #A4636138 Report a problem
    7/8/2025Listed for sale$350,000-7.9%$214/sqft
    Source: Stellar MLS #A4636138 Report a problem
    7/1/2025Listing removed$380,000$232/sqft
    Source: Stellar MLS #A4636138 Report a problem
    1/15/2025Listed for sale$380,000+2557.3%$232/sqft
    Source: Stellar MLS #A4636138 Report a problem
    12/7/2023Sold$14,300-96.2%$9/sqft
    Source: Public Record Report a problem
    9/7/2023Listing removed--
    Source: Stellar MLS #A4575352 Report a problem
    8/7/2023Listed for sale$379,999$232/sqft
    Source: Stellar MLS #A4575352 Report a problem
    7/1/2023Pending sale$379,999$232/sqft
    Source: Stellar MLS #A4575352 Report a problem
    6/30/2023Listed for sale$379,999+5488.2%$232/sqft
    Source: Stellar MLS #A4575352 Report a problem
    1/24/2023Sold$6,800-56.1%$4/sqft
    Source: Public Record Report a problem
    11/22/2021Sold$15,500-41.3%$9/sqft
    Source: Public Record Report a problem
    12/17/2004Sold$26,400+3671.4%$16/sqft
    Source: Public Record Report a problem
    9/14/1995Sold$700
    Source: Public Record Report a problem

    Public tax history

    YearProperty taxesTax assessment
    2025$4,976 +0.5%$273,200 -1.5%
    2024$4,952 +683.3%$277,300 +1839.2%
    2023$632 +26.1%$14,300 +5.1%
    2022$501 +35%$13,600 +298.8%
    2021$371 +4.4%$3,410 +10%
    2020$356 -1.9%$3,100 -18.4%
    2019$363 $3,800 +5.6%
    2018$363 -0.1%$3,600 -9.1%
    2017$363 +4.5%$3,960 +10%
    2016$347 +0.7%$3,600 +9.1%
    2015$345 -0.9%$3,300 +7.1%
    2014$348 +2.9%$3,080
    2013$338 +38.9%$3,080 +10%
    2012$243 -0.6%$2,800 -12.5%
    2011$245 -2.8%$3,200 -11.1%
    2010$252 -26.5%$3,600 -42.9%
    2009$343 $6,300 -23.2%
    2008$343 -49.6%$8,200 -75.7%
    2007$680 $33,800 +4.6%
    2006-- $32,300 +43.9%
    2005-- $22,440 +490.5%
    2004$152 +36.4%$3,800 +137.5%
    2003$111 +0.1%$1,600
    2002$111 +3.9%$1,600
    2001$107 -0.2%$1,600
    2000$107 $1,600
    Find assessor info on the county website

    Neighborhood: 34286

    Nearby schools

    GreatSchools rating
    Get a cash offer in 3 minutes
    Find out how much your home could sell for in as little as 3 minutes with a no-obligation cash offer.
    Estimated market value
    $323,100
    Get a cash offer in 3 minutes
    Find out how much your home could sell for in as little as 3 minutes with a no-obligation cash offer.
    Estimated market value
    $323,100