Discover the perfect blend of country charm and modern convenience with this exceptional 2022 Gulfstar Home. This home is nestled in a picturesque country setting, just moments from essential amenities. Bring your TOYS!! There's NO HOA, NO CDD and NO FLOOD INSURANCE IS REQUIRED, you can enjoy unparalleled freedom and flexibility. This exquisite high and dry 3-bedroom, 2-bathroom home with an attached 2 car garage features a modern sleek and functional design with comfortable and stylish living. It's ready for you to experience its range of appealing features. As you step through the front door, you'll be greeted by an open and inviting floor plan with vaulted ceilings, creating a sense of spaciousness and airiness throughout the living spaces. The entire home is adorned with 18" porcelain tile, providing both durability and aesthetic appeal. The heart of this home is the well-appointed gourmet kitchen. It showcases a suite of energy-saving Whirlpool stainless steel appliances, making meal preparation a breeze. The gleaming granite countertops, tiled backsplash, full overlay cabinets, full extension dovetail drawers all soft close, and a convenient center island with pendant lighting boasts ample space for culinary endeavors. The kitchen seamlessly flows into the open living and dining room, creating a perfect space for entertaining and family gatherings. The primary bedroom is a private retreat with a spacious closet, ensuring plenty of storage space. It also adorns a glamorous en suite bath, making it a true private sanctuary. The en-suite primary bathroom is equally impressive, featuring a luxurious Roman shower and a granite vanity with dual sinks, offering a spa-like experience right at home. The two additional bedrooms are situated on the opposite side of the house, providing privacy and convenience for family members or guests. There's also an indoor laundry room with utility tub, upgraded fixtures, granite window sills and hurricane impact sliders that open to the screened-in lanai. This outdoor space is perfect for enjoying a cool beverage in the evenings. You'll be taking in the picturesque views of an oversized 6ft vinyl-fenced backyard with two entry gates and plenty of room to add a pool. Go ahead and plant a herb garden with the abundance of space provided. Home also features an oversized driveway, reverse osmosis water filtration system, impact doors, PGT Winguard windows (vinyl, impact, insulated, Solarban 70xl control low E Glass windows), rain gutters, 3-zone irrigation system and so much more. This home is not only stylish and comfortable but also designed with durability and safety in mind. The hurricane-proof features add peace of mind for Florida residents. This home is ideal for the nature enthusiast in mind. Located in close proximity to Myakkahatchee Creek Environmental Park, which is situated on 160 acres of heavily wooded land north of I-75 and connects to the Carlton Preserve. Within the park is 3.7 miles of trails available for hiking, bike riding, and horseback riding. Minutes from I-75, US41 and the Myakka River State Park. Convenient to Multiple MLB Spring Training Facilities, Florida’s best beaches, golf, public boat ramps, shopping, restaurants and entertainment. Publix 1.0 miles, Walmart 2.2 Miles, NP Aquatic Center 5.1 Miles, Warm Mineral Springs 9.9 Miles, Braves Spring Training Facility 14.0 miles, SRQ Airport 38 Miles. Don't miss the opportunity to make this remarkable home yours today.
Sold for $335,000
Street View
$335,000
5636 N SALFORD BOULEVARD, NORTH PORT, FL 34286
3beds
1,427sqft
Single Family Residence
Built in 2022
10,000 Square Feet Lot
$308,000 Zestimate®
$235/sqft
$1,992 Estimated rent
Home value
$308,000
$283,000 - $333,000
$1,992/mo
Zestimate® history
Owner options
List your home for rent
$1,992/mo
Rent Zestimate®
Find your next renter with Zillow Rental Manager. Plus, with online applications, you can quickly screen prospective tenants – for free.
$1,992/mo
Rent Zestimate®
Refinance and save
$2,175/mo
Est. payment
Refinancing to a lower rate could help reduce your monthly payments and save thousands over the life of the loan.
$2,175/mo
Est. payment
Explore your selling options
Work with a Zillow partner agent
Leverage their expertise and Zillow's premium Showcase listings to get your home seen by more buyers.
Get startedList with your own agent
Get your home in front of millions of buyers by listing it on Zillow.
Learn how to do itSell it yourself
Take full control of how buyers see your home on Zillow by listing For Sale by Owner (FSBO).
List your homeWhat's special
Screened-in lanaiGranite countertopsIndoor laundry roomGourmet kitchenOversized vinyl-fenced backyardVaulted ceilingsHurricane impact sliders
Zillow last checked:
Listing updated:
Listed by:
Carla Jones 941-993-0335,
FATHOM REALTY FL LLC 888-455-6040
Bought with:
Misty Young, 3515981
SHOWTIME REALTY
Source: Stellar MLS,MLS#: A4623364 Originating MLS: Suncoast Tampa
Originating MLS: Suncoast Tampa
Facts & features
Interior
Bedrooms & bathrooms
- Bedrooms: 3
- Bathrooms: 2
- Full bathrooms: 2
Rooms
- Room types: Utility Room
Primary bedroom
- Features: Ceiling Fan(s), En Suite Bathroom, Granite Counters, Makeup/Vanity Space, Single Vanity, Walk-In Closet(s)
- Level: First
- Area: 225.4 Square Feet
- Dimensions: 14x16.1
Bedroom 2
- Features: Ceiling Fan(s), Built-in Closet
- Level: First
- Area: 100.1 Square Feet
- Dimensions: 9.1x11
Bedroom 3
- Features: Ceiling Fan(s), Built-in Closet
- Level: First
- Area: 117.16 Square Feet
- Dimensions: 10.1x11.6
Balcony porch lanai
- Features: Ceiling Fan(s)
- Level: First
- Area: 170 Square Feet
- Dimensions: 17x10
Dining room
- Level: First
- Area: 134.2 Square Feet
- Dimensions: 11x12.2
Kitchen
- Features: Bar, Ceiling Fan(s), Kitchen Island, Exhaust Fan, Pantry
- Level: First
- Area: 133.32 Square Feet
- Dimensions: 10.1x13.2
Living room
- Features: Ceiling Fan(s), Other, Coat Closet
- Level: First
- Area: 267.52 Square Feet
- Dimensions: 17.6x15.2
Heating
- Central
Cooling
- Central Air
Appliances
- Included: Dishwasher, Disposal, Dryer, Electric Water Heater, Ice Maker, Kitchen Reverse Osmosis System, Microwave, Range, Refrigerator, Washer, Water Filtration System
- Laundry: Inside
Features
- Eating Space In Kitchen, High Ceilings, Kitchen/Family Room Combo, Living Room/Dining Room Combo, Open Floorplan, Pest Guard System, Split Bedroom, Thermostat
- Flooring: Porcelain Tile, Tile
- Doors: Sliding Doors
- Windows: Storm Window(s), Insulated Windows, Shutters, Window Treatments
- Has fireplace: No
Interior area
- Total structure area: 2,026
- Total interior livable area: 1,427 sqft
Property
Parking
- Total spaces: 2
- Parking features: Garage - Attached
- Attached garage spaces: 2
Features
- Levels: One
- Stories: 1
- Exterior features: Lighting, Rain Gutters
Lot
- Size: 10,000 Square Feet
Details
- Parcel number: 0955071218
- Zoning: RSF2
- Special conditions: None
Construction
Type & style
- Home type: SingleFamily
- Property subtype: Single Family Residence
Materials
- Block
- Foundation: Slab
- Roof: Shingle
Condition
- New construction: No
- Year built: 2022
Utilities & green energy
- Sewer: Septic Tank
- Water: None
- Utilities for property: Cable Connected, Electricity Connected, Sprinkler Meter, Water Connected
Community & HOA
Community
- Features: Horses Allowed
- Security: Smoke Detector(s)
- Pet fee: $0 monthly
- Subdivision: PORT CHARLOTTE SUB 17
HOA
- Has HOA: No
Location
- Region: North Port
Financial & listing details
- Price per square foot: $235/sqft
- Tax assessed value: $259,300
- Annual tax amount: $5,255
- Date on market: 9/14/2024
- Cumulative days on market: 74 days
- Listing terms: Cash,Conventional,FHA,VA Loan
- Ownership: Fee Simple
- Total actual rent: 0
- Electric utility on property: Yes
- Road surface type: Asphalt
Price history
| Date | Event | Price |
|---|---|---|
| 12/13/2024 | Sold | $335,000-1.6%$235/sqft |
Source:  Stellar MLS #A4623364 Report a problem Stellar MLS #A4623364 Report a problem | ||
| 11/28/2024 | Pending sale | $340,500$239/sqft |
Source: Stellar MLS #A4623364 Report a problem | ||
| 11/12/2024 | Price change | $340,500-1.4%$239/sqft |
Source: Stellar MLS #A4623364 Report a problem | ||
| 10/14/2024 | Price change | $345,500-1.1%$242/sqft |
Source: Stellar MLS #A4623364 Report a problem | ||
| 9/22/2024 | Price change | $349,500-1.5%$245/sqft |
Source: Stellar MLS #A4623364 Report a problem | ||
| 9/14/2024 | Listed for sale | $355,000+0.6%$249/sqft |
Source: Stellar MLS #A4623364 Report a problem | ||
| 7/11/2024 | Listing removed | $352,900$247/sqft |
Source: Stellar MLS #C7483315 Report a problem | ||
| 2/28/2024 | Price change | $352,900-1.1%$247/sqft |
Source: Stellar MLS #C7483315 Report a problem | ||
| 12/27/2023 | Price change | $356,999-2.2%$250/sqft |
Source: Stellar MLS #C7483315 Report a problem | ||
| 11/7/2023 | Listed for sale | $364,900+6.4%$256/sqft |
Source: Stellar MLS #C7483315 Report a problem | ||
| 1/24/2023 | Sold | $343,000-1.7%$240/sqft |
Source: Public Record Report a problem | ||
| 1/17/2023 | Pending sale | $349,000$245/sqft |
Source: Stellar MLS #C7468980 Report a problem | ||
| 1/11/2023 | Price change | $349,000-6.9%$245/sqft |
Source: Stellar MLS #C7468980 Report a problem | ||
| 12/22/2022 | Listed for sale | $375,000+46775%$263/sqft |
Source: Stellar MLS #C7468980 Report a problem | ||
| 12/17/1998 | Sold | $800$1/sqft |
Source: Public Record Report a problem | ||
Public tax history
| Year | Property taxes | Tax assessment |
|---|---|---|
| 2025 | $4,186 +42.9% | $259,300 +45.3% |
| 2024 | $2,930 -44.2% | $178,438 -40.4% |
| 2023 | $5,255 +957.6% | $299,630 +2152.9% |
| 2022 | $497 +34.1% | $13,300 +290% |
| 2021 | $371 +4.2% | $3,410 +10% |
| 2020 | $356 -1.9% | $3,100 -18.4% |
| 2019 | $363 | $3,800 +8.6% |
| 2018 | $363 +0.3% | $3,500 -9.6% |
| 2017 | $361 +4.6% | $3,872 +7.6% |
| 2016 | $346 +0.4% | $3,600 +12.5% |
| 2015 | $344 -0.6% | $3,200 +7.7% |
| 2014 | $346 +2.6% | $2,970 |
| 2013 | $337 +39.5% | $2,970 +10% |
| 2012 | $242 -0.7% | $2,700 -12.9% |
| 2011 | $243 -2.8% | $3,100 -11.4% |
| 2010 | $250 -26.6% | $3,500 -44.4% |
| 2009 | $341 | $6,300 -22.2% |
| 2008 | $341 -49.3% | $8,100 -75.7% |
| 2007 | $673 | $33,400 +4.4% |
| 2006 | -- | $32,000 +109.2% |
| 2005 | -- | $15,300 +302.6% |
| 2004 | $152 +9.6% | $3,800 +26.7% |
| 2003 | $138 +0.2% | $3,000 |
| 2002 | $138 +3.9% | $3,000 |
| 2001 | $133 -0.4% | $3,000 |
| 2000 | $133 | $3,000 |
Find assessor info on the county website
Neighborhood: 34286
Nearby homes
- $351,5003 bd2 ba1.7k sqft5606 N Salford Blvd, North Port, FL 34286Off Market
- $13,90010,000 Square FeetN Salford Blvd, North port, FL 34286Off Market
- $--10,000 Square FeetLot 19 Blk 712 17th Add Port Charlotte, Sarasota, FL 33286Off Market
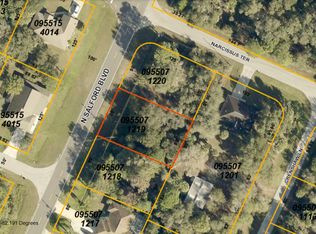
- $6,50019.639 Acres3931 Narcissus Ter, North port, FL 34286Off Market

- $329,4003 bd2 ba1.2k sqft3931 Narcissus Ter, North Port, FL 34286Off Market
- $---- bd-- ba-- sqft3931 Narcissus Ter, North Pt, FL 34286Off Market
- $324,9003 bd2 ba1.6k sqft5629 Crenshaw Ln, North Port, FL 34286Sold
- $14,300-- bd-- ba-- sqftNarcissus Ter, North port, FL 34286Off Market
Nearby schools
GreatSchools rating
- 6/10Lamarque Elementary SchoolGrades: PK-5Distance: 0.6 mi
- 6/10Woodland Middle SchoolGrades: 6-8Distance: 4.8 mi
- 3/10North Port High SchoolGrades: PK,9-12Distance: 2.8 mi
Schools provided by the listing agent
- Elementary: Lamarque Elementary
- Middle: Woodland Middle School
- High: North Port High
Source: Stellar MLS. This data may not be complete. We recommend contacting the local school district to confirm school assignments for this home.
Get a cash offer in 3 minutes
Find out how much your home could sell for in as little as 3 minutes with a no-obligation cash offer.
Estimated market value
$308,000
Get a cash offer in 3 minutes
Find out how much your home could sell for in as little as 3 minutes with a no-obligation cash offer.
Estimated market value
$308,000
- Florida
- Sarasota County
- North Port
- 34286
- 5636 N SALFORD BOULEVARD
Nearby cities
Nearby neighborhoods
Nearby zip codes
Other North Port Topics
