Skip main navigation
Sold for $415,000
  • $415,000

    5629 Maidenstone Way, Palmetto, FL 34221

    3beds
    2,029sqft
    Single Family Residence
    Built in 2019
    6,290 Square Feet Lot
    $399,000 Zestimate®
    $205/sqft
    $2,595 Estimated rent

    Home value

    $399,000

    $363,000 - $439,000

    $2,595/mo

    Zestimate® history
    Loading
    Loading...

    Owner options

    List your home for rent

    $2,595/mo

    Rent Zestimate®

    Find your next renter with Zillow Rental Manager. Plus, with online applications, you can quickly screen prospective tenants – for free.

    Learn more

    $2,595/mo

    Rent Zestimate®

    Refinance and save

    $2,912/mo

    Est. payment

    Refinancing to a lower rate could help reduce your monthly payments and save thousands over the life of the loan.

    See today's rates

    $2,912/mo

    Est. payment

    Explore your selling options

    Work with a Zillow partner agent

    Leverage their expertise and Zillow's premium Showcase listings to get your home seen by more buyers.

    Get started

    List with your own agent

    Get your home in front of millions of buyers by listing it on Zillow.

    Learn how to do it

    Sell it yourself

    Take full control of how buyers see your home on Zillow by listing For Sale by Owner (FSBO).

    List your home

    What's special

    Upgraded quartz countertopsWell-appointed ensuite bathFenced backyardAmple storageDecorative wall accentsSpacious screened-in patio
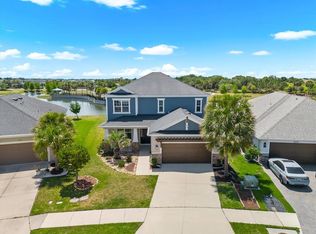
    Take advantage of an incredible opportunity—this home comes with an assumable loan at just 2.25%, offering significant savings in today’s market! Plus, it’s located in a USDA-eligible area, meaning it can qualify for 100% financing for eligible buyers. Welcome to Sunset Paradise, a well-appointed former Taylor Morrison model home built in 2019. Designed for both comfort and style, this home features thoughtful upgrades and a functional layout perfect for everyday living. Step inside to a welcoming rotunda with multi-level tray ceilings, leading to an open living space with 11-foot vaulted ceilings and decorative wall accents. A large pocketing slider connects the living room to the spacious screened-in patio and fenced backyard, creating the perfect indoor-outdoor flow. The kitchen is both stylish and practical, featuring upgraded quartz countertops, ample storage, and a spacious layout that makes cooking and gathering easy. The primary suite offers a peaceful retreat with tray ceilings and a well-appointed ensuite bath. Located in a highly sought-after community, residents enjoy access to a newly updated clubhouse, a resort-style pool, a fitness center with a child’s play area, multiple playgrounds, basketball courts, scenic walking trails, and multiple dog parks. The home is also conveniently situated near I-75, just 20 minutes from downtown Bradenton, 30 minutes from both Tampa and St. Pete, and less than 30 minutes from some of Florida’s best beaches. With a prime location, fantastic community amenities, USDA eligibility, and a rare 2.25% assumable loan, this home is a must-see. Schedule your tour today!

    Zillow last checked:

    Listing updated:

    Listed by:

    Nikki Musgrave, LLC 863-224-5090,

    ENGEL & VOLKERS TRINITY 775-842-0104

    Bought with:

    Ana Machado, 3278426

    MACHADO PROPERTY PROS

    Source: Stellar MLS,MLS#: TB8344825MLS LogoOriginating MLS: Suncoast Tampa

    Facts & features

    Interior

    Bedrooms & bathrooms
    • Bedrooms: 3
    • Bathrooms: 2
    • Full bathrooms: 2
    Rooms
    • Room types: Den/Library/Office, Dining Room, Utility Room
    Primary bedroom
    • Features: Dual Closets
    • Level: First
    Kitchen
    • Level: First
    Living room
    • Level: First
    Heating
    • Central
    Cooling
    • Central Air
    Appliances
    • Included: Dishwasher, Dryer, Gas Water Heater, Microwave, Range, Refrigerator, Water Purifier, Water Softener
    • Laundry: Inside, Laundry Room
    Features
    • Ceiling Fan(s), High Ceilings, Open Floorplan, Solid Surface Counters, Split Bedroom, Thermostat, Tray Ceiling(s), Walk-In Closet(s)
    • Flooring: Carpet, Tile
    • Windows: Window Treatments, Hurricane Shutters
    • Has fireplace: No
    Interior area
    • Total structure area: 2,884
    • Total interior livable area: 2,029 sqft

    Property

    Parking
    • Total spaces: 2
    • Parking features: Garage - Attached
    • Attached garage spaces: 2
    Features
    • Levels: One
    • Stories: 1
    • Exterior features: Irrigation System, Rain Gutters, Sidewalk
    • Has view: Yes
    • View description: Park/Greenbelt, Water, Pond
    • Has water view: Yes
    • Water view: Water,Pond
    • Waterfront features: Pond
    Lot
    • Size: 6,290 Square Feet
    Details
    • Parcel number: 610938659
    • Zoning: PD
    • Special conditions: None

    Construction

    Type & style
    • Home type: SingleFamily
    • Property subtype: Single Family Residence
    Materials
    • Block
    • Foundation: Slab
    • Roof: Shingle
    Condition
    • Completed
    • New construction: No
    • Year built: 2019
    Details
    • Builder model: St Thomas
    • Builder name: Taylor Morrison

    Utilities & green energy

    • Sewer: Public Sewer
    • Water: Public
    • Utilities for property: Public

    Community & HOA

    Community
    • Features: Clubhouse, Deed Restrictions, Dog Park, Fitness Center, Park, Playground, Pool, Sidewalks
    • Pet fee: $0 monthly
    • Subdivision: ARTISAN LAKES EAVES BEND PH I SP A-K
    HOA
    • Has HOA: Yes
    • Amenities included: Basketball Court, Clubhouse, Fitness Center, Playground, Pool, Spa/Hot Tub, Trail(s)
    • HOA fee: $165 monthly
    • HOA name: Castle Group
    Location
    • Region: Palmetto

    Financial & listing details

    • Price per square foot: $205/sqft
    • Tax assessed value: $318,660
    • Annual tax amount: $4,430
    • Date on market: 1/30/2025
    • Cumulative days on market: 23 days
    • Listing terms: Assumable,Cash,Conventional,FHA,USDA Loan,VA Loan
    • Ownership: Fee Simple
    • Total actual rent: 0
    • Road surface type: Asphalt

    Price history

    DateEventPrice
    5/13/2025Sold$415,000-2.4%$205/sqft
    Source: Stellar MLS #TB8344825 Report a problem
    2/24/2025Pending sale$425,000$209/sqft
    Source: Stellar MLS #TB8344825 Report a problem
    1/30/2025Listed for sale$425,000+36.4%$209/sqft
    Source: Stellar MLS #TB8344825 Report a problem
    8/2/2019Sold$311,664-2.7%$154/sqft
    Source: Public Record Report a problem
    7/12/2019Price change$320,164+0.3%$158/sqft
    Source: Taylor Morrison Report a problem
    6/5/2019Price change$319,164-0.5%$157/sqft
    Source: Taylor Morrison Report a problem
    3/8/2019Listed for sale$320,664$158/sqft
    Source: Taylor Morrison Report a problem

    Public tax history

    YearProperty taxesTax assessment
    2025$4,647 +4.9%$268,811 +2.9%
    2024$4,430 +1.3%$261,235 +3%
    2023$4,371 +2.8%$253,626 +3%
    2022$4,250 +0%$246,239 +3%
    2021$4,248 -0.3%$239,067 +1.4%
    2020$4,259 +186.8%$235,766 +3789.9%
    2019$1,485 $6,061 +10%
    2018$1,485 $5,510
    Find assessor info on the county website

    Neighborhood: 34221

    Nearby schools

    GreatSchools rating
    Schools provided by the listing agent
    • Elementary: James Tillman Elementary
    • Middle: Buffalo Creek Middle
    • High: Palmetto High

    Source: Stellar MLS. This data may not be complete. We recommend contacting the local school district to confirm school assignments for this home.

    Get a cash offer in 3 minutes
    Find out how much your home could sell for in as little as 3 minutes with a no-obligation cash offer.
    Estimated market value
    $399,000
    Get a cash offer in 3 minutes
    Find out how much your home could sell for in as little as 3 minutes with a no-obligation cash offer.
    Estimated market value
    $399,000