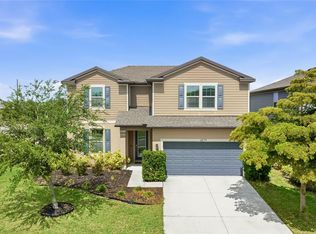
Under contract-accepting backup offers. Welcome to this stunning WATERFRONT LOT in Artisan Lakes! Welcome to this beautifully maintained BONAIRE floor plan in the highly sought-after Artisan Lakes community, offering an EXPANSIVE WATER VIEW, NO REAR NEIGHBORS, a highly desirable FIRST FLOOR PRIMARY SUITE, FOUR BEDROOMS PLUS A PRIVATE OFFICE, and a versatile layout designed for both everyday living and entertaining. Step inside to a bright, open-concept home featuring soaring ceilings, abundant natural light, and spacious living areas that flow seamlessly to the outdoors. The kitchen opens directly to the main living and dining spaces, making it the heart of the home, while the oversized 10’ x 40’ covered lanai provides the perfect place to relax, entertain, and enjoy peaceful waterfront sunsets. One of the standout features of this home is its incredibly functional floor plan. With 4 spacious bedrooms, a dedicated private office, 3.5 bathrooms, and an upstairs loft, there’s room for everyone. Whether you need a home office, homeschool space, fitness room, playroom, or guest suite, this layout offers the flexibility today’s buyers are looking for. The first-floor primary suite provides added privacy and convenience, complete with generous closet space and an ensuite bath. What truly sets this home apart is its location. The backyard opens to a beautiful, unobstructed water view with NO REAR NEIGHBORS, creating the privacy and scenery buyers are looking for in Florida living. Located in Artisan Lakes, residents enjoy resort-style community amenities while being conveniently positioned between Bradenton, Sarasota, St. Petersburg, and Tampa. With shopping, dining, beaches, and major roadways within easy reach, this home offers the perfect combination of lifestyle and location. Beautiful water view. No rear neighbors. Four bedrooms plus a private office. First-floor primary suite. Flexible Bonaire floor plan. Upstairs loft. Oversized 10’ x 40’ lanai. This is one you’ll want to see in person.
Accepting backups
$524,900
5633 MAIDENSTONE WAY, PALMETTO, FL 34221
4beds
2,636sqft
Single Family Residence
Built in 2019
7,736 Square Feet Lot
$505,700 Zestimate®
$199/sqft
$165/mo HOA
What's special
Waterfront lotUpstairs loftAbundant natural lightEnsuite bathBright open-concept homeBeautiful unobstructed water viewExpansive water view
- 116 days
- 212
- 11
Zillow last checked:
Listing updated:
Listed by:
Magaly Fierro 813-388-0143,
MARCUS & COMPANY REALTY 941-932-8550
Source: Stellar MLS,MLS#: A4693607 Originating MLS: Sarasota - Manatee
Originating MLS: Sarasota - Manatee
Facts & features
Interior
Bedrooms & bathrooms
- Bedrooms: 4
- Bathrooms: 4
- Full bathrooms: 3
- 1/2 bathrooms: 1
Rooms
- Room types: Attic, Den/Library/Office, Family Room, Dining Room, Great Room, Loft
Primary bedroom
- Features: Dual Closets
- Level: First
- Area: 198 Square Feet
- Dimensions: 11x18
Bedroom 4
- Features: Built-in Closet
- Level: Second
- Area: 156 Square Feet
- Dimensions: 12x13
Primary bathroom
- Level: First
- Area: 185.25 Square Feet
- Dimensions: 9.5x19.5
Bathroom 2
- Features: Built-in Closet
- Level: Second
- Area: 131.25 Square Feet
- Dimensions: 10.5x12.5
Bathroom 3
- Features: Built-in Closet
- Level: Second
- Area: 136.5 Square Feet
- Dimensions: 10.5x13
Dining room
- Level: First
- Area: 121 Square Feet
- Dimensions: 11x11
Foyer
- Features: Coat Closet
- Level: First
- Area: 46 Square Feet
- Dimensions: 5.75x8
Kitchen
- Features: Pantry, Kitchen Island, Stone Counters
- Level: First
- Area: 147 Square Feet
- Dimensions: 10.5x14
Laundry
- Features: Linen Closet
- Level: First
- Area: 34.5 Square Feet
- Dimensions: 6x5.75
Living room
- Level: First
- Area: 252 Square Feet
- Dimensions: 14x18
Office
- Level: Second
- Area: 156 Square Feet
- Dimensions: 12x13
Heating
- Central, Natural Gas
Cooling
- Central Air
Appliances
- Included: Cooktop, Dishwasher, Disposal, Exhaust Fan, Freezer, Gas Water Heater, Ice Maker, Microwave, Range, Refrigerator
- Laundry: Electric Dryer Hookup, Gas Dryer Hookup, Inside, Laundry Room, Washer Hookup
Features
- Ceiling Fan(s), High Ceilings, Kitchen/Family Room Combo, Open Floorplan, Primary Bedroom Main Floor, Stone Counters, Thermostat, Walk-In Closet(s)
- Flooring: Carpet, Ceramic Tile
- Windows: Hurricane Shutters
- Has fireplace: No
Interior area
- Total structure area: 3,664
- Total interior livable area: 2,636 sqft
Video & virtual tour
Property
Parking
- Total spaces: 2
- Parking features: Driveway
- Attached garage spaces: 2
- Has uncovered spaces: Yes
Features
- Levels: Two
- Stories: 2
- Patio & porch: Covered, Enclosed, Patio, Rear Porch, Screened
- Exterior features: Irrigation System, Rain Gutters
- Has view: Yes
- View description: Water, Lake
- Has water view: Yes
- Water view: Water,Lake
- Waterfront features: Lake Front, Pond
Lot
- Size: 7,736 Square Feet
Details
- Parcel number: 610938709
- Zoning: PD-MU
- Special conditions: None
Construction
Type & style
- Home type: SingleFamily
- Property subtype: Single Family Residence
Materials
- Block, Stucco
- Foundation: Block, Slab
- Roof: Shingle
Condition
- New construction: No
- Year built: 2019
Details
- Builder model: Bonaire
- Builder name: Taylor Morrison
Utilities & green energy
- Sewer: Public Sewer
- Water: Public
- Utilities for property: BB/HS Internet Available, Cable Connected, Electricity Connected, Natural Gas Connected, Public, Sewer Connected, Sprinkler Recycled, Street Lights, Underground Utilities, Water Connected
Community & HOA
Community
- Features: Clubhouse, Community Mailbox, Deed Restrictions, Dog Park, Fitness Center, Golf Carts OK, Irrigation-Reclaimed Water, Park, Playground, Pool, Sidewalks
- Security: Fire Alarm, Smoke Detector(s)
- Pet fee: $0 monthly
- Subdivision: ARTISAN LAKES EAVES BEND PH I SP A-K
HOA
- Has HOA: Yes
- Amenities included: Basketball Court, Clubhouse, Fitness Center, Park, Playground, Pool, Recreation Facilities, Spa/Hot Tub, Trail(s)
- Services included: Community Pool, Manager, Pool Maintenance, Private Road, Recreational Facilities
- HOA fee: $165 monthly
- HOA name: Castle Management/Tarryce Hampton
- HOA phone: 954-792-6000
Location
- Region: Palmetto
Financial & listing details
- Price per square foot: $199/sqft
- Tax assessed value: $384,676
- Annual tax amount: $1,473
- Date on market: 5/15/2026
- Cumulative days on market: 116 days
- Listing terms: Assumable,Cash,Conventional,FHA,VA Loan
- Ownership: Fee Simple
- Total actual rent: 0
- Electric utility on property: Yes
- Road surface type: Asphalt
Estimated market value
$505,700
$480,000 - $531,000
$2,883/mo
Price history
| Date | Event | Price |
|---|---|---|
| 5/15/2026 | Listed for sale | $524,900+50.9%$199/sqft |
Source:  Stellar MLS #A4693607 Report a problem Stellar MLS #A4693607 Report a problem | ||
| 12/2/2019 | Sold | $347,927-1.8%$132/sqft |
Source: Public Record Report a problem | ||
| 10/3/2019 | Pending sale | $354,131$134/sqft |
Source: TAYLOR MORRISON RLTY OF FLA #A4421995 Report a problem | ||
| 3/8/2019 | Listed for sale | $354,131$134/sqft |
Source: Taylor Morrison Report a problem | ||
Public tax history
| Year | Property taxes | Tax assessment |
|---|---|---|
| 2025 | $1,473 +1.7% | $255,406 +2.9% |
| 2024 | $1,448 -64.9% | $248,208 +3% |
| 2023 | $4,129 +2.9% | $240,979 +3% |
| 2022 | $4,011 +0.1% | $233,960 +3% |
| 2021 | $4,005 -0.3% | $227,146 +1.4% |
| 2020 | $4,017 +164.1% | $224,010 +3595.9% |
| 2019 | $1,521 | $6,061 +10% |
| 2018 | $1,521 | $5,510 |
Find assessor info on the county website
Monthly payment
Est. payment
Payment breakdown
Explore the cost of this home by adjusting the details. Changes won't be saved.Climate risks
Neighborhood: 34221
Nearby schools
Schools provided by the listing agent
- Elementary: Virgil Mills Elementary
- Middle: Buffalo Creek Middle
- High: Palmetto High
Source: Stellar MLS. This data may not be complete. We recommend contacting the local school district to confirm school assignments for this home.

Similar homes
- $390,0004 bd3 ba2.1k sqft5435 BUNGALOW GROVE COURT, PALMETTO, FL 34221For Sale

 MLS ID #TB8536028, Kelvin Brown, REALTY HUB. Stellar MLS
 - $465,0004 bd3 ba3.2k sqft6541 DEVESTA LOOP, PALMETTO, FL 34221For Sale
 MLS ID #A4701365, Argelia Vidal, COLDWELL BANKER REALTY. Stellar MLS
 - $415,0004 bd4 ba2.8k sqft6574 KENAVA LOOP, PALMETTO, FL 34221For Sale
 MLS ID #A4695083, Carolyn Carino, LLC, KELLER WILLIAMS ON THE WATER S. Stellar MLS
 - $454,9994 bd3 ba2.4k sqft4422 OUTHAUL RUN, PALMETTO, FL 34221New Construction
 Stellar MLS
 - $469,9995 bd4 ba2.7k sqft4520 OUTHAUL RUN, PALMETTO, FL 34221New ConstructionStellar MLS
- $679,9003 bd3 ba2.3k sqft10111 CRAFTSMAN PARK WAY, PALMETTO, FL 34221For SaleMLS ID #A4691215, Matt Moore, EXIT KING REALTY. Stellar MLS
- $459,9994 bd3 ba2.8k sqft4516 OUTHAUL RUN, PALMETTO, FL 34221New ConstructionStellar MLS
- $464,9993 bd3 ba2.7k sqft4508 OUTHAUL RUN, PALMETTO, FL 34221New ConstructionStellar MLS
- $424,9003 bd3 ba2k sqft6549 DEVESTA LOOP, PALMETTO, FL 34221For SaleMLS ID #A4701643, Heidi Stubbers, MARCUS & COMPANY REALTY. Stellar MLS
- $439,9994 bd3 ba2.4k sqft4606 OUTHAUL RUN, PALMETTO, FL 34221New ConstructionStellar MLS
- $524,0004 bd4 ba2.5k sqft10037 HIDDEN HAMMOCK LOOP, PARRISH, FL 34219New ConstructionStellar MLS
- $500,0004 bd2 ba1.8k sqft7726 111TH TERRACE E, PARRISH, FL 34219For SaleMLS ID #A4696366, Patricia Baker, RE/MAX ALLIANCE GROUP. Stellar MLS
- $354,9004 bd3 ba2.2k sqft5254 ROCKY COAST PLACE, PALMETTO, FL 34221For SaleMLS ID #TB8506372, Charissa Insignares, KELLER WILLIAMS TAMPA PROPERTIES. Stellar MLS
- $359,9003 bd2 ba1.7k sqft7117 50TH AVENUE CIRCLE E, PALMETTO, FL 34221For SaleMLS ID #A4702025, Matthew Sharp, PA, KW SUNCOAST. Stellar MLS
- $515,0004 bd2 ba2.1k sqft12211 23RD STREET E, PARRISH, FL 34219For SaleMLS ID #A4698702, Ashley Goldstein, COLDWELL BANKER REALTY. Stellar MLS
- $399,9994 bd3 ba2.2k sqft9018 OPTIMIST WAY, PALMETTO, FL 34221New ConstructionStellar MLS
- $399,0003 bd2 ba1.5k sqft1505 22ND AVENUE W, PALMETTO, FL 34221For SaleMLS ID #A4703822, Mike Polachek, KW SUNCOAST. Stellar MLS
- $529,8614 bd4 ba3k sqft9026 SUNDANCE TERRACE, PARRISH, FL 34219New ConstructionMLS ID #TB8456951, Candace Merry, MATTAMY REAL ESTATE SERVICES. Stellar MLS
- $479,2054 bd3 ba2.5k sqft13140 OXEYE LANE, PARRISH, FL 34219New ConstructionMLS ID #TB8487257, Candace Merry, MATTAMY REAL ESTATE SERVICES. Stellar MLS
