Skip main navigation
Pending
  • $365,000

    563 Colonial Dr, Painesville, OH 44077

    3beds
    2,617sqft
    : 
    Loading
    Get pre-qualified
    Single Family Residence
    Built in 2007
    6,534 Square Feet Lot
    $-- Zestimate®
    $139/sqft
    $29/mo HOA

    What's special

    Brand-new basement carpetingDedicated workout areaCharming covered front porchFresh interior paintNew faucetsAbundant natural lightSun-filled morning room
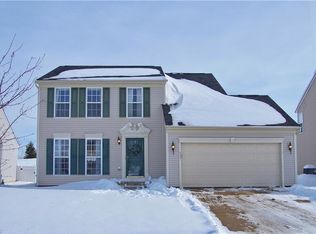
    Welcome to this beautifully updated 3-bedroom, 2.5-bath Colonial in the highly desirable Liberty Greens community of Painesville. Thoughtfully maintained and tastefully refreshed, this home offers exceptional living space, modern updates, and a warm, inviting atmosphere that truly sets it apart. A charming covered front porch welcomes you into the foyer, where a spacious front living room provides flexibility for entertaining, a home office, or a quiet retreat. The heart of the home is the open-concept kitchen and family room, creating an ideal space for gathering with family and friends. Just off the kitchen, the sun-filled morning room is a standout feature, offering abundant natural light and beautiful views of the backyard, creating a bright and cheerful space to enjoy your morning coffee or casual meals. Upstairs, the spacious owner's suite features a walk-in closet and private ensuite bath. Two additional bedrooms and a full bath provide comfortable accommodations for family and guests. The finished lower level expands the living space with a large recreation/family room, dedicated workout area, and an additional finished room perfect for a home office, hobby room, playroom, or flex space to suit your needs. Step outside to enjoy the backyard oasis featuring a large patio, garden area, and fire pit—perfect for relaxing evenings and outdoor entertaining. Recent updates include new lvt flooring, fresh interior paint, newer carpeting throughout the second floor, brand-new basement carpeting, new sump pump, new hot water tank, updated kitchen and bathroom hardware, new faucets, professionally cleaned HVAC system, and recently cleaned air vents, providing peace of mind and move-in-ready convenience. Combining generous living space, desirable updates, and outstanding care, this exceptional Liberty Greens home offers a rare opportunity to enjoy comfortable, stylish living close to the freeway and shopping. Don't miss your chance to make this beautiful home your own!
    41 days
    |
    128
    |
    2
    |

    Likely to sell faster than

    Zillow last checked:

    Listing updated:

    Listed by:

    Joy Lepa 440-487-2822 joyfullivingrealtor@gmail.com,

    HomeSmart Real Estate Momentum LLC

    Source: MLS Now,MLS#: 5214159MLS LogoOriginating MLS: Lake Geauga Area Association of REALTORS

      Facts & features

      Interior

      Bedrooms & bathrooms
      • Bedrooms: 3
      • Bathrooms: 3
      • Full bathrooms: 2
      • 1/2 bathrooms: 1
      • Main level bathrooms: 1
      Primary bedroom
      • Description: ensuite master bathroom, walk in closet, ceiling fan,Flooring: Carpet
      • Features: Walk-In Closet(s), Window Treatments
      • Level: Second
      • Dimensions: 18 x 15
      Bedroom
      • Description: ceiling fan,Flooring: Carpet
      • Features: Window Treatments
      • Level: Second
      • Dimensions: 15 x 13
      Bedroom
      • Description: ceiling fan,Flooring: Carpet
      • Features: Window Treatments
      • Level: Second
      • Dimensions: 14 x 12
      Primary bathroom
      • Description: Flooring: Linoleum
      • Level: Second
      • Dimensions: 14 x 18
      Bathroom
      • Description: 1/2 bath,Flooring: Luxury Vinyl Tile
      • Level: First
      • Dimensions: 6 x 4
      Bathroom
      • Description: Flooring: Laminate
      • Level: Second
      • Dimensions: 9 x 8
      Entry foyer
      • Description: Flooring: Luxury Vinyl Tile
      • Level: First
      • Dimensions: 16 x 11
      Family room
      • Description: ceiling fan,Flooring: Luxury Vinyl Tile
      • Features: Window Treatments
      • Level: First
      • Dimensions: 17 x 16
      Kitchen
      • Description: Flooring: Luxury Vinyl Tile
      • Features: Laminate Counters
      • Level: First
      • Dimensions: 17 x 14
      Living room
      • Description: Flooring: Luxury Vinyl Tile
      • Features: Window Treatments
      • Level: First
      • Dimensions: 14 x 12
      Office
      • Description: new carpet,Flooring: Carpet
      • Level: Basement
      • Dimensions: 13 x 7
      Recreation
      • Description: new carpet,Flooring: Carpet
      • Level: Basement
      • Dimensions: 38 x 17
      Sitting room
      • Description: ceiling fan,Flooring: Luxury Vinyl Tile
      • Features: Window Treatments
      • Level: First
      • Dimensions: 18 x 13
      Heating
      • Forced Air, Gas
      Cooling
      • Central Air, Ceiling Fan(s)
      Appliances
      • Included: Dryer, Dishwasher, Disposal, Microwave, Range, Refrigerator, Washer
      • Laundry: In Basement
      Features
      • Ceiling Fan(s), Double Vanity, Entrance Foyer, Open Floorplan, Pantry, Walk-In Closet(s)
      • Windows: Window Coverings, Window Treatments
      • Basement: Finished,Interior Entry,Partially Finished,Sump Pump
      • Has fireplace: No
      Interior area
      • Total structure area: 2,617
      • Total interior livable area: 2,617 sqft
      • Finished area above ground: 1,912
      • Finished area below ground: 705

      Property

      Parking
      • Total spaces: 2
      • Parking features: Attached, Direct Access, Garage Faces Front, Garage, Garage Door Opener
      • Attached garage spaces: 2
      Features
      • Levels: Three Or More
      • Patio & porch: Covered, Front Porch, Patio
      • Exterior features: Fire Pit, Garden
      • Pool features: None
      • Fencing: Fenced,Full,Wood
      Lot
      • Size: 6,534 Square Feet
      • Features: Back Yard, Front Yard, Garden, Landscaped
      Details
      • Parcel number: 35A010A000680

      Construction

      Type & style
      • Home type: SingleFamily
      • Architectural style: Colonial
      • Property subtype: Single Family Residence
      Materials
      • Vinyl Siding
      • Foundation: Block
      • Roof: Asphalt,Fiberglass
      Condition
      • Updated/Remodeled
      • Year built: 2007
      Details
      • Warranty included: Yes

      Utilities & green energy

      • Sewer: Public Sewer
      • Water: Public

      Community & HOA

      Community
      • Features: Common Grounds/Area, Street Lights, Sidewalks
      • Security: Security System
      HOA
      • Has HOA: Yes
      • Services included: Common Area Maintenance, Reserve Fund
      • HOA fee: $350 annually
      • HOA name: Liberty Greens Hoa
      Location
      • Region: Painesville

      Financial & listing details

      • Price per square foot: $139/sqft
      • Tax assessed value: $282,980
      • Annual tax amount: $4,362
      • Date on market: 6/1/2026
      • Cumulative days on market: 41 days
      • Listing terms: Cash,Conventional,FHA,VA Loan

        Estimated market value

        Not available

        Estimated sales range

        Not available

        Not available

        Price history

        DateEventPrice
        6/10/2026Pending sale$365,000$139/sqft
        Source: MLS Now #5214159 Report a problem
        6/1/2026Listed for sale$365,000+11.5%$139/sqft
        Source: MLS Now #5214159 Report a problem
        5/5/2025Sold$327,500-0.7%$125/sqft
        Source: MLS Now #5102362 Report a problem
        5/5/2025Pending sale$329,900$126/sqft
        Source: MLS Now #5102362 Report a problem
        4/10/2025Contingent$329,900$126/sqft
        Source: MLS Now #5102362 Report a problem
        4/7/2025Price change$329,900-2.9%$126/sqft
        Source: MLS Now #5102362 Report a problem
        3/20/2025Price change$339,8000%$130/sqft
        Source: MLS Now #5102362 Report a problem
        2/26/2025Listed for sale$339,900+54.5%$130/sqft
        Source: MLS Now #5102362 Report a problem
        7/19/2020Listing removed$220,000$84/sqft
        Source: Professional Realty #4195343 Report a problem
        6/9/2020Listed for sale$220,000+8.6%$84/sqft
        Source: BHHS Professional Realty #4195343 Report a problem
        5/18/2018Sold$202,500-3.1%$77/sqft
        Source: MLS Now #3964205 Report a problem
        5/4/2018Pending sale$209,000$80/sqft
        Source: Keller Williams Realty Greater Cleveland Northeast #3964205 Report a problem
        11/20/2017Price change$209,000-0.9%$80/sqft
        Source: Keller Williams Greater Cleveland NE #3964205 Report a problem
        8/16/2017Price change$211,000-1.4%$81/sqft
        Source: Keller Williams Greater Cleveland NE #3915874 Report a problem
        7/28/2017Price change$214,000-1.3%$82/sqft
        Source: Keller Williams Greater Cleveland NE #3915874 Report a problem
        6/22/2017Listed for sale$216,900+0.9%$83/sqft
        Source: Keller Williams Grt Cleve NE #3915874 Report a problem
        5/3/2015Listing removed$214,900$82/sqft
        Source: Howard Hanna - Mentor #3677199 Report a problem
        1/12/2015Listed for sale$214,900+8.4%$82/sqft
        Source: Howard Hanna #3677199 Report a problem
        5/30/2007Sold$198,200+412.1%$76/sqft
        Source: Public Record Report a problem
        2/21/2007Sold$38,700$15/sqft
        Source: Public Record Report a problem

        Public tax history

        YearProperty taxesTax assessment
        2025$4,362 -0.3%$99,040
        2024$4,375 +7.2%$99,040 +29.3%
        2023$4,080 +0.3%$76,580
        2022$4,069 -0.4%$76,580
        2021$4,086 +1.7%$76,580 +15%
        2020$4,017 -0.9%$66,590
        2019$4,054 +25.3%$66,590 +21.3%
        2018$3,235 $54,880
        2017$3,235 +8.9%$54,880
        2016$2,971 +5.8%$54,880
        2015$2,808 -1.8%$54,880
        2014$2,860 0%$54,880
        2013$2,860 +9.4%$54,880
        2012$2,613 -12.1%$54,880 -16%
        2011$2,974 +0.3%$65,320
        2010$2,967 +1.4%$65,320 +0%
        2009$2,926 -2.4%$65,310 -10%
        2008$2,997 +389.8%$72,569 +503.8%
        2007$612 +829.4%$12,019 +1380.2%
        2006$66 $812
        Find assessor info on the county website

        Monthly payment

        Est. payment

        Payment breakdown

        Explore the cost of this home by adjusting the details. Changes won't be saved.
        All calculations are estimates and provided by Zillow, Inc. for informational purposes only. Actual amounts may vary.
        HOA fees may include property taxes on listings classified as Co-Ops. Contact the listing agent and/or owner for fee details.
        Mortgage interest rates are dependent on a number of factors, including credit score, down payment, and repayment length. Interest rate data provided by Zillow Group Marketplace, Inc. as of 1/1/1970 from various mortgage lenders with which we have lead or other similar arrangements; the Estimated Payment is an average of those rates.
        See how much you could borrow to make a competitive offer.

        Climate risks

        Neighborhood: 44077

        Getting around

        30 / 100
        Car-Dependent
        26 / 100
        Some Transit
        42 / 100
        Somewhat Bikeable

        Nearby schools

        GreatSchools rating
        Schools provided by the listing agent
        • District: Riverside LSD Lake- 4306

        Source: MLS Now. This data may not be complete. We recommend contacting the local school district to confirm school assignments for this home.

        A local agent can set up tours, give advice and negotiate with sellers.

        Browse local experts

        Similar homes