Skip main navigation
Closed
  • $354,900

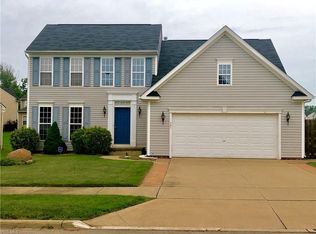
    581 Colonial Dr, Painesville, OH 44077

    4beds
    3,137sqft
    Single Family Residence
    Built in 2006
    7,840.8 Square Feet Lot
    $364,100 Zestimate®
    $113/sqft
    $2,517 Estimated rent

    Home value

    $364,100

    $328,000 - $408,000

    $2,517/mo

    Zestimate® history
    Loading
    Loading...

    Owner options

    List your home for rent

    $2,517/mo

    Rent Zestimate®

    Find your next renter with Zillow Rental Manager. Plus, with online applications, you can quickly screen prospective tenants – for free.

    Learn more

    $2,517/mo

    Rent Zestimate®

    Refinance and save

    $2,720/mo

    Est. payment

    Refinancing to a lower rate could help reduce your monthly payments and save thousands over the life of the loan.

    See today's rates

    $2,720/mo

    Est. payment

    Explore your selling options

    Work with a Zillow partner agent

    Leverage their expertise and Zillow's premium Showcase listings to get your home seen by more buyers.

    Get started

    List with your own agent

    Get your home in front of millions of buyers by listing it on Zillow.

    Learn how to do it

    Sell it yourself

    Take full control of how buyers see your home on Zillow by listing For Sale by Owner (FSBO).

    List your home

    What's special

    Large islandHome officeOpen floor planFirst-floor master suiteCompletely finished basementNewly finished basementOpen concept kitchen
    WOW! This stunning First Floor Owner's Suite has it all! 4-bedroom, 2 full + 1 half bath, home office, completely finished basement & private backyard. The perfect blend of modern updates, thoughtful features, & spacious living. Step inside and be instantly impressed by the beautifully finished living space. The open floor plan creates a warm, welcoming atmosphere that’s perfect for entertaining & everyday living. You’ll love the first-floor master suite, offering privacy, convenience, and a spa-like escape. First-floor laundry room too! Upstairs, you'll find three additional generously sized bedrooms and a beautifully neutral full bath. The heart of the home is the open concept kitchen that overlooks the great room, dining area AND the amazing morning room. You'll love the large island, gleaming granite countertops, and stainless steel appliances — ideal for cooking, gathering, & making memories. The sun-drenched morning room adds extra space for dining or relaxing with your morning coffee. From there, step outside to your deck & pergola covered patio - perfect for outdoor dining with gas line hook up all ready for your grill, relaxing, or entertaining guests. The cozy living room with a gorgeous stone, gas fireplace provides the perfect spot to unwind, while the show-stopping newly finished basement includes a home theater complete with beverage fridge for the ultimate movie night or game-day experience! There is also a home office or bonus room PLUS a huge amount of storage space. Updates include Backyard Deck, Patio and Privacy Fence, Furnace, Air Conditioner, Hot Water Tank, Stove, Dishwasher, Garage Door Opener System, all within the past 3 years. A two-car attached garage is wired for your EV Vehicle and adds even more convenience and storage to this already exceptional home. Located near top-rated schools, shopping, dining, and freeway access — this home is awesome & better than new construction as it includes all the extras without the wait!

    Zillow last checked:

    Listing updated:

    Listing Provided by:

    Nicole Peterson 440-901-9696 nicole@clevelandrealtorgroup.com,

    McDowell Homes Real Estate Services

    Bought with:

    Lisa Rains, 2024002727

    EXP Realty, LLC.

    Source: MLS Now,MLS#: 5144206MLS LogoOriginating MLS: Lake Geauga Area Association of REALTORS

    Facts & features

    Interior

    Bedrooms & bathrooms
    • Bedrooms: 4
    • Bathrooms: 3
    • Full bathrooms: 2
    • 1/2 bathrooms: 1
    • Main level bathrooms: 2
    Primary bedroom
    • Level: First
    • Dimensions: 16 x 16
    Bedroom
    • Level: Second
    • Dimensions: 12 x 12
    Bedroom
    • Level: Second
    • Dimensions: 19 x 15
    Bedroom
    • Level: Second
    • Dimensions: 22 x 12
    Primary bathroom
    • Level: First
    • Dimensions: 9 x 9
    Bathroom
    • Level: First
    • Dimensions: 7 x 3
    Bathroom
    • Level: Second
    • Dimensions: 8 x 6
    Dining room
    • Level: First
    • Dimensions: 12 x 12
    Entry foyer
    • Level: First
    • Dimensions: 15 x 12
    Family room
    • Level: First
    • Dimensions: 20 x 19
    Kitchen
    • Level: First
    • Dimensions: 13 x 12
    Laundry
    • Level: First
    • Dimensions: 7 x 6
    Living room
    • Level: First
    • Dimensions: 15 x 12
    Loft
    • Level: Second
    • Dimensions: 11 x 8
    Office
    • Level: Basement
    • Dimensions: 14 x 14
    Other
    • Description: Master Closet
    • Level: First
    • Dimensions: 9 x 7
    Recreation
    • Level: Basement
    • Dimensions: 26 x 18
    Sunroom
    • Level: First
    • Dimensions: 16 x 10
    Heating
    • Forced Air, Gas
    Cooling
    • Central Air
    Appliances
    • Included: Dishwasher, Disposal, Microwave, Range
    • Laundry: Main Level
    Features
    • Breakfast Bar, Ceiling Fan(s), Coffered Ceiling(s), Double Vanity, Eat-in Kitchen, Granite Counters, Kitchen Island, Primary Downstairs, Open Floorplan, Recessed Lighting, Storage, Vaulted Ceiling(s), Walk-In Closet(s)
    • Basement: Full,Finished,Partially Finished
    • Number of fireplaces: 1
    Interior area
    • Total structure area: 3,137
    • Total interior livable area: 3,137 sqft
    • Finished area above ground: 2,350
    • Finished area below ground: 787

    Property

    Parking
    • Total spaces: 2
    • Parking features: Attached, Garage
    • Attached garage spaces: 2
    Features
    • Levels: Two
    • Stories: 2
    • Patio & porch: Deck, Patio
    • Fencing: Full,Privacy
    Lot
    • Size: 7,840 sqft
    • Features: Landscaped, Private
    Details
    • Parcel number: 35A010A000650

    Construction

    Type & style
    • Home type: SingleFamily
    • Architectural style: Colonial
    • Property subtype: Single Family Residence
    Materials
    • Vinyl Siding
    • Roof: Asphalt,Fiberglass
    Condition
    • Year built: 2006

    Utilities & green energy

    • Sewer: Public Sewer
    • Water: Public

    Community & neighborhood

    Location
    • Region: Painesville
    • Subdivision: Liberty Greens

    HOA & financial

    HOA
    • Has HOA: Yes
    • HOA fee: $350 annually
    • Services included: Common Area Maintenance, Reserve Fund
    • Association name: Liberty Greens

    Price history

    DateEventPrice
    10/2/2025Pending sale$354,900$113/sqft
    Source: MLS Now #5144206 Report a problem
    10/1/2025Sold$354,900$113/sqft
    Source: MLS Now #5144206 Report a problem
    8/8/2025Contingent$354,900$113/sqft
    Source: MLS Now #5144206 Report a problem
    7/30/2025Listed for sale$354,900+22.4%$113/sqft
    Source: MLS Now #5144206 Report a problem
    11/19/2021Sold$289,900$92/sqft
    Source: MLS Now #4320651 Report a problem
    10/28/2021Pending sale$289,900$92/sqft
    Source: MLS Now #4320651 Report a problem
    10/28/2021Listed for sale$289,900+19.3%$92/sqft
    Source: MLS Now #4320651 Report a problem
    5/1/2006Sold$243,100+548.3%$77/sqft
    Source: Public Record Report a problem
    2/8/2006Sold$37,500$12/sqft
    Source: Public Record Report a problem

    Public tax history

    YearProperty taxesTax assessment
    2025$2,636 -27.2%$99,010
    2024$3,622 -14.8%$99,010 +24.7%
    2023$4,253 +0.3%$79,410
    2022$4,242 -0.4%$79,410
    2021$4,260 +1.7%$79,410 +15%
    2020$4,188 -0.9%$69,050
    2019$4,226 +19.8%$69,050 +15.4%
    2018$3,527 $59,840
    2017$3,527 +8.9%$59,840
    2016$3,239 +5.8%$59,840
    2015$3,061 -1.8%$59,840
    2014$3,118 0%$59,840
    2013$3,118 +9.4%$59,840
    2012$2,849 -13.4%$59,840 -17.2%
    2011$3,291 +0.3%$72,270
    2010$3,282 +0.9%$72,270 0%
    2009$3,252 -2.4%$72,272 -10%
    2008$3,331 -1.9%$80,305
    2007$3,396 +4119.3%$80,305 +8036.3%
    2006$80 $987

    Find assessor info on the county website

    Neighborhood: 44077

    Nearby schools

    GreatSchools rating
    Schools provided by the listing agent
    • District: Riverside LSD Lake- 4306

    Source: MLS Now. This data may not be complete. We recommend contacting the local school district to confirm school assignments for this home.

    Get a cash offer in 3 minutes
    Find out how much your home could sell for in as little as 3 minutes with a no-obligation cash offer.
    Estimated market value
    $364,100
    Get a cash offer in 3 minutes
    Find out how much your home could sell for in as little as 3 minutes with a no-obligation cash offer.
    Estimated market value
    $364,100