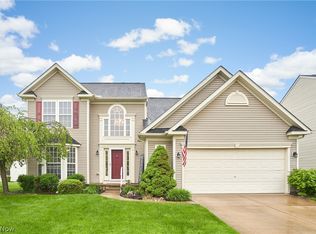
One owner home. Close to schools, shopping, and medical services. Minutes to State Rte. 44 to get to Rte. 90 and Rte. 2. 30 minutes to Cleveland, 45 to CLE-Hopkins airport. New carpet, new nature stone in the garage, large Trex deck accessed easily from the kitchen and morning room. Large primary with updated bath. Views of the water with fountain. Garage is oversized. Lower level is built for entertaining friends and family, working or work-out. Walkable to Lake Metroparks Bike & Walking Greenway Corridor a 4.8 mile paved trail.
Storm Water $42 annually and Colonial Parkway $123.37 expires 2026.
Pending
Price cut: $25.9K (9/10)
$349,000
566 Colonial Dr, Painesville, OH 44077
3beds
3,143sqft
Single Family Residence
Built in 2007
6,599 Square Feet Lot
$-- Zestimate®
$111/sqft
$31/mo HOA
What's special
- 106 days
- 627
- 37
Likely to sell faster than
Zillow last checked:
Listing updated:
Listed by:
Pamela J Morse 440-352-2600 PMorse@BHHSpro.com,
Berkshire Hathaway HomeServices Professional Realty
Source: MLS Now,MLS#: 5217837 Originating MLS: Lake Geauga Area Association of REALTORS
Originating MLS: Lake Geauga Area Association of REALTORSFacts & features
Interior
Bedrooms & bathrooms
- Bedrooms: 3
- Bathrooms: 3
- Full bathrooms: 2
- 1/2 bathrooms: 1
- Main level bathrooms: 1
Primary bedroom
- Description: Walk in closet, water view, new carpet,,Flooring: Carpet
- Level: Second
- Dimensions: ND x ND
Bedroom
- Description: New Carpet,Flooring: Carpet
- Level: Second
- Dimensions: ND x ND
Bedroom
- Description: New Carpet,Flooring: Carpet
- Level: Second
- Dimensions: ND x ND
Primary bathroom
- Description: Flooring: Tile
- Level: Second
- Dimensions: ND x ND
Bathroom
- Description: 0 entry shower,Flooring: Luxury Vinyl Tile
- Level: Second
- Dimensions: ND x ND
Dining room
- Description: Flooring: Laminate
- Level: First
- Dimensions: ND x ND
Eat in kitchen
- Description: Flooring: Laminate
- Level: First
- Dimensions: ND x ND
Entry foyer
- Description: cathedral ceiling,Flooring: Laminate
- Level: First
- Dimensions: ND x ND
Family room
- Description: Flooring: Laminate
- Level: Lower
- Dimensions: ND x ND
Great room
- Description: Flooring: Laminate
- Level: First
- Dimensions: ND x ND
Kitchen
- Description: Flooring: Laminate
- Level: First
- Dimensions: ND x ND
Laundry
- Description: large storage area, washtub
- Level: Lower
- Dimensions: ND x ND
Media room
- Description: ceiling mounted media projector with screen,Flooring: Laminate
- Level: Lower
- Dimensions: ND x ND
Other
- Description: Storage/optional bathroom
- Level: First
- Dimensions: ND x ND
Other
- Description: built-in full-service bar with sink and refrigerator
- Level: Lower
- Dimensions: ND x ND
Pantry
- Description: Flooring: Laminate
- Level: First
- Dimensions: ND x ND
Sitting room
- Description: direct entry to deck, water view,Flooring: Laminate
- Level: First
- Dimensions: ND x ND
Heating
- Forced Air, Fireplace(s)
Cooling
- Central Air
Appliances
- Included: Dryer, Dishwasher, Disposal, Humidifier, Microwave, Range, Refrigerator, Washer
- Laundry: In Basement, Laundry Tub, Sink
Features
- Built-in Features, Ceiling Fan(s), Double Vanity, Entrance Foyer, Eat-in Kitchen, High Ceilings, High Speed Internet, Kitchen Island, Laminate Counters, Storage, Walk-In Closet(s)
- Windows: Blinds, Double Pane Windows, Drapes, Insulated Windows, Screens, Window Coverings, Window Treatments
- Basement: Full,Finished,Concrete,Partially Finished,Sump Pump,Storage Space,Unfinished
- Number of fireplaces: 1
- Fireplace features: Glass Doors, Gas Log, Gas
Interior area
- Total structure area: 3,143
- Total interior livable area: 3,143 sqft
- Finished area above ground: 1,906
- Finished area below ground: 1,237
Video & virtual tour
Property
Parking
- Total spaces: 2
- Parking features: Attached, Driveway, Garage Faces Front, Garage, Garage Door Opener, Indoor, Inside Entrance, Kitchen Level, Lighted, Other, Oversized, See Remarks
- Attached garage spaces: 2
Features
- Levels: Three Or More
- Stories: 3
- Patio & porch: Deck
- Exterior features: Fire Pit, Private Yard
- Fencing: Partial,Vinyl
- Has view: Yes
- View description: Pond
- Has water view: Yes
- Water view: Pond
Lot
- Size: 6,599 Square Feet
- Features: Back Yard, Sprinklers In Front, Landscaped, Near Public Transit, Views
Details
- Parcel number: 35A010A000800
- Special conditions: Probate Listing
Construction
Type & style
- Home type: SingleFamily
- Architectural style: Colonial
- Property subtype: Single Family Residence
Materials
- Brick, Vinyl Siding
- Foundation: Concrete Perimeter
- Roof: Asphalt,Fiberglass
Condition
- Year built: 2007
Utilities & green energy
- Sewer: Public Sewer
- Water: Public
Community & HOA
Community
- Security: Smoke Detector(s)
- Subdivision: Liberty Greens Pud
HOA
- Has HOA: Yes
- Services included: Common Area Maintenance
- HOA fee: $375 annually
- HOA name: Liberty Greens Homeowners Assoc. Inc
Location
- Region: Painesville
Financial & listing details
- Price per square foot: $111/sqft
- Tax assessed value: $271,190
- Annual tax amount: $4,189
- Date on market: 6/11/2026
- Cumulative days on market: 107 days
- Listing terms: Cash,Conventional,FHA
Estimated market value
Not available
Estimated sales range
Not available
Not available
Price history
| Date | Event | Price |
|---|---|---|
| 9/17/2026 | Pending sale | $349,000$111/sqft |
Source:  MLS Now #5217837 Report a problem MLS Now #5217837 Report a problem | ||
| 9/10/2026 | Price change | $349,000-6.9%$111/sqft |
Source: MLS Now #5217837 Report a problem | ||
| 8/4/2026 | Price change | $374,900-3.8%$119/sqft |
Source: MLS Now #5217837 Report a problem | ||
| 6/11/2026 | Listed for sale | $389,900+99.3%$124/sqft |
Source: MLS Now #5217837 Report a problem | ||
| 9/10/2007 | Sold | $195,600+391.5%$62/sqft |
Source: Public Record Report a problem | ||
| 5/30/2007 | Sold | $39,800$13/sqft |
Source: Public Record Report a problem | ||
Public tax history
| Year | Property taxes | Tax assessment |
|---|---|---|
| 2025 | $4,189 -0.3% | $94,920 |
| 2024 | $4,201 +6.8% | $94,920 +28.8% |
| 2023 | $3,934 +0.3% | $73,700 |
| 2022 | $3,923 -0.4% | $73,700 |
| 2021 | $3,940 +1.7% | $73,700 +15% |
| 2020 | $3,874 -0.9% | $64,090 |
| 2019 | $3,909 +26.5% | $64,090 +22.2% |
| 2018 | $3,091 | $52,440 |
| 2017 | $3,091 +8.9% | $52,440 |
| 2016 | $2,839 +5.8% | $52,440 |
| 2015 | $2,683 -1.8% | $52,440 |
| 2014 | $2,732 0% | $52,440 |
| 2013 | $2,732 +9.4% | $52,440 |
| 2012 | $2,497 -13.5% | $52,440 -17.2% |
| 2011 | $2,886 +0.3% | $63,370 |
| 2010 | $2,878 +1.2% | $63,370 +0% |
| 2009 | $2,844 -0.9% | $63,364 -8.6% |
| 2008 | $2,871 +366% | $69,360 +473.4% |
| 2007 | $616 +824.2% | $12,096 +1382.4% |
| 2006 | $67 | $816 |
Find assessor info on the county website
Monthly payment
Est. payment
Payment breakdown
Explore the cost of this home by adjusting the details. Changes won't be saved.Climate risks
Neighborhood: 44077
Nearby schools
Schools provided by the listing agent
- District: Riverside LSD Lake- 4306
Source: MLS Now. This data may not be complete. We recommend contacting the local school district to confirm school assignments for this home.
Similar homes
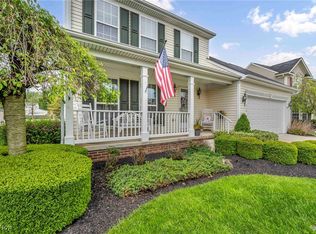
- $343,9003 bd4 ba2.4k sqft137 Colonial Dr, Painesville, OH 44077For Sale
 MLS ID #5232342, John Wegloski, McDowell Homes Real Estate Services. MLS Now
 - $345,9003 bd3 ba2k sqft1724 Muirfield Ln, Painesville, OH 44077For Sale
 MLS ID #5221903, Michael A Henry, EXP Realty, LLC.. MLS Now
 - $465,0004 bd4 ba3.3k sqft795 Meadowlark Rd, Painesville Twp, OH 44077For Sale
 MLS ID #5239400, Timothy M McMahon Jr, PWG Real Estate, LLC.. MLS Now
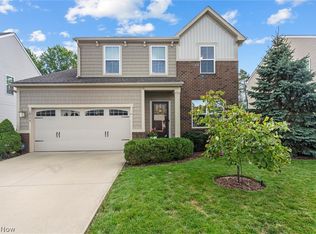
 - $353,9003 bd3 ba1.9k sqft10174 Colton Ave, Painesville, OH 44077For Sale
 MLS ID #5244775, John Wegloski, McDowell Homes Real Estate Services. MLS Now
