Welcome home to 563 Eagle Circle in the highly-regarded Gleneagles neighborhood! Boasting over 3100 square feet, this lovely
updated home is completely move-in ready. First floor owner's suite includes newly-renovated ensuite bathroom with new Bathfitter
walk-in shower. Relax in the fully heated and cooled sunroom with screened window walls and sliding doors. Living room
offers a gas fireplace and private wooded views with NCR Country Club golf course vistas. Fully remodeled chef's kitchen features
quartz countertops & backsplash and a full suite of new GE Cafe designer appliances. The entire main floor features new
hardwood flooring throughout as well as a laundry center for maximum convenience. A sweeping spiral staircase leads to a
loft office, two bedrooms, and an updated full bathroom on the second floor. Fully finished and daylighted lower level,
complete with new carpet in the recreation room, new LVT in the craft/fitness room, and a third full bathroom. Professionally
designed and maintained garden landscaping and wooded lot make this a peaceful retreat. Oversized driveway and attached
two car garage with upgraded wiring for EV charging. Freshly painted interior and exterior. New AC unit in 2024. The beautiful Gleneagles neighborhood HOA provides a newly-remodeled clubhouse, heated swimming pool right across the street, lawn irrigation and leaf removal, and waste/recycling collection. Enjoy a relaxing and easy lifestyle in Gleneagles with close proximity to parks, restaurants, retail, and hospitals. Newer windows (2018). Agent is related to seller.
Sold for $450,000
$450,000
563 Eagle Cir, Dayton, OH 45429
3beds
3,144sqft
Single Family Residence
Built in 1976
9,583 Square Feet Lot
$472,700 Zestimate®
$143/sqft
$2,722 Estimated rent
Home value
$472,700
$430,000 - $520,000
$2,722/mo
Zestimate® history
Owner options
List your home for rent
$2,722/mo
Rent Zestimate®
Find your next renter with Zillow Rental Manager. Plus, with online applications, you can quickly screen prospective tenants – for free.
$2,722/mo
Rent Zestimate®
Refinance and save
$3,506/mo
Est. payment
Refinancing to a lower rate could help reduce your monthly payments and save thousands over the life of the loan.
$3,506/mo
Est. payment
Explore your selling options
Work with a Zillow partner agent
Leverage their expertise and Zillow's premium Showcase listings to get your home seen by more buyers.
Get startedList with your own agent
Get your home in front of millions of buyers by listing it on Zillow.
Learn how to do itSell it yourself
Take full control of how buyers see your home on Zillow by listing For Sale by Owner (FSBO).
List your homeWhat's special
Gas fireplacePrivate wooded viewsLaundry centerNewly-renovated ensuite bathroomOversized drivewayWooded lotSweeping spiral staircase
Zillow last checked:
Listing updated:
Listed by:
Scott Maney (937)433-1776,
Howard Hanna Real Estate Serv
Bought with:
Vicky L Piper, 2005017251
NavX Realty, LLC
Source: DABR MLS,MLS#: 942427 Originating MLS: Dayton Area Board of REALTORS
Originating MLS: Dayton Area Board of REALTORSFacts & features
Interior
Bedrooms & bathrooms
- Bedrooms: 3
- Bathrooms: 3
- Full bathrooms: 3
- Main level bathrooms: 1
Primary bedroom
- Level: Main
- Dimensions: 15 x 14
Bedroom
- Level: Second
- Dimensions: 14 x 11
Bedroom
- Level: Second
- Dimensions: 14 x 11
Dining room
- Level: Main
- Dimensions: 14 x 10
Entry foyer
- Level: Main
- Dimensions: 14 x 9
Florida room
- Level: Main
- Dimensions: 14 x 12
Kitchen
- Level: Main
- Dimensions: 12 x 10
Living room
- Level: Main
- Dimensions: 15 x 14
Recreation
- Level: Lower
- Dimensions: 23 x 22
Utility room
- Level: Main
- Dimensions: 13 x 9
Heating
- Forced Air, Natural Gas
Cooling
- Central Air
Appliances
- Included: Gas Water Heater
Features
- Greenhouse Window, High Speed Internet, Quartz Counters, Solid Surface Counters
- Basement: Full,Finished
- Number of fireplaces: 1
- Fireplace features: One
Interior area
- Total structure area: 3,144
- Total interior livable area: 3,144 sqft
Property
Parking
- Total spaces: 2
- Parking features: Attached, Garage, Two Car Garage, Garage Door Opener, Storage
- Attached garage spaces: 2
Features
- Levels: Two
- Stories: 2
- Exterior features: Sprinkler/Irrigation
Lot
- Size: 9,583 Square Feet
Details
- Parcel number: N64041140003
- Zoning: Residential
- Zoning description: Residential
Construction
Type & style
- Home type: SingleFamily
- Property subtype: Single Family Residence
Materials
- Brick, Frame
Condition
- Year built: 1976
Utilities & green energy
- Electric: 220 Volts in Garage
- Water: Public
- Utilities for property: Natural Gas Available, Sewer Available, Water Available
Community & HOA
Community
- Security: Smoke Detector(s)
- Subdivision: Gleneagles
HOA
- Has HOA: Yes
- Services included: Clubhouse, Pool(s), Trash
- HOA fee: $410 monthly
Location
- Region: Dayton
Financial & listing details
- Price per square foot: $143/sqft
- Tax assessed value: $371,250
- Annual tax amount: $8,258
- Date on market: 9/2/2025
- Date available: 09/02/2025
Price history
| Date | Event | Price |
|---|---|---|
| 10/27/2025 | Sold | $450,000-7.2%$143/sqft |
Source:  DABR MLS #942427 Report a problem DABR MLS #942427 Report a problem | ||
| 9/20/2025 | Pending sale | $484,900$154/sqft |
Source: DABR MLS #942427 Report a problem | ||
| 9/18/2025 | Price change | $484,900-3%$154/sqft |
Source: DABR MLS #942427 Report a problem | ||
| 9/2/2025 | Listed for sale | $499,900-4.8%$159/sqft |
Source: DABR MLS #942427 Report a problem | ||
| 8/14/2025 | Listing removed | $524,900$167/sqft |
Source: DABR MLS #938230 Report a problem | ||
| 7/4/2025 | Listed for sale | $524,900+46.2%$167/sqft |
Source: DABR MLS #938230 Report a problem | ||
| 6/30/2022 | Sold | $359,000-9.1%$114/sqft |
Source: Public Record Report a problem | ||
| 5/11/2022 | Pending sale | $395,000$126/sqft |
Source: DABR MLS #861132 Report a problem | ||
| 5/1/2022 | Price change | $395,000-5.9%$126/sqft |
Source: DABR MLS #861132 Report a problem | ||
| 4/18/2022 | Price change | $419,900-5.6%$134/sqft |
Source: DABR MLS #861132 Report a problem | ||
| 4/13/2022 | Listed for sale | $445,000$142/sqft |
Source: DABR MLS #861132 Report a problem | ||
Public tax history
| Year | Property taxes | Tax assessment |
|---|---|---|
| 2025 | $8,258 -0.2% | $129,940 |
| 2024 | $8,274 +2.9% | $129,940 |
| 2023 | $8,038 -6% | $129,940 +10% |
| 2022 | $8,553 +8.2% | $118,130 |
| 2021 | $7,908 -0.3% | $118,130 |
| 2020 | $7,935 +52.4% | $118,130 +63.7% |
| 2019 | $5,208 -0.5% | $72,160 |
| 2018 | $5,236 +8.6% | $72,160 |
| 2017 | $4,821 -0.3% | $72,160 +5.3% |
| 2016 | $4,836 +3.3% | $68,510 |
| 2015 | $4,680 +1.3% | $68,510 |
| 2014 | $4,619 | $68,510 |
Find assessor info on the county website
Neighborhood: 45429
Nearby homes
- $401,6003 bd3 ba2.2k sqft4489 Doornock Ct, Dayton, OH 45429Off Market
- $474,0004 bd4 ba3.8k sqft571 Eagle Cir, Dayton, OH 45429Sold
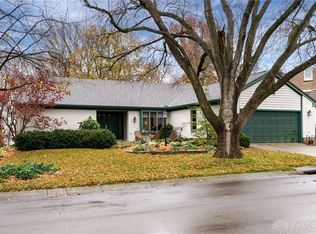
- $495,0003 bd3 ba2.8k sqft555 Eagle Cir, Dayton, OH 45429Off Market
- $426,7003 bd3 ba2.2k sqft4481 Doornock Ct, Dayton, OH 45429Off Market
- $506,9003 bd3 ba3.5k sqft579 Eagle Cir, Dayton, OH 45429Off Market
- $393,4003 bd2 ba2.2k sqft4490 Blairgowrie Cir, Dayton, OH 45429Off Market
- $362,8003 bd2 ba1.7k sqft560 Eagle Cir, Kettering, OH 45429Off Market
- $4,730-- bd-- ba-- sqft556 Eagle Cir, Kettering, OH 45429Off Market
Nearby schools
GreatSchools rating
- 7/10Southdale Elementary SchoolGrades: K-5Distance: 1.8 mi
- 8/10Van Buren Middle SchoolGrades: 6-8Distance: 1.3 mi
- 7/10Kettering Fairmont High SchoolGrades: 9-12Distance: 1.5 mi
Schools provided by the listing agent
- District: Kettering
Source: DABR MLS. This data may not be complete. We recommend contacting the local school district to confirm school assignments for this home.
Get a cash offer in 3 minutes
Find out how much your home could sell for in as little as 3 minutes with a no-obligation cash offer.
Estimated market value
$472,700
Get a cash offer in 3 minutes
Find out how much your home could sell for in as little as 3 minutes with a no-obligation cash offer.
Estimated market value
$472,700
- Ohio
- Montgomery County
- Kettering
- 45429
- 563 Eagle Cir
Nearby cities
Nearby zip codes
Other Kettering Topics
