Welcome home to 571 Eagle Circle in the highly-regarded Gleneagles neighborhood! Boasting over 3800 square feet, this meticulously updated home blends timeless elegance with modern innovation and is ready to move in and enjoy. Designed for a luxurious one floor lifestyle, with a finished daylight lower level, this home offers a sweeping vista of award-winning gardens with the distinction of being the first stop on the Garden Club of Dayton showcase. A fully updated eat-in kitchen with granite countertops, SubZero range, wall oven with baking drawer, Bosch dishwasher, and a custom handcrafted backsplash by Michigan's Weaver Tile Studio, opens to the family room and the perfect place to gather and enjoy the outdoor beauty. The primary bedroom boasts an expansive and remodeled ensuite bathroom with dual custom closets, heated floor, and exquisite steam shower. Designed with safety in mind, grab bars in all bathrooms are mounted into studs ensuring secure access. Three additional bedrooms, with updated full bathroom including a heated floor, are currently enjoyed as a guest bedroom, a home office, and a craft/sewing room with loads of natural light and one includes a separate exterior door. Updates and upgrades can be found inside and outside the home, including custom Hanson-designed and installed home audio and video, Mendota gas fireplace with remote control, an expansive patio, custom terraced landscape beds, and an abundance of flora and fauna to enjoy all year-round. The beautiful Gleneagles HOA provides a newly-remodeled clubhouse, heated swimming pool, lawn irrigation, snow removal, leaf removal, and waste/recycling collection. Enjoy a relaxing and easy lifestyle in Gleneagles with close proximity to parks, restaurants, retail, and hospitals.
Sold for $474,000
$474,000
571 Eagle Cir, Dayton, OH 45429
4beds
3,828sqft
Single Family Residence
Built in 1978
8,276 Square Feet Lot
$489,400 Zestimate®
$124/sqft
$3,685 Estimated rent
Home value
$489,400
$450,000 - $533,000
$3,685/mo
Zestimate® history
Owner options
List your home for rent
$3,685/mo
Rent Zestimate®
Find your next renter with Zillow Rental Manager. Plus, with online applications, you can quickly screen prospective tenants – for free.
$3,685/mo
Rent Zestimate®
Refinance and save
$8,278/mo
Est. payment
Refinancing to a lower rate could help reduce your monthly payments and save thousands over the life of the loan.
$8,278/mo
Est. payment
Explore your selling options
Work with a Zillow partner agent
Leverage their expertise and Zillow's premium Showcase listings to get your home seen by more buyers.
Get startedList with your own agent
Get your home in front of millions of buyers by listing it on Zillow.
Learn how to do itSell it yourself
Take full control of how buyers see your home on Zillow by listing For Sale by Owner (FSBO).
List your homeWhat's special
Home officeFinished daylight lower levelMeticulously updated homeGuest bedroomExpansive patioSubzero rangeCustom terraced landscape beds
Zillow last checked:
Listing updated:
Listed by:
Scott Maney (937)433-1776,
Howard Hanna Real Estate Serv
Bought with:
Jill Aldineh, 2013003182
RE/MAX Victory + Affiliates
Source: DABR MLS,MLS#: 948046 Originating MLS: Dayton Area Board of REALTORS
Originating MLS: Dayton Area Board of REALTORSFacts & features
Interior
Bedrooms & bathrooms
- Bedrooms: 4
- Bathrooms: 4
- Full bathrooms: 2
- 1/2 bathrooms: 2
- Main level bathrooms: 3
Primary bedroom
- Level: Main
- Dimensions: 18 x 12
Bedroom
- Level: Main
- Dimensions: 12 x 11
Bedroom
- Level: Main
- Dimensions: 13 x 11
Bedroom
- Level: Main
- Dimensions: 13 x 13
Dining room
- Level: Main
- Dimensions: 17 x 11
Entry foyer
- Level: Main
- Dimensions: 12 x 12
Family room
- Level: Main
- Dimensions: 17 x 13
Kitchen
- Features: Eat-in Kitchen
- Level: Main
- Dimensions: 13 x 13
Laundry
- Level: Main
- Dimensions: 12 x 11
Living room
- Level: Main
- Dimensions: 13 x 12
Recreation
- Level: Main
- Dimensions: 30 x 25
Heating
- Forced Air, Natural Gas
Cooling
- Central Air
Appliances
- Included: Dishwasher, Range, Refrigerator, Gas Water Heater
Features
- Wet Bar, Ceiling Fan(s), Granite Counters, Kitchen/Family Room Combo, Remodeled, Bar, Walk-In Closet(s)
- Basement: Full,Finished
- Number of fireplaces: 1
- Fireplace features: One, Gas
Interior area
- Total structure area: 3,828
- Total interior livable area: 3,828 sqft
Property
Parking
- Total spaces: 2
- Parking features: Attached, Garage, Two Car Garage, Garage Door Opener
- Attached garage spaces: 2
Features
- Levels: One
- Stories: 1
- Patio & porch: Patio
- Exterior features: Sprinkler/Irrigation, Patio
Lot
- Size: 8,276 Square Feet
- Dimensions: 68 x 144 and 55 x 120
Details
- Parcel number: N64041140002
- Zoning: Residential
- Zoning description: Residential
Construction
Type & style
- Home type: SingleFamily
- Property subtype: Single Family Residence
Materials
- Brick
Condition
- Year built: 1978
Utilities & green energy
- Water: Public
- Utilities for property: Natural Gas Available, Sewer Available, Water Available
Community & HOA
Community
- Subdivision: Gleneagles
HOA
- Has HOA: Yes
- Amenities included: Meeting/Banquet/Party Room, Party Room, Pool, Trash, Trail(s)
- Services included: Clubhouse, Maintenance Grounds, Pool(s), Snow Removal
- HOA fee: $5,000 annually
Location
- Region: Dayton
Financial & listing details
- Price per square foot: $124/sqft
- Tax assessed value: $380,570
- Annual tax amount: $7,822
- Date on market: 11/18/2025
Price history
| Date | Event | Price |
|---|---|---|
| 2/9/2026 | Sold | $474,000-7%$124/sqft |
Source:  DABR MLS #948046 Report a problem DABR MLS #948046 Report a problem | ||
| 12/27/2025 | Pending sale | $509,900$133/sqft |
Source: DABR MLS #948046 Report a problem | ||
| 12/18/2025 | Price change | $509,900-1.9%$133/sqft |
Source: DABR MLS #948046 Report a problem | ||
| 12/9/2025 | Price change | $519,900-1.9%$136/sqft |
Source: DABR MLS #948046 Report a problem | ||
| 11/18/2025 | Listed for sale | $529,900+47.2%$138/sqft |
Source: DABR MLS #948046 Report a problem | ||
| 9/7/2006 | Sold | $360,000+10.8%$94/sqft |
Source: Public Record Report a problem | ||
| 4/20/2004 | Sold | $325,000$85/sqft |
Source: Public Record Report a problem | ||
Public tax history
| Year | Property taxes | Tax assessment |
|---|---|---|
| 2025 | $7,822 -0.5% | $133,200 |
| 2024 | $7,859 +2.4% | $133,200 |
| 2023 | $7,673 -12.6% | $133,200 +10% |
| 2022 | $8,784 +8.2% | $121,090 |
| 2021 | $8,121 -0.3% | $121,090 |
| 2020 | $8,150 +32.9% | $121,090 +45.1% |
| 2019 | $6,130 -0.5% | $83,440 |
| 2018 | $6,163 +8.6% | $83,440 |
| 2017 | $5,675 0% | $83,440 +5.7% |
| 2016 | $5,676 +3.3% | $78,940 |
| 2015 | $5,493 +1.3% | $78,940 |
| 2014 | $5,421 | $78,940 |
Find assessor info on the county website
Neighborhood: 45429
Nearby homes
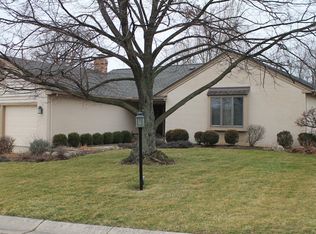
- $502,3003 bd3 ba3.5k sqft579 Eagle Cir, Dayton, OH 45429Off Market
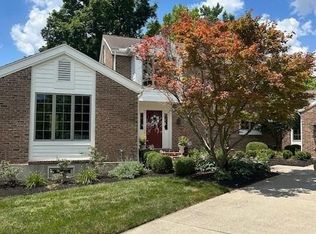
- $450,0003 bd3 ba3.1k sqft563 Eagle Cir, Dayton, OH 45429Sold
- $397,6003 bd3 ba2.2k sqft4489 Doornock Ct, Dayton, OH 45429Off Market
- $424,3003 bd3 ba2.2k sqft4481 Doornock Ct, Dayton, OH 45429Off Market
- $471,6003 bd3 ba2.6k sqft4501 Troon Trl, Dayton, OH 45429Off Market
- $490,6003 bd3 ba2.8k sqft555 Eagle Cir, Dayton, OH 45429Off Market
- $354,3003 bd2 ba1.7k sqft560 Eagle Cir, Kettering, OH 45429Off Market
- $391,7003 bd2 ba2.2k sqft4490 Blairgowrie Cir, Dayton, OH 45429Off Market
Nearby schools
GreatSchools rating
- 7/10Southdale Elementary SchoolGrades: K-5Distance: 1.8 mi
- 8/10Van Buren Middle SchoolGrades: 6-8Distance: 1.3 mi
- 7/10Kettering Fairmont High SchoolGrades: 9-12Distance: 1.6 mi
Schools provided by the listing agent
- District: Kettering
Source: DABR MLS. This data may not be complete. We recommend contacting the local school district to confirm school assignments for this home.
Get a cash offer in 3 minutes
Find out how much your home could sell for in as little as 3 minutes with a no-obligation cash offer.
Estimated market value
$489,400
Get a cash offer in 3 minutes
Find out how much your home could sell for in as little as 3 minutes with a no-obligation cash offer.
Estimated market value
$489,400
- Ohio
- Montgomery County
- Kettering
- 45429
- 571 Eagle Cir
Nearby cities
Nearby zip codes
Other Kettering Topics
